
Search results for "Styles involve" in Home Design Ideas
 L. Hamilton & Co.
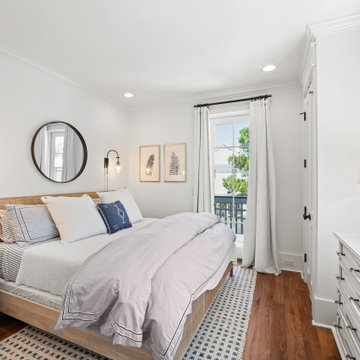

Everyone who sees this home immediately falls involve with it. With exposed wood beams, boho vibes, and touches of acrylic throughout, our intention was to create a classy, yet cozy, coastal cottage.

 Refresh and Build
Full Kitchen Remodel Mill Valley Marin County
This complete kitchen transformation in Bernal Heights was completed in just 6 weeks with a $80,000 investment. The project involved full demolition and rebuild, with every detail carefully selected for both beauty and longevity.
Key Features:
Custom Omega cabinetry — known for their superior craftsmanship and lifetime warranty
Quartz countertops — durable, low maintenance and stunning
Premium Viking appliances — professional grade performance for the home chef
Solid hardwood flooring throughout
Full permit management — rough and final inspections passed first time
As with every Refresh and Build project, we handled the entire San Francisco permit process from start to finish — including all rough and final inspections — so our client never had to deal with the city's complex building department.
Project Stats:
Duration: 6 weeks
Investment: $80,000
Location: Mill Valley
Permits: Mill Valley building permits pulled and passed
 L. Hamilton & Co.

Everyone who sees this home immediately falls involve with it. With exposed wood beams, boho vibes, and touches of acrylic throughout, our intention was to create a classy, yet cozy, coastal cottage.
Find the right local pro for your project

 Francis C Klein and Associates
The side porch sunroom was added to this Colonial house with a walk-out deck from the second floor master bedroom above. The new sunroom includes a coffee & sitting area off the kitchen, with ten six over six windows to create an open feel and that coordinate with the windows of the original house. The project involved consideration of the roof deck water proofing details, which include how to step out from the master bedroom,so that it coordinates with the ceiling height below. The deck includes a high rail for privacy, with a horizontal pattern which accommodates modern safety functions while being sympathetric to the the house style.
 L. Hamilton & Co.

Everyone who sees this home immediately falls involve with it. With exposed wood beams, boho vibes, and touches of acrylic throughout, our intention was to create a classy, yet cozy, coastal cottage.
 The Workshops of David T. Smith
Adirondacks Style
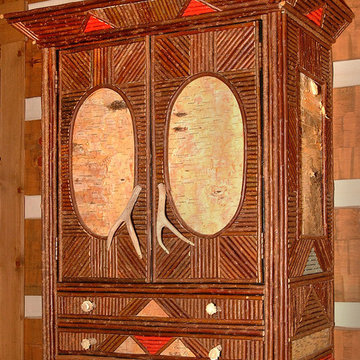
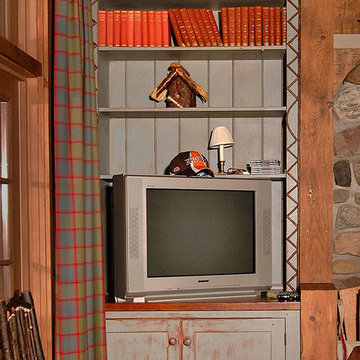
We have done a fair amount of Adirondacks style furniture and kitchens over the years.
We usually do a more primitive style cabinet. The design additions are usually willow twigging, birch bark, horn hardware and funky paint colors and paint combos.
We make and paint the cabinets in our shop and we do simple twig, bark and horn work. I have Adirondacks artists friends that I can call upon to do the more involved work shown in these photos if that is what you would like.
 The Workshops of David T. Smith
Adirondacks Style
We have done a fair amount of Adirondacks style furniture and kitchens over the years.
We usually do a more primitive style cabinet. The design additions are usually willow twigging, birch bark, horn hardware and funky paint colors and paint combos.
We make and paint the cabinets in our shop and we do simple twig, bark and horn work. I have Adirondacks artists friends that I can call upon to do the more involved work shown in these photos if that is what you would like.



 Howland Built
The mid-century style of the bar area involves exposed ceiling beams that add amazing detail to the ceiling. The white shaker cabinets combined with the beige tiles add a bright contrast to the darker walls.

 GZ Homes
Inspiration for a large transitional girl painted wood floor bedroom remodel with gray walls


 AJ Margulis Interiors
A master bath renovation that involved a complete re-working of the space. A custom vanity with built-in medicine cabinets and gorgeous finish materials completes the look.

 Z & Co. Design Group
Kitchen - transitional l-shaped dark wood floor and brown floor kitchen idea in Atlanta with a farmhouse sink, shaker cabinets, white cabinets, white backsplash, subway tile backsplash, stainless steel appliances, an island and gray countertops

 Northern Roof Tiles
One of the most prestigious projects we have supplied is the Martin House in Buffalo NY. Designed by Frank Lloyd Wright in 1904 it was the largest residential complex of his career and one of the most expensive.
Although the house had fallen in to disrepair and a number of the buildings demolished, the Darwin Martin House Corporation have over seen its re-birth and return to its former glory.
Northern became involved in 1994 and supplied tiles for the main house in 1996 and the Barton house a year later. Once the Pergola and Garage had been re-created we again supplied tiles, finishing out a 14 year involvement with the project. This is a true masterpiece of American design and heritage and you owe yourself a visit.

Sponsored
Plain City, OH

Kuhns Contracting, Inc.
Central Ohio's Trusted Home Remodeler Specializing in Kitchens & Baths

 The Home Depot
This project involved combining an existing kitchen, dining room, walk-in pantry and closet into one large eat-in kitchen. The customer wanted a mix of contemporary cabinets on a rustic floor for an overall industrial feel, and functionality was very important.
Cabinets are from Thomasville, and are all maple. The base door style is "Blythe" and the color is graphite, while the upper door style is "Eden" in white.
The main countertop is Ashen White granite, and the island is Carrara marble.
The floor tile is from M.S. International's "Salvage" series of 6"x40" wood-look porcelain, and the color is Brown. The backsplash is a 3"x6" white gloss subway tile from Daltile, offset with charcoal grout.
Design and photography by Mike McCue
 L. Hamilton & Co.
Everyone who sees this home immediately falls involve with it. With exposed wood beams, boho vibes, and touches of acrylic throughout, our intention was to create a classy, yet cozy, coastal cottage.
 User
User http://www.catherineandmcclure.com/northshorecolonial.html
Danielle McClure is the daughter of Catherine Skaletsky, both Boston interior designers at the firm Catherine & McClure. Danielle and her husband, Matt moved into the house and the design process began immediately and took about 6 months to complete. The project involved creating an open concept, which is unusual for a 1960’s, center entrance colonial. Every room was painted, the kids’ bathroom was wallpapered, new window treatments all over, new rugs, and all new furniture. 3,000 SF.
#bostoninteriordesigners

 Connecticut Basement Systems
This Connecticut basement was once dark and dreary, making for a very unwelcoming and uncomfortable space for the family involved. We transformed the space into a beautiful, inviting area that everyone in the family could enjoy!
Give us a call for your free estimate today!

Sponsored
Delaware, OH

Buckeye Basements, Inc.
Central Ohio's Basement Finishing ExpertsBest Of Houzz '13-'21

 Sublime Garden Design, LLC
Sublime Garden Design
Design ideas for a small eclectic backyard stone vegetable garden landscape in Seattle.
Design ideas for a small eclectic backyard stone vegetable garden landscape in Seattle.

 Clearcut & Co
Updated kitchen in historic district. Involved removing existing walls and designing new open concept kitchen while maintaining the Arts and Craft feel.
 The Home Depot
This project involved combining an existing kitchen, dining room, walk-in pantry and closet into one large eat-in kitchen. The customer wanted a mix of contemporary cabinets on a rustic floor for an overall industrial feel, and functionality was very important.
Cabinets are from Thomasville, and are all maple. The base door style is "Blythe" and the color is graphite, while the upper door style is "Eden" in white.
The main countertop is Ashen White granite, and the island is Carrara marble.
The floor tile is from M.S. International's "Salvage" series of 6"x40" wood-look porcelain, and the color is Brown. The backsplash is a 3"x6" white gloss subway tile from Daltile, offset with charcoal grout.
Design and photography by Mike McCue
43