
Search results for "Styles involve" in Home Design Ideas

 KBE Design & Build
Transitional dark wood floor kitchen photo with shaker cabinets, white cabinets and an island



 Nor-Son Custom Builders
Scott Amundson Photography
Transitional dedicated laundry room photo in Minneapolis with flat-panel cabinets, blue cabinets, a drop-in sink, a side-by-side washer/dryer, laminate countertops and beige countertops
Transitional dedicated laundry room photo in Minneapolis with flat-panel cabinets, blue cabinets, a drop-in sink, a side-by-side washer/dryer, laminate countertops and beige countertops
Find the right local pro for your project
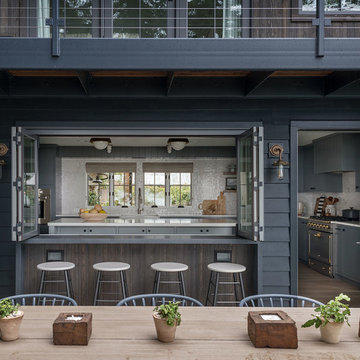
Example of a country kitchen design in Seattle with a farmhouse sink, stainless steel appliances and an island

 Warmington Residential
Example of a transitional open concept gray floor living room design in Orange County with white walls, a ribbon fireplace and a wall-mounted tv

 C Blake Homes Inc.
Example of a southwest gender-neutral carpeted playroom design in Salt Lake City with multicolored walls
 Scenic Sotheby's International Realty
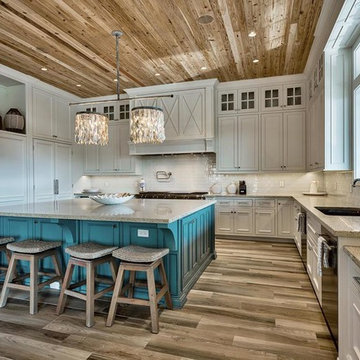
Example of a beach style l-shaped light wood floor kitchen design in Miami with an undermount sink, beaded inset cabinets, white cabinets, white backsplash, stainless steel appliances and an island

Sponsored
Westerville, OH

Custom Home Works
Franklin County's Award-Winning Design, Build and Remodeling Expert

 Keuka Studios, Inc
Sleek lines.Slender cable railings ny Keuka Studios, inc.
Example of a minimalist exterior home design in New York
Example of a minimalist exterior home design in New York

 Irene Designs
This Master Suite while being spacious, was poorly planned in the beginning. Master Bathroom and Walk-in Closet were small relative to the Bedroom size. Bathroom, being a maze of turns, offered a poor traffic flow. It only had basic fixtures and was never decorated to look like a living space. Geometry of the Bedroom (long and stretched) allowed to use some of its' space to build two Walk-in Closets while the original walk-in closet space was added to adjacent Bathroom. New Master Bathroom layout has changed dramatically (walls, door, and fixtures moved). The new space was carefully planned for two people using it at once with no sacrifice to the comfort. New shower is huge. It stretches wall-to-wall and has a full length bench with granite top. Frame-less glass enclosure partially sits on the tub platform (it is a drop-in tub). Tiles on the walls and on the floor are of the same collection. Elegant, time-less, neutral - something you would enjoy for years. This selection leaves no boundaries on the decor. Beautiful open shelf vanity cabinet was actually made by the Home Owners! They both were actively involved into the process of creating their new oasis. New Master Suite has two separate Walk-in Closets. Linen closet which used to be a part of the Bathroom, is now accessible from the hallway. Master Bedroom, still big, looks stunning. It reflects taste and life style of the Home Owners and blends in with the overall style of the House. Some of the furniture in the Bedroom was also made by the Home Owners.

Mid-sized beach style bathroom photo in Austin with white cabinets, multicolored walls, an undermount sink and shaker cabinets

 Mary Cook
Taylor Photography, Inc.
Example of a large transitional gender-neutral brown floor and porcelain tile playroom design in Detroit with black walls
Example of a large transitional gender-neutral brown floor and porcelain tile playroom design in Detroit with black walls

 Giffin & Crane General Contractors, Inc.
Bathroom.
Tuscan alcove bathtub photo in Santa Barbara with an undermount sink, dark wood cabinets and recessed-panel cabinets
Tuscan alcove bathtub photo in Santa Barbara with an undermount sink, dark wood cabinets and recessed-panel cabinets

 Ashley Camper Photography
Photo: Ashley Camper Photography © 2014 Houzz
Island style light wood floor deck photo in Hawaii with no fireplace
Island style light wood floor deck photo in Hawaii with no fireplace



 TreHus Architects+Interior Designers+Builders
Added cabinetry for each of the family members and created areas above for added storage.
Patterned porcelain tiles were selected to add warmth and a traditional touch that blended well with the wood floor.

 Wright Jenkins Home Design
This second-story addition to an already 'picture perfect' Naples home presented many challenges. The main tension between adding the many 'must haves' the client wanted on their second floor, but at the same time not overwhelming the first floor. Working with David Benner of Safety Harbor Builders was key in the design and construction process – keeping the critical aesthetic elements in check. The owners were very 'detail oriented' and actively involved throughout the process. The result was adding 924 sq ft to the 1,600 sq ft home, with the addition of a large Bonus/Game Room, Guest Suite, 1-1/2 Baths and Laundry. But most importantly — the second floor is in complete harmony with the first, it looks as it was always meant to be that way.
©Energy Smart Home Plans, Safety Harbor Builders, Glenn Hettinger Photography

 Closet Solutions
Example of a mid-sized transitional master and gender-neutral light wood floor and beige floor home design design with beige walls, no fireplace, shaker cabinets and white cabinets



Sponsored
Westerville, OH
Custom Home Works
Franklin County's Award-Winning Design, Build and Remodeling Expert

 LEIVARS
Nick Smith Shaker style kitchen meets contemporary colours to add depth to the oversized kitchen. Industrial lighting and handles help give the kitchen a little bit of cool!


 Oceanside Cabinetry Corp.

Mid-sized cottage l-shaped dark wood floor and brown floor eat-in kitchen photo in New York with a farmhouse sink, raised-panel cabinets, beige cabinets, granite countertops, brown backsplash, brick backsplash, stainless steel appliances and an island
5