
Search results for "Styles ranging" in Home Design Ideas

 Fautt Homes
Completely remolded and redesigned kitchen. Beveled subway tile and honed carrara counter tops.Dark gray center island.
Example of a classic l-shaped dark wood floor kitchen design in San Francisco with an undermount sink, shaker cabinets, white cabinets, white backsplash, subway tile backsplash, stainless steel appliances and an island
Example of a classic l-shaped dark wood floor kitchen design in San Francisco with an undermount sink, shaker cabinets, white cabinets, white backsplash, subway tile backsplash, stainless steel appliances and an island
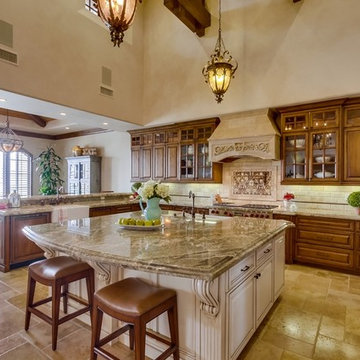
 Robbie Interiors
Mediterranean Style New Construction, Shay Realtors,
Scott M Grunst - Architect -
Kitchen - We designed the custom cabinets and back splash and range hood, selected and purchased lighting and furniture.
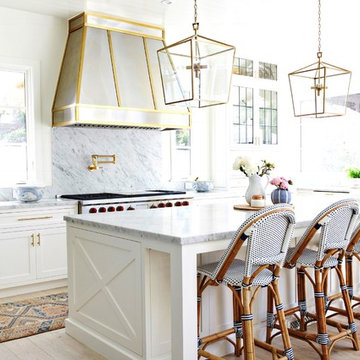
 SPN Planning & Design, Inc.
Inspiration for a coastal l-shaped light wood floor and beige floor kitchen remodel in Salt Lake City with shaker cabinets, white cabinets, marble countertops, gray backsplash, marble backsplash, stainless steel appliances, an island and gray countertops
Find the right local pro for your project
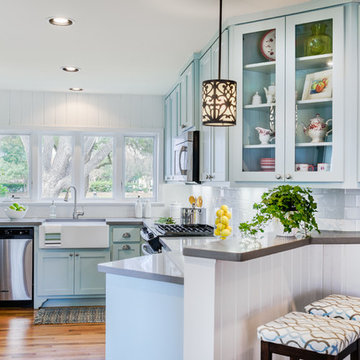
 J. Bryant Boyd, Design-Build
Eat-in kitchen - traditional u-shaped medium tone wood floor eat-in kitchen idea in Austin with a farmhouse sink, shaker cabinets, blue cabinets, solid surface countertops, white backsplash, subway tile backsplash, stainless steel appliances and no island

 Christopher K Coffin Design
Kitchen - traditional l-shaped medium tone wood floor kitchen idea in Phoenix with a farmhouse sink, raised-panel cabinets, white cabinets, wood countertops, gray backsplash, paneled appliances and an island
 User
UserMike Kaskel Photography
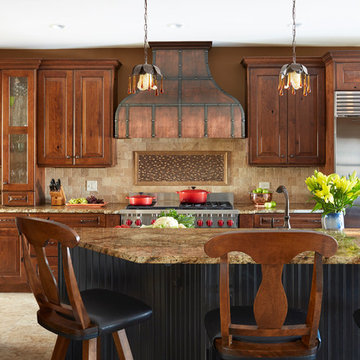
Elegant kitchen photo in Chicago with raised-panel cabinets, medium tone wood cabinets, beige backsplash, stainless steel appliances and an island
Elegant kitchen photo in Chicago with raised-panel cabinets, medium tone wood cabinets, beige backsplash, stainless steel appliances and an island

 Studio Dearborn
A beautiful Mamaroneck Tudor with its original tiny kitchen was badly in need of renovating. The homeowners shifted and enlarged the rear of the house to create a peaceful space with earthy toned charcoal grey Oak base cabinets and shiny back painted white wall cabinetry. Six integrated gas burners from Netherland's Pitt Cooking were fitted into the island, with Gaggenau’s tappenyaki grille for a efficient and beautiful integrated cooking and serving area. Floor tile, Ceramica Gazzini Urban Style. Oven by Bosch; refrigerator by SubZero; range hood by Futuro Futuro, Microwave by Wolf; countertops by Caesarstone in Organic White; Charlie stools by CB2; Sink by Franke; Faucet by Groehe; pulls by Topex-- Decorative Hardware Round Stainless Steel Tube.



 Starr Homes
Large tuscan l-shaped kitchen photo in Kansas City with an undermount sink, raised-panel cabinets, dark wood cabinets, granite countertops, beige backsplash, stainless steel appliances and an island

 DDK Kitchen Design Group
Always in style with the shaker cabinets. Enjoy this beautiful kitchen with it's white painted maple cabinets and angora grey accent island and buffet. The details of glass door cabinets, pendants lighting and the beaded ceiling make it warm and elegant. This is a 48" wolf range and a microwave drawer. Earth grey subway tiles make the perfect finishing touch. Cabinets by Cabico.
Designed by Lisa Murphy for DDK Kitchen Design Group. Photographs by Mike Kaskel.
 M. Lahr Homes
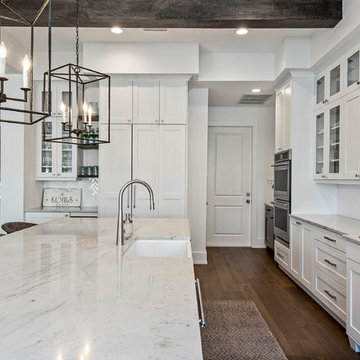
Example of a large transitional l-shaped medium tone wood floor eat-in kitchen design in Orlando with a farmhouse sink, shaker cabinets, white cabinets, marble countertops, white backsplash, mosaic tile backsplash, stainless steel appliances, an island and white countertops
 Mascheroni Construction
Jacob Elliott Photography & Multimedia
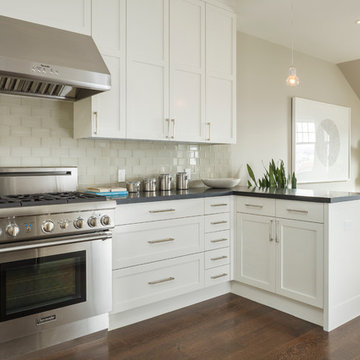
Transitional dark wood floor eat-in kitchen photo in San Francisco with shaker cabinets, white cabinets, white backsplash, glass tile backsplash, stainless steel appliances and a peninsula
Transitional dark wood floor eat-in kitchen photo in San Francisco with shaker cabinets, white cabinets, white backsplash, glass tile backsplash, stainless steel appliances and a peninsula

 SINGLEPOINT DESIGN BUILD INC.
Open concept kitchen - large contemporary u-shaped open concept kitchen idea in San Francisco with an undermount sink, flat-panel cabinets, gray cabinets, marble countertops, brown backsplash, wood backsplash, stainless steel appliances and an island

 Marsh Kitchen & Bath
Mid-sized transitional l-shaped medium tone wood floor and brown floor kitchen photo in Raleigh with shaker cabinets, white backsplash, subway tile backsplash, stainless steel appliances, an island, an undermount sink and quartz countertops



 Lauren Rubin Architecture
david gilbert
Transitional u-shaped eat-in kitchen photo in New York with a farmhouse sink, marble countertops, white backsplash, stainless steel appliances, beige cabinets, subway tile backsplash and raised-panel cabinets
Transitional u-shaped eat-in kitchen photo in New York with a farmhouse sink, marble countertops, white backsplash, stainless steel appliances, beige cabinets, subway tile backsplash and raised-panel cabinets

 3 Fold Design Studio
Transitional concrete floor kitchen photo in Austin with a farmhouse sink, open cabinets, multicolored backsplash, stainless steel appliances and an island

 William T Baker
James Lockhart photo
Inspiration for a large timeless u-shaped travertine floor enclosed kitchen remodel in Atlanta with an island, gray cabinets, marble countertops, a farmhouse sink, stainless steel appliances, raised-panel cabinets, white backsplash and stone slab backsplash
Inspiration for a large timeless u-shaped travertine floor enclosed kitchen remodel in Atlanta with an island, gray cabinets, marble countertops, a farmhouse sink, stainless steel appliances, raised-panel cabinets, white backsplash and stone slab backsplash

 Locati Architects
Roger Wade Studio
Eat-in kitchen - rustic eat-in kitchen idea in Other with glass-front cabinets, beige cabinets, beige backsplash and stainless steel appliances
Eat-in kitchen - rustic eat-in kitchen idea in Other with glass-front cabinets, beige cabinets, beige backsplash and stainless steel appliances

Sponsored
Sunbury, OH

J.Holderby - Renovations
Franklin County's Leading General Contractors - 2X Best of Houzz!

 Revival House
This remodel is a stunning 100-year-old Wayzata home! The home’s history was embraced while giving the home a refreshing new look. Every aspect of this renovation was thoughtfully considered to turn the home into a "DREAM HOME" for generations to enjoy. With Mingle designed cabinetry throughout several rooms of the home, there is plenty of storage and style. A turn-of-the-century transitional farmhouse home is sure to please the eyes of many and be the perfect fit for this family for years to come.
Spacecrafting
 O'Neil Builders
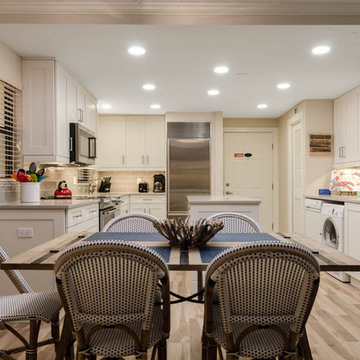

Example of a mid-sized beach style l-shaped laminate floor and beige floor open concept kitchen design in Miami with an undermount sink, shaker cabinets, white cabinets, quartz countertops, gray backsplash, subway tile backsplash, stainless steel appliances, an island and gray countertops
 O'Neil Builders
Example of a mid-sized beach style l-shaped laminate floor and beige floor open concept kitchen design in Miami with an undermount sink, shaker cabinets, white cabinets, quartz countertops, gray backsplash, subway tile backsplash, stainless steel appliances, an island and gray countertops
51