
Search results for "Sub zero side by side" in Home Design Ideas

 Fu's Drapery And Cabinets
Fiona Lau Interior Design
Elegant formal living room photo in Los Angeles with a standard fireplace
Elegant formal living room photo in Los Angeles with a standard fireplace
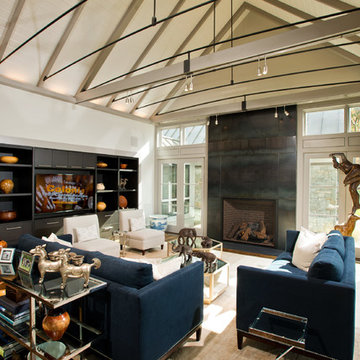
Living room - transitional medium tone wood floor living room idea in New York with white walls, a standard fireplace and a media wall

 Landscape Projects, Inc.
Landscape Design by Caroline Ervin Landscape Design. Boulder steps lead visitors down a side path from the upper level of the garden towards the pool area. Photo © Melissa Clark Photography. All rights reserved.
Find the right local pro for your project

 Lunatika
Interiors By Maite Granda, Inc.
Enclosed dining room - large contemporary marble floor and beige floor enclosed dining room idea in Miami with white walls and no fireplace
Enclosed dining room - large contemporary marble floor and beige floor enclosed dining room idea in Miami with white walls and no fireplace

 Christy Webber Landscapes
Inspiration for a mid-sized farmhouse backyard stone patio fountain remodel in Chicago with no cover

 Foz Design
In the open concept home, the living area is defined by steps and a hearth to create a distinction of space and activities while maintaining flow. A custom-made wood panel conceals the television and complements the custom-made coffee table. Photo Credit: Garrett Rowland

 MasterBrand Cabinets
White is the #1 choice for laundry room cabinetry, but trending close behind at #2 is Medium Wood Tones. Can’t decide? – try both like shown here, Diamond Shiloh cabinets in Harvest & Honeysuckle.
*Information based on a recent Cabinet Buyer Survey by MasterBrand.

Sponsored
Westerville, OH

Custom Home Works
Franklin County's Award-Winning Design, Build and Remodeling Expert


 MSI
MSIOne of our most robust collections, Tundra Gray is lovely neutral marble available in various-sized floor and wall tiles, backsplashes, countertops, thresholds, moldings, and even hardscape pavers and pool copings.

 TOMHILL STUDIO
The principal Bathroom is a clean, modern space where everything has its place. The double sinks are a single, integrated top that sits upon a custom designed vanity that floats above the heated tile floor. Tall storage cabinets sit on either side with an open niche and glass shelf for often used items. Wall mounted faucets keep the countertop tidy and a wide mirror with 3 LED light strips make morning prep a little easier. The large scale porcelain floor tile wraps up the vanity wall as well as into the shower.
 Crescent Homes
The Design Collective & JLV Creative;
Carson Photography
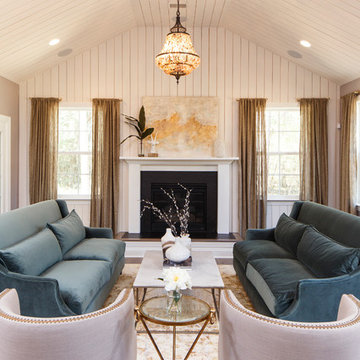
Inspiration for a transitional formal medium tone wood floor living room remodel in Charleston with beige walls and no tv
Inspiration for a transitional formal medium tone wood floor living room remodel in Charleston with beige walls and no tv
 JSE Interior Design
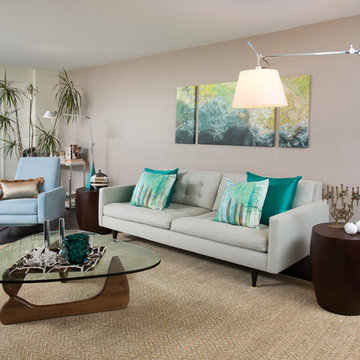
Rich dark floors and light walls provide a warm backdrop for pops of greens and blues throughout this contemporary residence.
Living room - 1950s living room idea in New York with gray walls
Living room - 1950s living room idea in New York with gray walls
 User
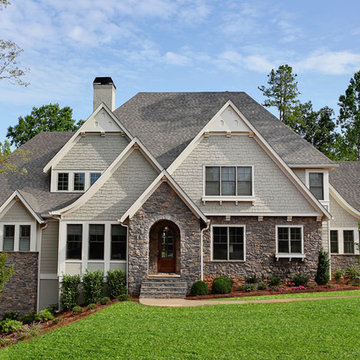
UserStone and shake exterior with multiple gables, painted brick chimney and hip roof.
Large traditional beige two-story stone exterior home idea in Charlotte with a hip roof
Large traditional beige two-story stone exterior home idea in Charlotte with a hip roof

Sponsored
Columbus, OH

Wannemacher Interiors
Customized Award-Winning Interior Design Solutions in Franklin Cnty OH
 Denise Quade Design

A pullout ironing board is located in the top drawer of this cabinet. Easy to pullout and push back in it offers a great solution for the ironing board in any space. Concealed behind a drawer front when not in use, can swivel when used and is the perfect size.

 Design Theory Interiors, LLC
sleek modern master bathroom with floating vanity wrapped in quartz on all 4 sides. Porcelain slabs that mimic marble with a freestanding air tub in the corner. Steam shower with marble walls and decorative inlay at niche.

 Highland Builders LLC
The large angled garage, double entry door, bay window and arches are the welcoming visuals to this exposed ranch. Exterior thin veneer stone, the James Hardie Timberbark siding and the Weather Wood shingles accented by the medium bronze metal roof and white trim windows are an eye appealing color combination. Impressive double transom entry door with overhead timbers and side by side double pillars.
(Ryan Hainey)

 Harwood Design Builders Ltd.
A riverfront property is a desirable piece of property duet to its proximity to a waterway and parklike setting. The value in this renovation to the customer was creating a home that allowed for maximum appreciation of the outside environment and integrating the outside with the inside, and this design achieved this goal completely.
To eliminate the fishbowl effect and sight-lines from the street the kitchen was strategically designed with a higher counter top space, wall areas were added and sinks and appliances were intentional placement. Open shelving in the kitchen and wine display area in the dining room was incorporated to display customer's pottery. Seating on two sides of the island maximize river views and conversation potential. Overall kitchen/dining/great room layout designed for parties, etc. - lots of gathering spots for people to hang out without cluttering the work triangle.
Eliminating walls in the ensuite provided a larger footprint for the area allowing for the freestanding tub and larger walk-in closet. Hardwoods, wood cabinets and the light grey colour pallet were carried through the entire home to integrate the space.

Sponsored
Sunbury, OH

J.Holderby - Renovations
Franklin County's Leading General Contractors - 2X Best of Houzz!

 ZeroEnergy Design
Eric Roth Photography
Example of a mid-sized country open concept light wood floor living room design in Boston with white walls and no tv
Example of a mid-sized country open concept light wood floor living room design in Boston with white walls and no tv


 Rethink Design Studio
Richard Leo Johnson
Drum Shade: Hampstead Lighting Walnut Roble Light
Window Treatments: Quadrille Maze + Pindler and Pindler Ghent - Marine (custom)
Hardware: Vesta Apollo Collection (ORB)
Club Chairs: Lee Industries Leather Relaxer - Weathered Grey
Accent Pillows: China Seas - Fex II Navy on Tan Linen (custom)
Side Table: Arteriors - Freud Croc Embossed Leather / Nickel Table
Chaise Lounge: Hickory Chair - Porter Divan
Stool: Bevara Slab Gossip Table
Rug: Designer Carpets Knotted Rug

 Arden Home Seattle
Photo Credit: Zeke Ruelas
Bedroom - large industrial master porcelain tile and gray floor bedroom idea in Seattle with red walls
Bedroom - large industrial master porcelain tile and gray floor bedroom idea in Seattle with red walls
187