
Search results for "Subsequent" in Home Design Ideas
 studioWTA
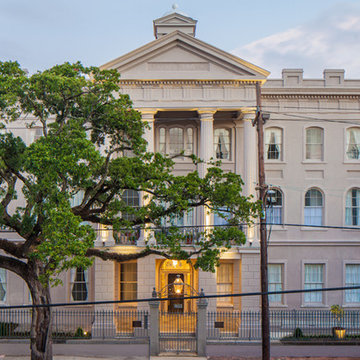
Built and run by women, the original masonry and plaster building went up in 1853 in the Greek Revival style, and was expanded in subsequent years to include an infirmary; renovations of the interior spaces took place throughout its history.
Photo by Jeffrey Johnson
 Kalmia Design
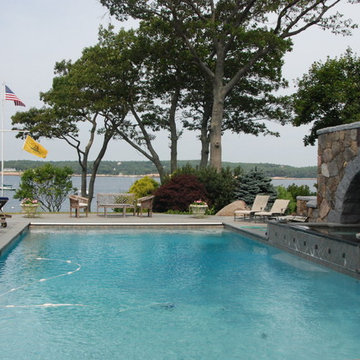
This Gloucester, MA ocean front pool incorporates a spa with a granite arch. Subsequently a half dome was added over the spa for privacy from neighbors. Water features spill from spa to pool. Blue stone decking. Pool has automatic cover for safety and heat retention.
 Kalmia Design
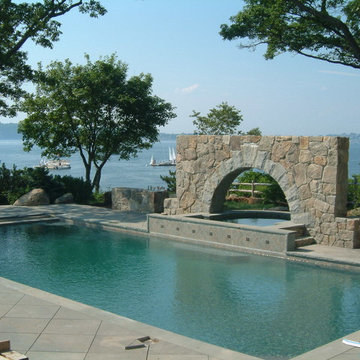
This Gloucester, MA ocean front pool incorporates a spa with a granite arch. Subsequently a half dome was added over the spa for privacy from neighbors. Water features spill from spa to pool. Blue stone decking. Pool has automatic cover for safety and heat retention.
Find the right local pro for your project
 Kalmia Design
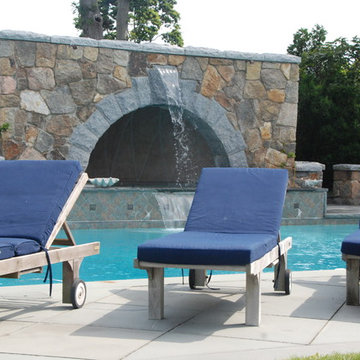
This Gloucester, MA ocean front pool incorporates a spa with a granite arch. Subsequently a half dome was added over the spa for privacy from neighbors. Water features spill from spa to pool. Blue stone decking. Pool has automatic cover for safety and heat retention.
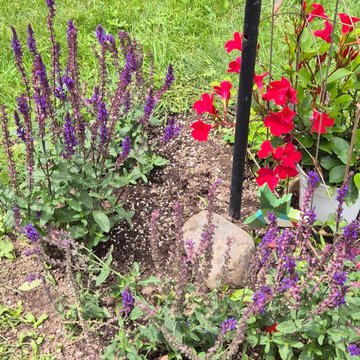
 M A Jaworski Landscape Design
2026: around a hummingbird feeder, new perennial and annual plants were installed that would be attractive to these beautiful birds, but which would also be easy to maintain in Ottawa's challenging climate. Additional plant choices spanning the season are shown in subsequent illustrations - the red colours are especially attractive both to hummingbirds and to the human eye.
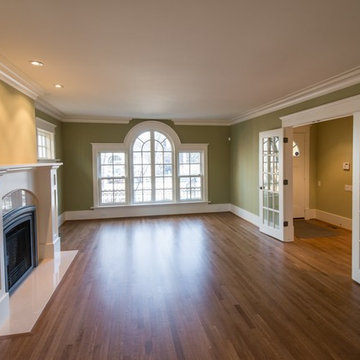
 Sandrin Construction Ltd
This house on Roxboro Road was first renovated by Len Sandrin, with architecture and interiors by Suzanne Devonshire Baker in the early 2000's. It was subsequently rebuilt by Alessandro Roome-Sandrin in 2014 following the major flood. Water came up to 2' on the main floor so everything to 4' had to be removed and rebuilt including the entire basement.
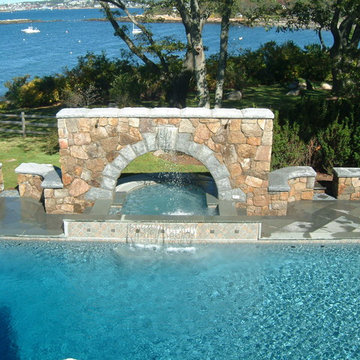 Kalmia Design
This Gloucester, MA ocean front pool incorporates a spa with a granite arch. Subsequently a half dome was added over the spa for privacy from neighbors. Water features spill from spa to pool. Blue stone decking. Pool has automatic cover for safety and heat retention.
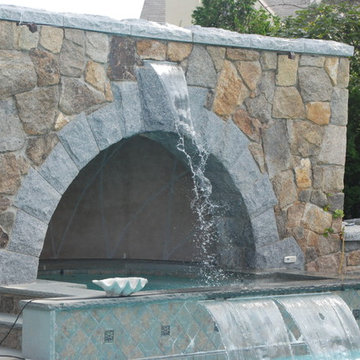 Kalmia Design
This Gloucester, MA ocean front pool incorporates a spa with a granite arch. Subsequently a half dome was added over the spa for privacy from neighbors. Water features spill from spa to pool. Blue stone decking. Pool has automatic cover for safety and heat retention.
 HALLETT & Co.
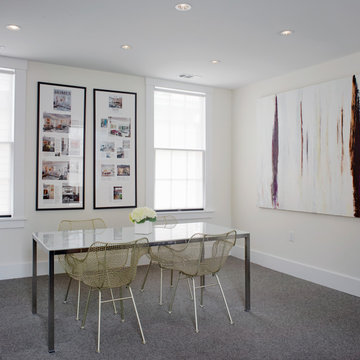
434 Jefferson is a 19th-century commercial building with distinctive Italianate features destroyed in a devastating fire and subsequent 1970s renovation. A seamless reintegration of historical elements complement newly designed contemporary studios, achieving a historical modernization suitable for today’s commercial culture. Photography by Atlantic Archives
 Kalmia Design
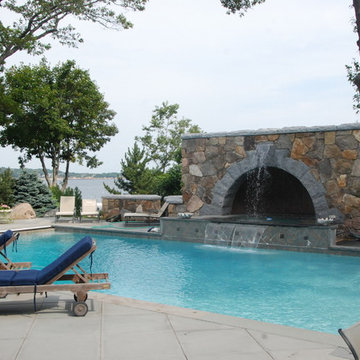
This Gloucester, MA ocean front pool incorporates a spa with a granite arch. Subsequently a half dome was added over the spa for privacy from neighbors. Water features spill from spa to pool. Blue stone decking. Pool has automatic cover for safety and heat retention.
 Kalmia Design
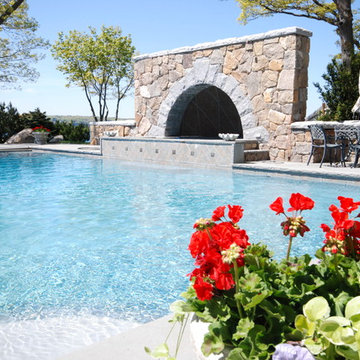
This Gloucester, MA ocean front pool incorporates a spa with a granite arch. Subsequently a half dome was added over the spa for privacy from neighbors. Water features spill from spa to pool. Blue stone decking. Pool has automatic cover for safety and heat retention.
 Kalmia Design
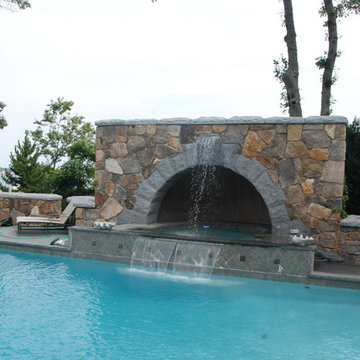
This Gloucester, MA ocean front pool incorporates a spa with a granite arch. Subsequently a half dome was added over the spa for privacy from neighbors. Water features spill from spa to pool. Blue stone decking. Pool has automatic cover for safety and heat retention.
 Melinamade - Residential Design + Interiors

The kitchen that opens to a small family and dining room in a Mid Century modern home built by a student of Eichler. This Eichler inspired home was completely renovated and restored to meet current structural, electrical, and energy efficiency codes as it was in serious disrepair when purchased as well as numerous and various design elements being inconsistent with the original architectural intent of the house from subsequent remodels.
 Kalmia Design
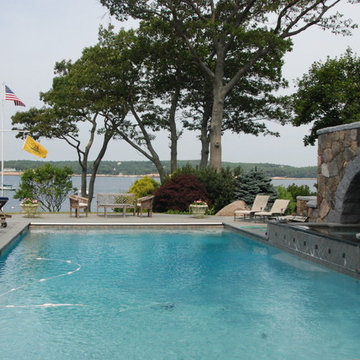
This Gloucester, MA ocean front pool incorporates a spa with a granite arch. Subsequently a half dome was added over the spa for privacy from neighbors. Water features spill from spa to pool. Blue stone decking. Pool has automatic cover for safety and heat retention.
 DC Studios LLC
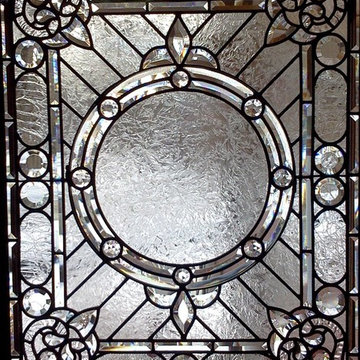
Photo by Doris Cultraro. This was a full restoration of a 100 + years window. The panel was severely bowed out, support bars broken off, with several glass pieces protruding outside the lead. Broken glass pieces were matched, templates made to fit, and subsequently recut and replaced. The entire panel was taken apart, carefully cleaned, releaded, soldered and reinstalled into the clients newly refinished door. This is the interior view after restoration..
 Kitchen & Bath Design + Construction
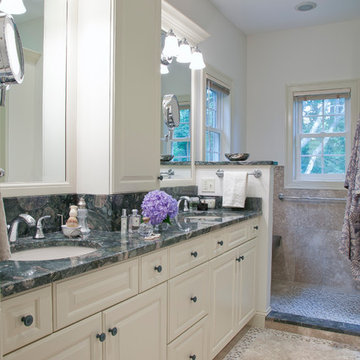
This part of the process is what sets Kitchen & Bath Design + Construction apart from our competitors. We charge a fee for this, because as experienced professionals, what is discussed at the home consult and subsequent budget analysis meeting provides the homeowner with real, meaningful information.
 HALLETT & Co.
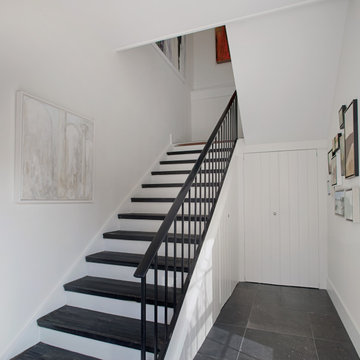
434 Jefferson is a 19th-century commercial building with distinctive Italianate features destroyed in a devastating fire and subsequent 1970s renovation. A seamless reintegration of historical elements complement newly designed contemporary studios, achieving a historical modernization suitable for today’s commercial culture. Photography by Atlantic Archives

 Amanda Martocchio Architecture
Time had stood still at this 1970s ranch in Armonk when the owners invited us to collaborate with them to transform it into a modern, light-filled home for their young family. The budget was lean, so economy was a primary consideration for every design decision. The challenge was to identify the modest home’s virtues – vaulted ceilings and a lovely backyard – and accentuate them by strategically optimizing available funds.
We were tasked with rectifying a dysfunctional interior stair, connecting to the outdoors with new large windows, and updating the exterior. We focused our attention on a finite set of architectural moves which would have the biggest impact and improve our clients’ daily experience of the home. Detailing was kept simple, using common grade materials and standard components. All exterior walls were revamped with new windows and siding. Although these materials were not particularly costly, thoughtful layout of boards, battens, and openings produced a cohesive, rigorous composition at each facade.
Since the budget would not cover the homeowners’ complete wish list, some items were bracketed for subsequent phases. The challenge was to establish a framework that would allow future work – including a new roof and kitchen renovation – to proceed smoothly.
The homeowners, both scientists, were enthusiastic collaborators, contributing their outstanding design sensibilities to selection of fixtures and finishes. Construction ended just in time for the arrival of their baby – and with that, the transformation of their family home was complete.
 Decorative Philosophy

This basement was neglected for about 5 years. There were damaged pipes which caused extensive mold growth and subsequently destruction throughout the space. Decorative Philosophy under the direction of Joseph Macaya, undertook this massive project from start to finish.
Joseph Macaya of Decorative Philosophy

 OMNIA Group Architects
The comfortable elegance of this French-Country inspired home belies the challenges faced during its conception. The beautiful, wooded site was steeply sloped requiring study of the location, grading, approach, yard and views from and to the rolling Pennsylvania countryside. The client desired an old world look and feel, requiring a sensitive approach to the extensive program. Large, modern spaces could not add bulk to the interior or exterior. Furthermore, it was critical to balance voluminous spaces designed for entertainment with more intimate settings for daily living while maintaining harmonic flow throughout.
The result home is wide, approached by a winding drive terminating at a prominent facade embracing the motor court. Stone walls feather grade to the front façade, beginning the masonry theme dressing the structure. A second theme of true Pennsylvania timber-framing is also introduced on the exterior and is subsequently revealed in the formal Great and Dining rooms. Timber-framing adds drama, scales down volume, and adds the warmth of natural hand-wrought materials. The Great Room is literal and figurative center of this master down home, separating casual living areas from the elaborate master suite. The lower level accommodates casual entertaining and an office suite with compelling views. The rear yard, cut from the hillside, is a composition of natural and architectural elements with timber framed porches and terraces accessed from nearly every interior space flowing to a hillside of boulders and waterfalls.
The result is a naturally set, livable, truly harmonious, new home radiating old world elegance. This home is powered by a geothermal heating and cooling system and state of the art electronic controls and monitoring systems.
The roof is simulated slate made from recycled materials. The company for this home is no longer in business but today we specify Inspire by Boral https://www.boralroof.com/product-profile/composite/classic-slate/4IFUE5205/
4