
Search results for "Subsequent" in Home Design Ideas
 May Construction, Inc.

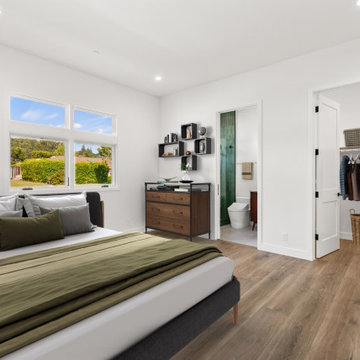
Each subsequent bathroom is uniquely crafted. Be it the Carrara select Romano white floor tile in the Hall bathroom Stella in Carrara with black dot polished mosaic, each space has its own narrative. Thoughtful touches like curated plumbing fixtures, lighted mirrors, and designer vanities infuse style into functionality.
 Dan Duckham Architect
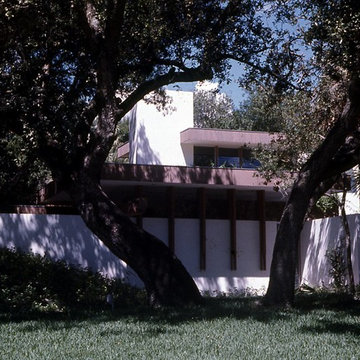
The client was an architect who was so good at rendering that he found a very good earning capacity fresh out of school and got stuck there. The little detached studio was for him to conduct his rendering business away from family activities.
The site was a wooded corner lot with numerous mature Oak trees and Sable palms. The plan managed to save almost all the trees. Vertical planes were the key elements in defining space, along with multiple horizontal roof planes. The fireplace and stairs were the main vertical forms around which to compose the horizontal planes. The house had a fire many years later and was subsequently demolished.
Read More
 May Construction, Inc.

Each subsequent bathroom is uniquely crafted. Be it the Carrara select Romano white floor tile in the Hall bathroom Stella in Carrara with black dot polished mosaic, each space has its own narrative. Thoughtful touches like curated plumbing fixtures, lighted mirrors, and designer vanities infuse style into functionality.
Find the right local pro for your project
 May Construction, Inc.

Each subsequent bathroom is uniquely crafted. Be it the Carrara select Romano white floor tile in the Hall bathroom Stella in Carrara with black dot polished mosaic, each space has its own narrative. Thoughtful touches like curated plumbing fixtures, lighted mirrors, and designer vanities infuse style into functionality.
 May Construction, Inc.
Each subsequent bathroom is uniquely crafted. Be it the Carrara select Romano white floor tile in the Hall bathroom Stella in Carrara with black dot polished mosaic, each space has its own narrative. Thoughtful touches like curated plumbing fixtures, lighted mirrors, and designer vanities infuse style into functionality.
 Perfect Environs
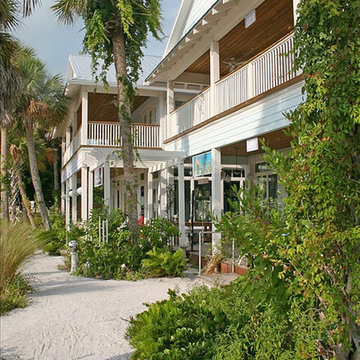
Her son Ed and his partners subsequently purchased a slew of lots down that same street and built 11 mixed use units in an old Florida island style with shops below and condominiums above. My landscape is all native and as laid back and low key as the architecture. All of the parking lots and connecting sidewalks (or better, 'pathways') are topped with compacted 250 sand-shell and graded to hold all rainwater on site for percolation.
 May Construction, Inc.

Each subsequent bathroom is uniquely crafted. Be it the Carrara select Romano white floor tile in the Hall bathroom Stella in Carrara with black dot polished mosaic, each space has its own narrative. Thoughtful touches like curated plumbing fixtures, lighted mirrors, and designer vanities infuse style into functionality.
 Howard Katz Architects LLC
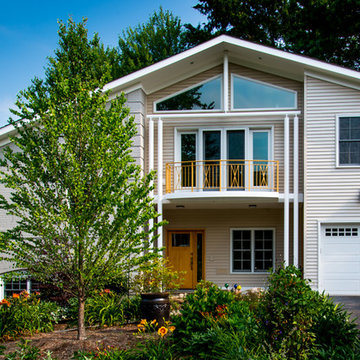
Multi-phase transformation of a small split level house. Initially constructed garage addition replacing a 1950's carport. Subsequently removed the roof over the house and created a twenty five foot cathedral ceiling over the central kitchen space. Steel columns support cantilevered balcony.and roof ridge.
Designed and Built by Howard Katz Architects LLC
Photo: Ron Freudenheim
 Peter Q Brown Innovative Design
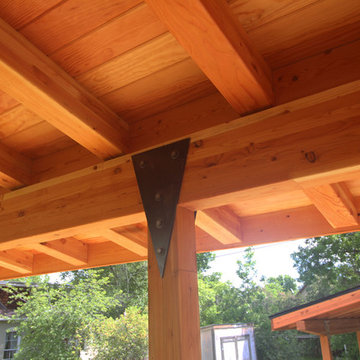
My clients originally approached me about this project after seeing the front porch that I created for my own home. They were especially drawn to the unique detailing of my design.
See Project VIDEO: https://youtu.be/-z3KM9lFE6w
They were subsequently inspired to create something “edgy” for their porch to offset their rather traditional looking home. That was a pivotal point in our conversation and really set my direction in terms of design exploration. My clients have a strong sense of style and were willing to invest in creating a relaxing, stylish, and unique outdoor living space. I was honored they trusted me to conceptualize their vision.
 Peter Q Brown Innovative Design
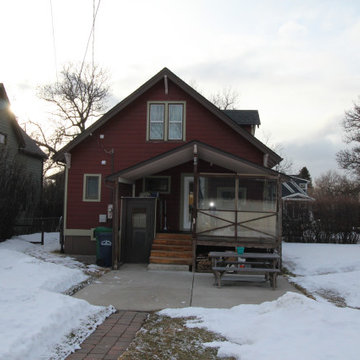
My clients originally approached me about this project after seeing the front porch that I created for my own home. They were especially drawn to the unique detailing of my design.
See Project VIDEO: https://youtu.be/-z3KM9lFE6w
They were subsequently inspired to create something “edgy” for their porch to offset their rather traditional looking home. That was a pivotal point in our conversation and really set my direction in terms of design exploration. My clients have a strong sense of style and were willing to invest in creating a relaxing, stylish, and unique outdoor living space. I was honored they trusted me to conceptualize their vision.
 Peter Q Brown Innovative Design
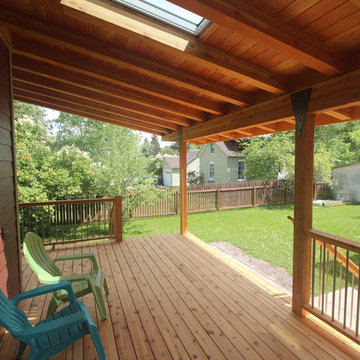
My clients originally approached me about this project after seeing the front porch that I created for my own home. They were especially drawn to the unique detailing of my design.
See Project VIDEO: https://youtu.be/-z3KM9lFE6w
They were subsequently inspired to create something “edgy” for their porch to offset their rather traditional looking home. That was a pivotal point in our conversation and really set my direction in terms of design exploration. My clients have a strong sense of style and were willing to invest in creating a relaxing, stylish, and unique outdoor living space. I was honored they trusted me to conceptualize their vision.
 Marty Anderson & Associates
Visit us on Facebook!! https://www.facebook.com/martyandersonandassociates/
-
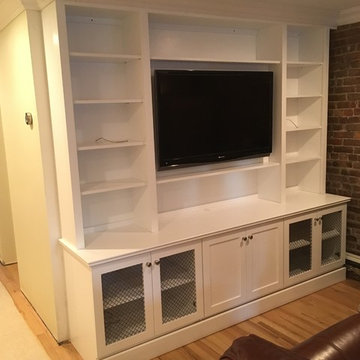
Here's a pair of millwork pieces we designed and subsequently installed over the past few days to complement each other as part of a family room fit-up we are performing on 13th Street in Hoboken. Plenty of shelving above for all those books and knickknacks you want to see, as well as lots of lower cabinet space for all those things you want to keep out of sight. Note the mesh doors on the lower cabinets in the entertainment center so the audio and video components can be seen and operated with the doors closed. As well, the crown molding and baseboard continue across the front and sides of the cabinetry as they proceed around the circumference of the room. This photo taken before the baseboard was installed.
 Donald Lococo Architects
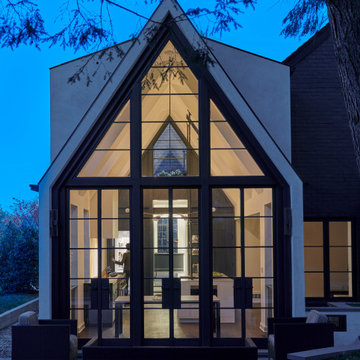
Subsequent additions are covered with living green walls to deemphasize stylistic conflicts imposed on a 1940’s Tudor and become backdrop surrounding a kitchen addition. On the interior, further added architectural inconsistencies are edited away, and the language of the Tudor’s original reclaimed integrity is referenced for the addition. Sympathetic to the home, windows and doors remain untrimmed and stark plaster walls contrast the original black metal windows. Sharp black elements contrast fields of white. With a ceiling pitch matching the existing and chiseled dormers, a stark ceiling hovers over the kitchen space referencing the existing homes plaster walls. Grid members in windows and on saw scored paneled walls and cabinetry mirror the machine age windows as do exposed steel beams. The exaggerated white field is pierced by an equally exaggerated 13 foot black steel tower that references the existing homes steel door and window members. Glass shelves in the tower further the window parallel. Even though it held enough dinner and glassware for eight, its thin members and transparent shelves defy its massive nature, allow light to flow through it and afford the kitchen open views and the feeling of continuous space. The full glass at the end of the kitchen reveres a grouping of 50 year old Hemlocks. At the opposite end, a window close to the peak looks up to a green roof.
 Melinamade - Residential Design + Interiors

The kitchen that opens to a small family and dining room in a Mid Century modern home built by a student of Eichler. This Eichler inspired home was completely renovated and restored to meet current structural, electrical, and energy efficiency codes as it was in serious disrepair when purchased as well as numerous and various design elements being inconsistent with the original architectural intent of the house from subsequent remodels.

 LLG Residential Design LLC
Looking for a nice clean crown molding, but what something different? These homeowners did just that with a simple clean flat molding applied to the wall and ceiling to create this look.
 Peter Q Brown Innovative Design
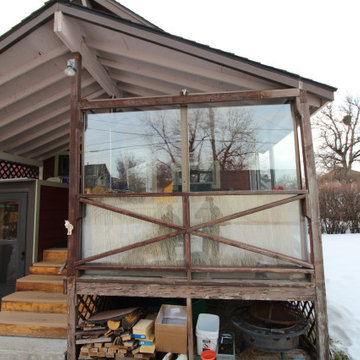
My clients originally approached me about this project after seeing the front porch that I created for my own home. They were especially drawn to the unique detailing of my design.
See Project VIDEO: https://youtu.be/-z3KM9lFE6w
They were subsequently inspired to create something “edgy” for their porch to offset their rather traditional looking home. That was a pivotal point in our conversation and really set my direction in terms of design exploration. My clients have a strong sense of style and were willing to invest in creating a relaxing, stylish, and unique outdoor living space. I was honored they trusted me to conceptualize their vision.

 OMNIA Group Architects
The comfortable elegance of this French-Country inspired home belies the challenges faced during its conception. The beautiful, wooded site was steeply sloped requiring study of the location, grading, approach, yard and views from and to the rolling Pennsylvania countryside. The client desired an old world look and feel, requiring a sensitive approach to the extensive program. Large, modern spaces could not add bulk to the interior or exterior. Furthermore, it was critical to balance voluminous spaces designed for entertainment with more intimate settings for daily living while maintaining harmonic flow throughout.
The result home is wide, approached by a winding drive terminating at a prominent facade embracing the motor court. Stone walls feather grade to the front façade, beginning the masonry theme dressing the structure. A second theme of true Pennsylvania timber-framing is also introduced on the exterior and is subsequently revealed in the formal Great and Dining rooms. Timber-framing adds drama, scales down volume, and adds the warmth of natural hand-wrought materials. The Great Room is literal and figurative center of this master down home, separating casual living areas from the elaborate master suite. The lower level accommodates casual entertaining and an office suite with compelling views. The rear yard, cut from the hillside, is a composition of natural and architectural elements with timber framed porches and terraces accessed from nearly every interior space flowing to a hillside of boulders and waterfalls.
The result is a naturally set, livable, truly harmonious, new home radiating old world elegance. This home is powered by a geothermal heating and cooling system and state of the art electronic controls and monitoring systems.

 Delaney Window Fashions LLC
When the client spoke with the Delaney Window Fashions LLC workroom designer about the creation of a unique, Hawaiian-themed child’s bedroom, the bright pink and orange paint was already in place, along with the hibiscus floral fabric border. The impetus for the additional work was the transition from a baby’s room with a crib to a little girl’s room with a full-size bed. Although the room was started, it was far from complete.
With a limited amount of the client’s floral fabric, which had subsequently been discontinued, the designer created bedding and pillows and constructed a Hawaiian-themed bed canopy with lights. The homeowner wanted the bedding to be washable but not quilted and the bed crown to be light weight. A tailored, center-pleat bed skirt was created first. The remaining fabric, along with an accent fabric was used to create a comforter, envelope and bolster pillows. The comforter was created with two mitered corners; and micro-cording was purposely added around the middle section to hide the seam.The middle section was hand tacked to secure comforter layers for laundering.
To finish the bedding, a tiki hut-inspired bed crown was created, which was challenging because the material had to be light weight. Including LED garland added a
fun and whimsical element. With child safety in mind, shirred tulle panels were attached to the back and sides of the crown. In this way, the lights were visible, but not accessible to the child.
The project was a success, and the client loves the room. The child’s lighted tiki hut bed crown provided a cozy environment for nightly bedtime stories. It made for one happy little girl!
This project was applied for a competition.
Photographer: Simona Buna
 Ex Serviceman Enterprises
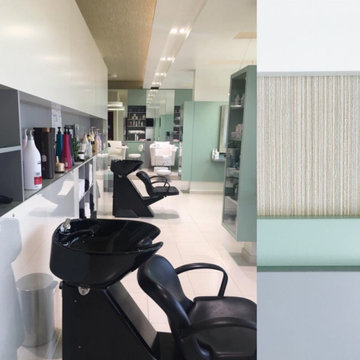
A redesign project although challenging, when looked at with a keen eye, provides opportunities which can be developed into key design elements.This project was entirely driven by this belief of doing well within given constraints & creating an ambience which speaks of sophistication & rich user experience.
Project motive was to upgrade & subsequently up sell an already existing saloon in Al Ain, UAE; into a wellness center which caters to saloon services as well as massage facilities.
The existing unit was compartmentalised & the walls prevented light from travelling to all areas of the space. .Some walls were demolished to create an open, well lit & free flowing space .
Thus originated a module which could be scaled,repeated & used as a derivative rendering interesting identity to the space.
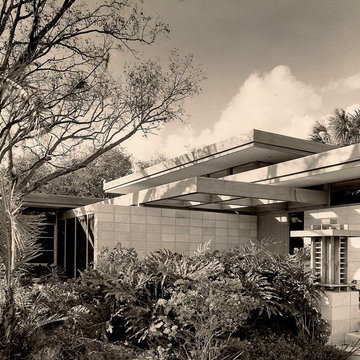 Dan Duckham Architect
A small house on a large lot with numerous Oaks and Sable Palms. An older couple with an important art collection which included French Impressionists and works by Mondrian and Calder, who were also personal friends.(valuable pieces were replaced for photographs) A raised concrete slab over ventilated crawl space provides humidity control and is expressed by low planters extending outward.
Space is defined by planes, both horizontal and vertical. A lower trellis defines the cork circulation path below and extends into the Kitchen and Baths as luminous ceilings and hovers over Entrance and Screened Terrace. Materials are limited to exposed concrete block, Cypress, Mahogany panels and plaster/stucco.
Significant additions were subsequently done for another owner and a sculpted exposed block privacy wall was added across the entire street frontage.
Read More
6