
Search results for "Subsequent" in Home Design Ideas
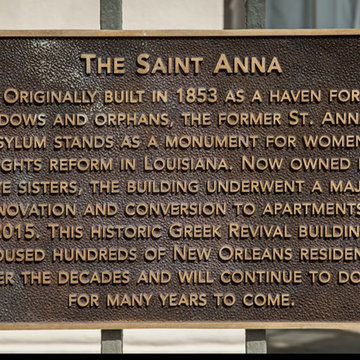
 studioWTA
Built and run by women, the original masonry and plaster building went up in 1853 in the Greek Revival style, and was expanded in subsequent years to include an infirmary; renovations of the interior spaces took place throughout its history.
Photo by Jeffrey Johnson
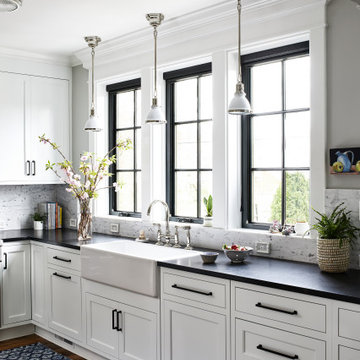

 Hoi Ning Wong
Photo: Hoi Ning Wong © 2014 Houzz
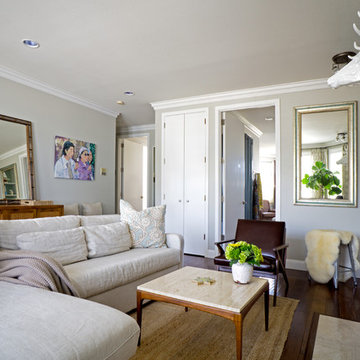
Example of a transitional living room design in San Francisco
Example of a transitional living room design in San Francisco
Find the right local pro for your project

 OMNIA Group Architects
The comfortable elegance of this French-Country inspired home belies the challenges faced during its conception. The beautiful, wooded site was steeply sloped requiring study of the location, grading, approach, yard and views from and to the rolling Pennsylvania countryside. The client desired an old world look and feel, requiring a sensitive approach to the extensive program. Large, modern spaces could not add bulk to the interior or exterior. Furthermore, it was critical to balance voluminous spaces designed for entertainment with more intimate settings for daily living while maintaining harmonic flow throughout.
The result home is wide, approached by a winding drive terminating at a prominent facade embracing the motor court. Stone walls feather grade to the front façade, beginning the masonry theme dressing the structure. A second theme of true Pennsylvania timber-framing is also introduced on the exterior and is subsequently revealed in the formal Great and Dining rooms. Timber-framing adds drama, scales down volume, and adds the warmth of natural hand-wrought materials. The Great Room is literal and figurative center of this master down home, separating casual living areas from the elaborate master suite. The lower level accommodates casual entertaining and an office suite with compelling views. The rear yard, cut from the hillside, is a composition of natural and architectural elements with timber framed porches and terraces accessed from nearly every interior space flowing to a hillside of boulders and waterfalls.
The result is a naturally set, livable, truly harmonious, new home radiating old world elegance. This home is powered by a geothermal heating and cooling system and state of the art electronic controls and monitoring systems.
The roof is simulated slate made from recycled materials. The company for this home is no longer in business but today we specify Inspire by Boral https://www.boralroof.com/product-profile/composite/classic-slate/4IFUE5205/
 User

UserAFTER - Removing the wall allowed us to move the stove and subsequently the refrigerator, where we added a cabinet over the fridge for additional storage.
© 2018 - Twin Leaf Kitchens & Interiors Inc.
 Resto-Modern Homes LLC
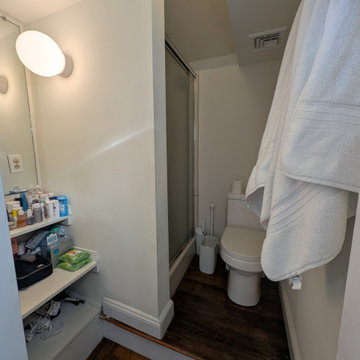
Original space before re-design and remodel. Notice the dreaded raised floor surrounding the toilet! Underlying plumbing and subsequent flooring would be reduced to a single level plane.
 Noble Nest Construction
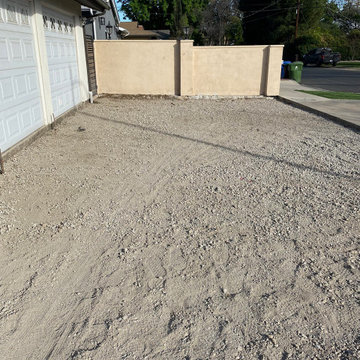
This is the picture showing the 'before' state of the homeowner's driveway and the subsequent transformation process.
Mid-sized minimalist exterior home photo in Los Angeles
Mid-sized minimalist exterior home photo in Los Angeles
 HALLETT & Co.

434 Jefferson is a 19th-century commercial building with distinctive Italianate features destroyed in a devastating fire and subsequent 1970s renovation. A seamless reintegration of historical elements complement newly designed contemporary studios, achieving a historical modernization suitable for today’s commercial culture. Photography by Atlantic Archives
 User
UserDesigned by Lynn Casanova of Closet Works

Twenty years prior, the house was actually a commercial warehouse that had subsequently provided reusable (and treasurable) elements — one being a rustic, hand-made sink base the customer had fallen in love with.
 Legal Eagle Contractors
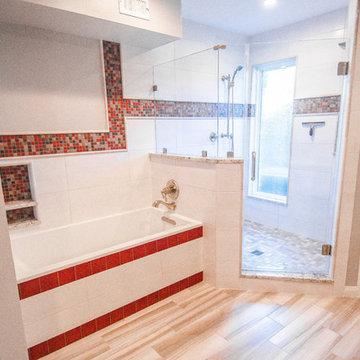
Entering the wet area of the Master bath, you are caught unprepared by the colorful tile choices and wonderful asymmetry of its' design. The craftsmanship of the tile installation will be revealed in subsequent photos, but a thorough inspection at this distance already highlights the tile mosaic and stone liner, geometrically installed field tile, and counter granite on top of the shower curb, pony wall and window sill in the shower. Photo: Dan Bawden. Design: Laura Lerond.
 KD Project Design, LLC

Before image of the traditional 1970's suburban home, which had several piecemeal additions completed in subsequent decades.
Example of a large transitional white two-story painted brick and shingle gable roof design in Denver with a shingle roof and a black roof
Example of a large transitional white two-story painted brick and shingle gable roof design in Denver with a shingle roof and a black roof
 Melinamade - Residential Design + Interiors

A Mid Century modern home built by a student of Eichler. This Eichler inspired home was completely renovated and restored to meet current structural, electrical, and energy efficiency codes as it was in serious disrepair when purchased as well as numerous and various design elements being inconsistent with the original architectural intent of the house from subsequent remodels.
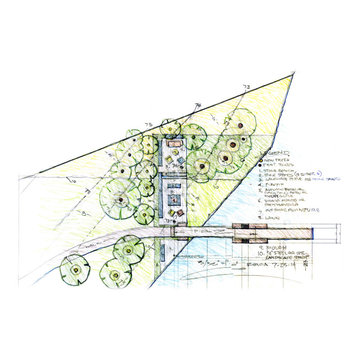
 Robert M. Cain, Architect
The pier is the first phase of the project; followed by the pier's outdoor rooms illustrated in the Master Plan and, subsequently, a house designed in the same style as the bridge
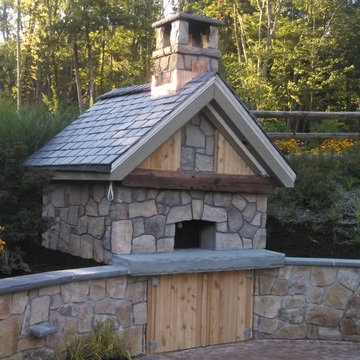
 Grills'n Ovens LLC
Backyard wood fired pizza oven in New Jersey. This oven was made from our Volta pizza oven kit. A bse was first built from reinforced cinder blocks and subsequently covered with stucco and a few decorative bricks. The kit was assmebled on top of the base and then covered with ceramic fiber insulation, chicken wire, and stucco. Note the beautiful stone work on the arch, wooden door on the base, and the terracotta chimney handmade in Portugal.
 OMNIA Group Architects
The comfortable elegance of this French-Country inspired home belies the challenges faced during its conception. The beautiful, wooded site was steeply sloped requiring study of the location, grading, approach, yard and views from and to the rolling Pennsylvania countryside. The client desired an old world look and feel, requiring a sensitive approach to the extensive program. Large, modern spaces could not add bulk to the interior or exterior. Furthermore, it was critical to balance voluminous spaces designed for entertainment with more intimate settings for daily living while maintaining harmonic flow throughout.
The result home is wide, approached by a winding drive terminating at a prominent facade embracing the motor court. Stone walls feather grade to the front façade, beginning the masonry theme dressing the structure. A second theme of true Pennsylvania timber-framing is also introduced on the exterior and is subsequently revealed in the formal Great and Dining rooms. Timber-framing adds drama, scales down volume, and adds the warmth of natural hand-wrought materials. The Great Room is literal and figurative center of this master down home, separating casual living areas from the elaborate master suite. The lower level accommodates casual entertaining and an office suite with compelling views. The rear yard, cut from the hillside, is a composition of natural and architectural elements with timber framed porches and terraces accessed from nearly every interior space flowing to a hillside of boulders and waterfalls.
The result is a naturally set, livable, truly harmonious, new home radiating old world elegance. This home is powered by a geothermal heating and cooling system and state of the art electronic controls and monitoring systems.
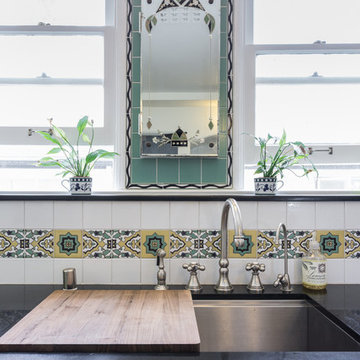
 Pamela Leone Design, Inc.
Mario Peixoto Photography
Inspiration for a mid-sized timeless u-shaped vinyl floor eat-in kitchen remodel in Los Angeles with an undermount sink, white cabinets, quartz countertops, multicolored backsplash, ceramic backsplash and a peninsula
Inspiration for a mid-sized timeless u-shaped vinyl floor eat-in kitchen remodel in Los Angeles with an undermount sink, white cabinets, quartz countertops, multicolored backsplash, ceramic backsplash and a peninsula

 Studio 2G Architects
Opening up the wall between the dining room and the kitchen allowed an uninterrupted view to the back yard. The ceiling treatment and subsequent floor accent give the illusion of separation between the two spaces.
Photography by Studio 101 West.
 Melinamade - Residential Design + Interiors


A Mid Century modern home built by a student of Eichler. This Eichler inspired home was completely renovated and restored to meet current structural, electrical, and energy efficiency codes as it was in serious disrepair when purchased as well as numerous and various design elements being inconsistent with the original architectural from subsequent renovations. The Pool and backyard was redesigned to accommodate for wheelchair accessibility.
 HALLETT & Co.
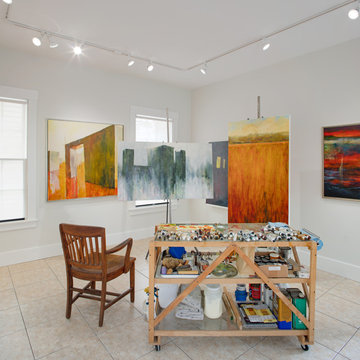
434 Jefferson is a 19th-century commercial building with distinctive Italianate features destroyed in a devastating fire and subsequent 1970s renovation. A seamless reintegration of historical elements complement newly designed contemporary studios, achieving a historical modernization suitable for today’s commercial culture. Photography by Atlantic Archives
3