
Search results for "Subsequent" in Home Design Ideas
 Dan Duckham Architect
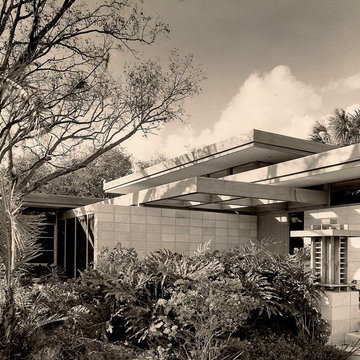
A small house on a large lot with numerous Oaks and Sable Palms. An older couple with an important art collection which included French Impressionists and works by Mondrian and Calder, who were also personal friends.(valuable pieces were replaced for photographs) A raised concrete slab over ventilated crawl space provides humidity control and is expressed by low planters extending outward.
Space is defined by planes, both horizontal and vertical. A lower trellis defines the cork circulation path below and extends into the Kitchen and Baths as luminous ceilings and hovers over Entrance and Screened Terrace. Materials are limited to exposed concrete block, Cypress, Mahogany panels and plaster/stucco.
Significant additions were subsequently done for another owner and a sculpted exposed block privacy wall was added across the entire street frontage.
Read More
 Craftivaart
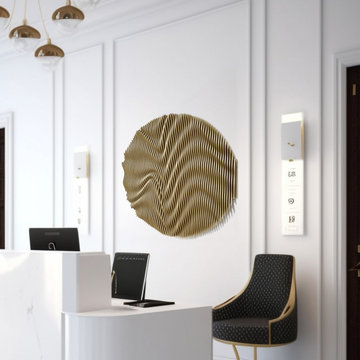
Choice of Materials:
White PVC
Raw-Unpainted Wood
High-Quality Premium MDF Wood (Painted)
Black Wood
Light Brown Wood
Dark Brown Wood
Grey Wood
Dimensions:
40” x 40”
Installation:
This product is delivered in individual components. Initially, attach the back plates to the wall using screws. Subsequently, proceed to mount each strip in sequential order, as indicated by their numbered labels (located on the back), from left to right. No tools are necessary for this stage.
Shipping:
Free Delivery to US and Canada
Estimated Delivery 5 to 7 Business Days
CraftivaArt Social Media :
Youtube:
CraftivaArt
Instagram:
https://www.instagram.com/craftivaart
Pinterest:
CraftivaArt Room dividers
Facebook page:
www.facebook.com/CraftivaArt
 Dream Retreats Landscape
Dream Retreats Landscape
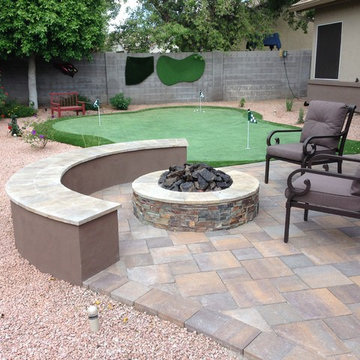
Inspiration for a mid-sized drought-tolerant backyard concrete paver landscaping in Phoenix.
Inspiration for a mid-sized drought-tolerant backyard concrete paver landscaping in Phoenix.
Find the right local pro for your project
 Dan Duckham Architect
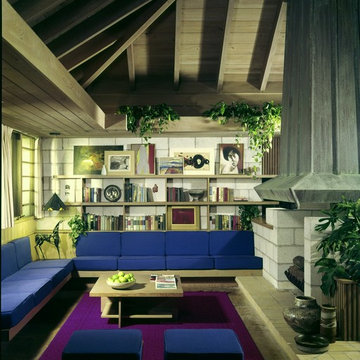
This small house was almost completely open to the outside with windows and doors. It is close to the ocean and the clients loved the idea of living with ocean breezes. It is best described in feeling and scale as a cottage and has elements of quaintness as requested by the clients. It was my second house.
Materials were simple and natural: exposed concrete block, Fir beams, Cypress paneling, cabinets and built-ins, stained concrete floor and patina copper fireplace hood and chimney. Wood casement windows were made by the carpenters on the job.
In 1999 additions and alterations were designed for a subsequent owner which significantly increased the size and character of the "cottage". A second floor master bedroom suite was added, multiple copper clad pyramid roofs defined individual spaces and block walls were clad in cut coral stone. Unfortunately the project was abandoned.
 Ex Serviceman Enterprises
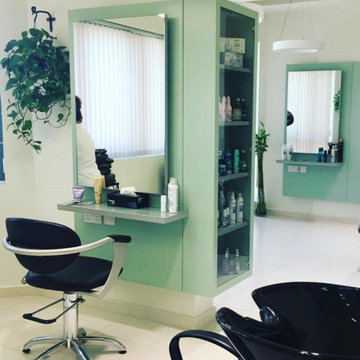
A redesign project although challenging, when looked at with a keen eye, provides opportunities which can be developed into key design elements.This project was entirely driven by this belief of doing well within given constraints & creating an ambience which speaks of sophistication & rich user experience.
Project motive was to upgrade & subsequently up sell an already existing saloon in Al Ain, UAE; into a wellness center which caters to saloon services as well as massage facilities.
The existing unit was compartmentalised & the walls prevented light from travelling to all areas of the space. .Some walls were demolished to create an open, well lit & free flowing space .
Thus originated a module which could be scaled,repeated & used as a derivative rendering interesting identity to the space.
 LoneStar Design Build

Corner shower - mid-sized transitional master gray tile and matchstick tile marble floor and white floor corner shower idea in Dallas with a vessel sink, recessed-panel cabinets, white cabinets, quartzite countertops, a one-piece toilet and gray walls
 Slivers Custom Carpentry & Design
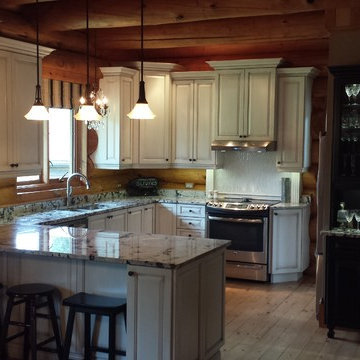
This is a classic style kitchen. Solid maple finished with a Vandyke brown glaze on white. The previous kitchen supplied and installed by another company was subsequently torn apart by the movement and settling of the logs! This new kitchen was both painstakingly cut into the actual logs and incorporating a framing system that allowed for the logs to expand and contract while leaving the cabinets undisturbed.
 Melinamade - Residential Design + Interiors

The dining room and hutch wall that opens to the kitchen and living room in a Mid Century modern home built by a student of Eichler. This Eichler inspired home was completely renovated and restored to meet current structural, electrical, and energy efficiency codes as it was in serious disrepair when purchased as well as numerous and various design elements being inconsistent with the original architectural intent of the house from subsequent remodels.

 Slivers Custom Carpentry & Design
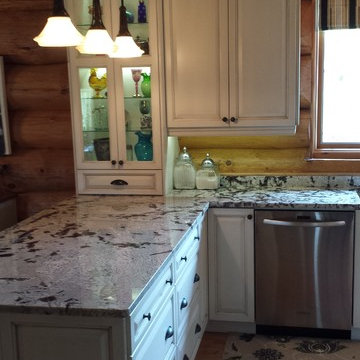
This is a classic style kitchen. Solid maple finished with a Vandyke brown glaze on white. The previous kitchen supplied and installed by another company was subsequently torn apart by the movement and settling of the logs! This new kitchen was both painstakingly cut into the actual logs and incorporating a framing system that allowed for the logs to expand and contract while leaving the cabinets undisturbed.
 Connecticut Roofcrafters Llc

Closeup of the ridge cap we installed on this architectural asphalt re-roofing job on an expansive Wilton, CT contemporary home. As this project featured a SureStart 5-Star 100% CertainTeed Roofing System, the ridge vents and ridge caps (as well as the underlayment, WinterGuard ice & water shield and 5,000 square feet of Landmark Architectural Asphalt shingles in Pewterwood shade were all CertainTeed products. In conjunction with our status as a CertainTeed Credentialed contractor, purchasing these products enabled the homeowner to qualify for the 5-star CertainTeed SureStart warranty program, which provides 50 years of coverage for tear-off, new materials, and installation labor, and disposal. What's more, this warranty is transferrable from the property owner at time of installation to the first subsequent owner.
 Howard Katz Architects LLC
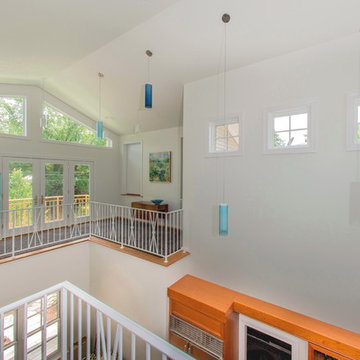
View from cantilevered julliet balcony toward front of house through kitchen atrium space. Walkway provides access to second floor spaces as well as views into the kitchen below. Entire space flooded with natural light from surrounding windows. Pendant light fixtures add visual interest to space. Fitted carpet and rugs on oak flooring. Owners pets gain access to catwalk over wall cabinets. Small ramps subsequently installed to assist stranded cats....view next photo.
Photo: Ron Freudenheim

 El Interior Designers Ltd
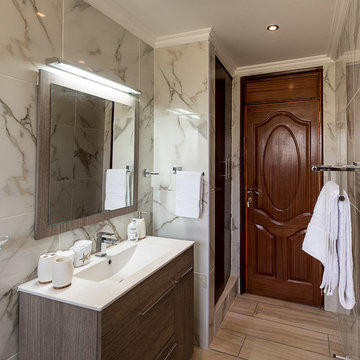
This bathroom was basically built from scratch. All the items you see here - ceiling and spot lights, doors, shelving and storage units, towel holders, toilet, shower cubicle, sink unit and adjoining mirror, wall tiles etc. were sourced and installed on site after removal of initial/old components. We used a lot of brown and nudes with white being the predominant colour - since we wanted to bring space into the compact room. We needed to make it not only beautiful but functional as well. * The other items mentioned in this narrative that are not in the picture shall be displayed in subsequent picture slides.
 Connecticut Roofcrafters Llc

Closeup of the ridge cap and hip valley on this architectural asphalt re-roofing job on an expansive Wilton, CT contemporary home. As this project featured a SureStart 5-Star 100% CertainTeed Roofing System, the ridge vents and ridge caps (as well as the underlayment, WinterGuard ice & water shield and 5,000 square feet of Landmark Architectural Asphalt shingles in Pewterwood shade) were all CertainTeed products. In conjunction with our status as a CertainTeed Credentialed contractor, purchasing these products enabled the homeowner to qualify for the 5-star CertainTeed SureStart warranty program, which provides 50 years of coverage for tear-off, new materials, and installation labor, and disposal. What's more, this warranty is transferrable from the property owner at time of installation to the first subsequent owner.
 Classic Muskoka Homes

The Owners of this boathouse on Lake Rosseau approached us to modify the existing structure.
Classic Muskoka Homes prepared a Fixed-Price proposal for the construction of a new sloped roof structure for the existing boathouse which had an existing flat roof.
Work got underway with demolition & framing work on the roof structure. Upon investigation, it was determined that water ingress had caused damage to a wall and dock stringer timber along the boathouse's South wall. Port Sandfield Dockworks Incorporated performed repair work on the dock. We subsequently repaired the rotted wall framing in boathouse South wall.
New shingle roofing, board & batten siding, aluminum soffit & fascia were installed to integrate a fresh look for the boathouse.
This boathouse building project was completed within approximately one (1) month in 2013.
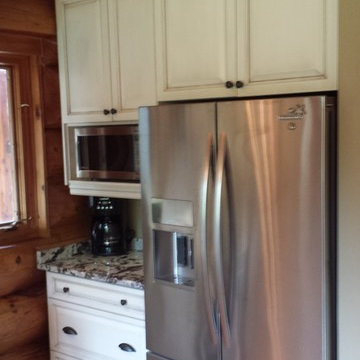 Slivers Custom Carpentry & Design
This is a classic style kitchen. Solid maple finished with a Vandyke brown glaze on white. The previous kitchen supplied and installed by another company was subsequently torn apart by the movement and settling of the logs! This new kitchen was both painstakingly cut into the actual logs and incorporating a framing system that allowed for the logs to expand and contract while leaving the cabinets undisturbed.
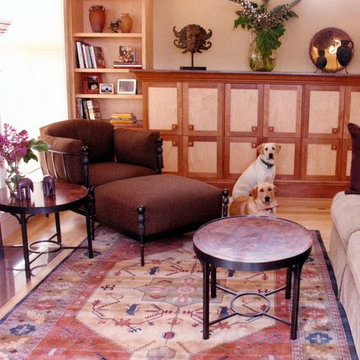
 Cathleen Rae Interior Design
I wanted to show a picture of timeless design. I think that this picture is representative of that. This picture was taken over twenty years ago and this was the result of a house that was rebuilt after the Oakland Hills fire. The client has moved three times since then, and I have been lucky to help them with the interior design on each one of their subsequent homes.
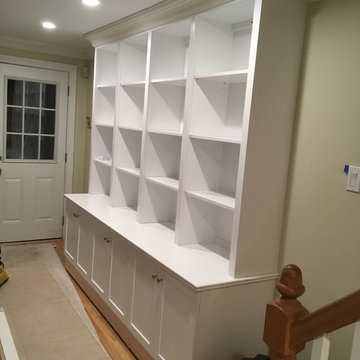
 Marty Anderson & Associates
Visit us on Facebook! https://www.facebook.com/martyandersonandassociates/
-
Here's a pair of millwork pieces we designed and subsequently installed over the past few days to complement each other as part of a family room fit-up we are performing on 13th Street in Hoboken. Plenty of shelving above for all those books and knickknacks you want to see, as well as lots of lower cabinet space for all those things you want to keep out of sight. Note the mesh doors on the lower cabinets in the entertainment center so the audio and video components can be seen and operated with the doors closed. As well, the crown molding and baseboard continue across the front and sides of the cabinetry as they proceed around the circumference of the room. This photo taken before the baseboard was installed.

 OMNIA Group Architects
The comfortable elegance of this French-Country inspired home belies the challenges faced during its conception. The beautiful, wooded site was steeply sloped requiring study of the location, grading, approach, yard and views from and to the rolling Pennsylvania countryside. The client desired an old world look and feel, requiring a sensitive approach to the extensive program. Large, modern spaces could not add bulk to the interior or exterior. Furthermore, it was critical to balance voluminous spaces designed for entertainment with more intimate settings for daily living while maintaining harmonic flow throughout.
The result home is wide, approached by a winding drive terminating at a prominent facade embracing the motor court. Stone walls feather grade to the front façade, beginning the masonry theme dressing the structure. A second theme of true Pennsylvania timber-framing is also introduced on the exterior and is subsequently revealed in the formal Great and Dining rooms. Timber-framing adds drama, scales down volume, and adds the warmth of natural hand-wrought materials. The Great Room is literal and figurative center of this master down home, separating casual living areas from the elaborate master suite. The lower level accommodates casual entertaining and an office suite with compelling views. The rear yard, cut from the hillside, is a composition of natural and architectural elements with timber framed porches and terraces accessed from nearly every interior space flowing to a hillside of boulders and waterfalls.
The result is a naturally set, livable, truly harmonious, new home radiating old world elegance. This home is powered by a geothermal heating and cooling system and state of the art electronic controls and monitoring systems.
7