
Search results for "Subsequent" in Home Design Ideas
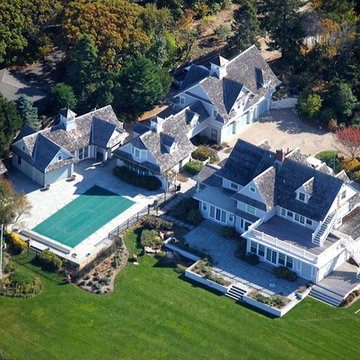
 William Lee Architect & Associates, LLC
Subsequent Addition of Main House, Pool House and Pool
Watch an aerial video of this property:
https://player.vimeo.com/video/282071690

 OMNIA Group Architects
The comfortable elegance of this French-Country inspired home belies the challenges faced during its conception. The beautiful, wooded site was steeply sloped requiring study of the location, grading, approach, yard and views from and to the rolling Pennsylvania countryside. The client desired an old world look and feel, requiring a sensitive approach to the extensive program. Large, modern spaces could not add bulk to the interior or exterior. Furthermore, it was critical to balance voluminous spaces designed for entertainment with more intimate settings for daily living while maintaining harmonic flow throughout.
The result home is wide, approached by a winding drive terminating at a prominent facade embracing the motor court. Stone walls feather grade to the front façade, beginning the masonry theme dressing the structure. A second theme of true Pennsylvania timber-framing is also introduced on the exterior and is subsequently revealed in the formal Great and Dining rooms. Timber-framing adds drama, scales down volume, and adds the warmth of natural hand-wrought materials. The Great Room is literal and figurative center of this master down home, separating casual living areas from the elaborate master suite. The lower level accommodates casual entertaining and an office suite with compelling views. The rear yard, cut from the hillside, is a composition of natural and architectural elements with timber framed porches and terraces accessed from nearly every interior space flowing to a hillside of boulders and waterfalls.
The result is a naturally set, livable, truly harmonious, new home radiating old world elegance. This home is powered by a geothermal heating and cooling system and state of the art electronic controls and monitoring systems.
The roof is simulated slate made from recycled materials. The company for this home is no longer in business but today we specify Inspire by Boral https://www.boralroof.com/product-profile/composite/classic-slate/4IFUE5205/
 HALLETT & Co.
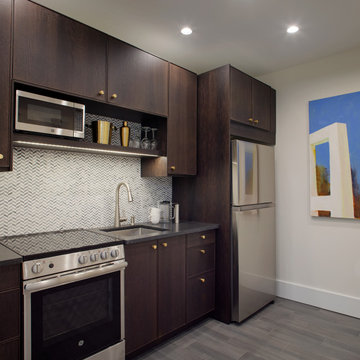
434 Jefferson is a 19th-century commercial building with distinctive Italianate features destroyed in a devastating fire and subsequent 1970s renovation. A seamless reintegration of historical elements complement newly designed contemporary studios, achieving a historical modernization suitable for today’s commercial culture. Photography by Atlantic Archives
Find the right local pro for your project
 HALLETT & Co.
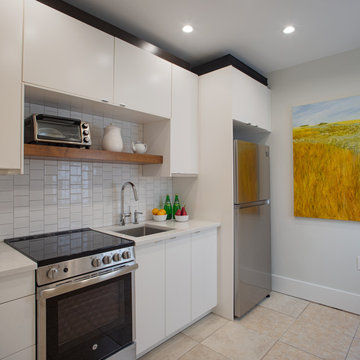
434 Jefferson is a 19th-century commercial building with distinctive Italianate features destroyed in a devastating fire and subsequent 1970s renovation. A seamless reintegration of historical elements complement newly designed contemporary studios, achieving a historical modernization suitable for today’s commercial culture. Photography by Atlantic Archives
 Genus Loci Ecological Landscapes Inc.
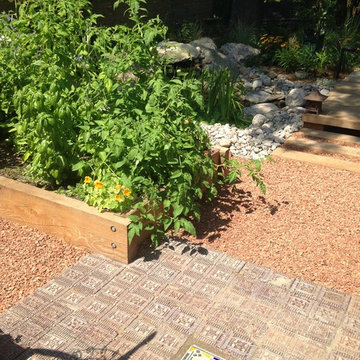
Through the course of the project, the Owner found an old "one of a kind" tile in a forgotten construction rubble pile. This tile was subsequently embedded in a pavement of old clay pavers salvaged from a prior home at the center of the potager garden. Photo by Jean-Marc Daigle
 Edje Construction

Hanging 19 foot long sheets of this beautiful wallpaper on the ceiling isn't easy, but necessary to create the awe-inspiring effect of an uninterrupted finish. The wallpapered ceiling in this luxurious closet was one of the most prominent features of this "Parade of Homes 2018" homes. So much so, that the subsequent owner of the house requested it be reinstalled for their own living pleasure.
 Melinamade - Residential Design + Interiors

A Mid Century modern home built by a student of Eichler. This Eichler inspired home was completely renovated and restored to meet current structural, electrical, and energy efficiency codes as it was in serious disrepair when purchased as well as numerous and various design elements being inconsistent with the original architectural intent of the house from subsequent remodels.
 Melinamade - Residential Design + Interiors

A Mid Century modern home built by a student of Eichler. This Eichler inspired home was completely renovated and restored to meet current structural, electrical, and energy efficiency codes as it was in serious disrepair when purchased as well as numerous and various design elements being inconsistent with the original architectural intent of the house from subsequent remodels. This staircase is off the Foyer and leads to an open loft and balcony.
 Melinamade - Residential Design + Interiors
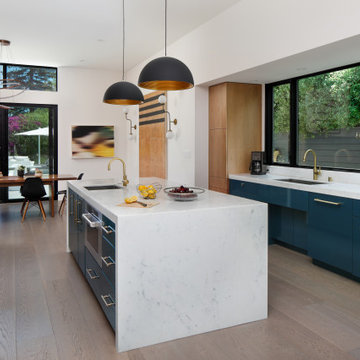
The kitchen that opens to a small family and dining room in a Mid Century modern home built by a student of Eichler. This Eichler inspired home was completely renovated and restored to meet current structural, electrical, and energy efficiency codes as it was in serious disrepair when purchased as well as numerous and various design elements being inconsistent with the original architectural intent of the house from subsequent remodels.
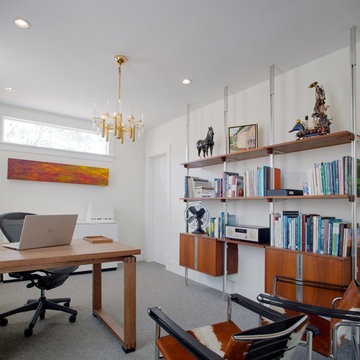 HALLETT & Co.
434 Jefferson is a 19th-century commercial building with distinctive Italianate features destroyed in a devastating fire and subsequent 1970s renovation. A seamless reintegration of historical elements complement newly designed contemporary studios, achieving a historical modernization suitable for today’s commercial culture. Photography by Atlantic Archives
 OMNIA Group Architects
The comfortable elegance of this French-Country inspired home belies the challenges faced during its conception. The beautiful, wooded site was steeply sloped requiring study of the location, grading, approach, yard and views from and to the rolling Pennsylvania countryside. The client desired an old world look and feel, requiring a sensitive approach to the extensive program. Large, modern spaces could not add bulk to the interior or exterior. Furthermore, it was critical to balance voluminous spaces designed for entertainment with more intimate settings for daily living while maintaining harmonic flow throughout.
The result home is wide, approached by a winding drive terminating at a prominent facade embracing the motor court. Stone walls feather grade to the front façade, beginning the masonry theme dressing the structure. A second theme of true Pennsylvania timber-framing is also introduced on the exterior and is subsequently revealed in the formal Great and Dining rooms. Timber-framing adds drama, scales down volume, and adds the warmth of natural hand-wrought materials. The Great Room is literal and figurative center of this master down home, separating casual living areas from the elaborate master suite. The lower level accommodates casual entertaining and an office suite with compelling views. The rear yard, cut from the hillside, is a composition of natural and architectural elements with timber framed porches and terraces accessed from nearly every interior space flowing to a hillside of boulders and waterfalls.
The result is a naturally set, livable, truly harmonious, new home radiating old world elegance. This home is powered by a geothermal heating and cooling system and state of the art electronic controls and monitoring systems.
 mark rusconi architects
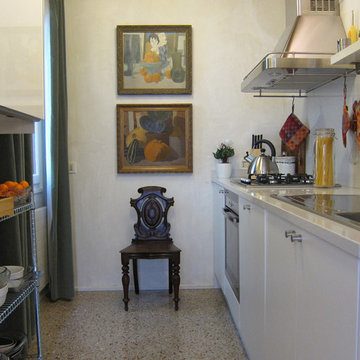
The small galley kitchen was created by dividing the old living room in two. The architect drew up plans for the subsequent layout and all the carpentry and installation was carried out by a small firm in the nearby town of Padua. Over-the-counter cupboards were dispensed with, other than the one above the baker's rack. Although the owners love to cook, they also enjoy discovering 'new' restaurants around town, so this compact but perfectly outfitted space more than meets their needs. Oil on board paintings by a late uncle and the mid-Victorian music chair is a family antique.
 Grills'n Ovens LLC
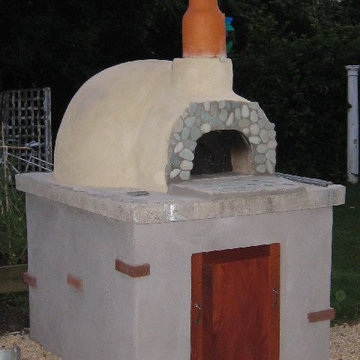
Backyard wood fired pizza oven in New Jersey. This oven was made from our Volta pizza oven kit. A bse was first built from reinforced cinder blocks and subsequently covered with stucco and a few decorative bricks. The kit was assmebled on top of the base and then covered with ceramic fiber insulation, chicken wire, and stucco. Note the beautiful stone work on the arch, wooden door on the base, and the terracotta chimney handmade in Portugal.
 May Construction, Inc.

Each subsequent bathroom is uniquely crafted. Be it the Carrara select Romano white floor tile in the Hall bathroom Stella in Carrara with black dot polished mosaic, each space has its own narrative. Thoughtful touches like curated plumbing fixtures, lighted mirrors, and designer vanities infuse style into functionality.
 Alure Home Improvements
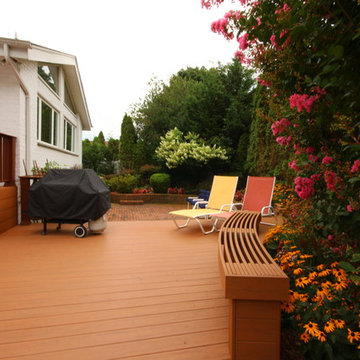
This backyard oasis was recently upgraded. The previous composite material that had been used did not perform well due to poor construction. The subsequent replacement is a different manufacturer Timbertech is an improved product and the proper structural support will enable this renovation to give the homeowner years of maintenance free enjoyment in their secluded space.
 HALLETT & Co.
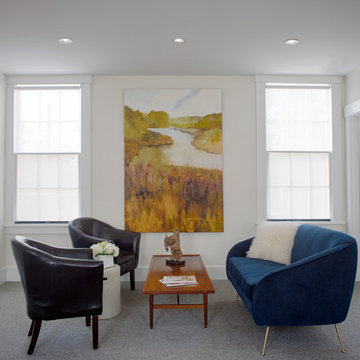
434 Jefferson is a 19th-century commercial building with distinctive Italianate features destroyed in a devastating fire and subsequent 1970s renovation. A seamless reintegration of historical elements complement newly designed contemporary studios, achieving a historical modernization suitable for today’s commercial culture. Photography by Atlantic Archives
 May Construction, Inc.

Each subsequent bathroom is uniquely crafted. Be it the Carrara select Romano white floor tile in the Hall bathroom Stella in Carrara with black dot polished mosaic, each space has its own narrative. Thoughtful touches like curated plumbing fixtures, lighted mirrors, and designer vanities infuse style into functionality.
 uniquely yours designs
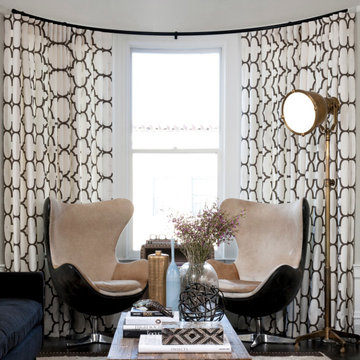
Windows (and the subsequent access to natural light they provide!) can make or break a space, but many people overlook the importance of window treatments when planning a space. Custom window treatments can be functional, purely decorative, or strike a balance between the two, depending on your space and the amount of natural light you receive and prefer. Whether it's full and flowing drapes, modern coverings, classic curtains, or Roman shades, Uniquely Yours Interiors can help create the look that you want for your home or office.
 May Construction, Inc.

Each subsequent bathroom is uniquely crafted. Be it the Carrara select Romano white floor tile in the Hall bathroom Stella in Carrara with black dot polished mosaic, each space has its own narrative. Thoughtful touches like curated plumbing fixtures, lighted mirrors, and designer vanities infuse style into functionality.
 Alure Home Improvements
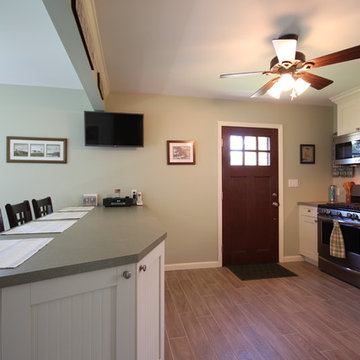
This home is 90 degrees to the usual placement of a home relative to the street, subsequently and unexpected, when one enters the front door they find themselves inside this beautiful kitchen. Previously dark and enclosed the now open room is bathed in natural light from a set of three large double hung replacement windows.
5