
Search results for "Substantial transformations" in Home Design Ideas
 Elite Empire Construction Inc.
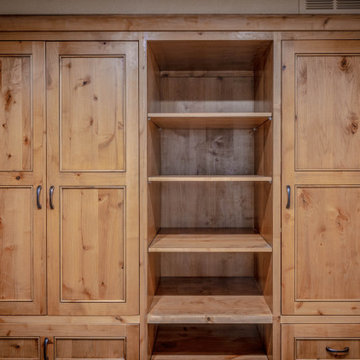
This Knotty Alder pantry suite serves as the functional anchor of the kitchen, proving that high-capacity storage can be executed with the same artisan elegance as a master spa. In this Hayden estate, we didn't just install cabinets; we engineered a floor-to-ceiling millwork system that maintains the home's "Mountain Modern" aesthetic while providing professional-grade organization.
Hayden Estate: Artisan Knotty Alder Pantry & Built-In Suite
In a luxury custom build, the pantry should be a seamless extension of the kitchen’s architecture. This expansive unit was designed to handle the heavy demands of a high-end household, balancing concealed storage with open accessibility—all while showcasing the natural, rustic character of hand-finished wood.
Technical & Artisan Highlights:
Integrated Storage Architecture: This massive built-in unit features a symmetrical layout designed for maximum efficiency. The tall, wardrobe-style flanking cabinets provide deep, concealed storage for bulk goods and appliances, while the central alcove features adjustable thick-set shelving for immediate access.
Precision Knotty Alder Millwork: Every door is a traditional Shaker-style panel, hand-selected to highlight the complex grain and organic knots of the Alder. This consistency in material ties the kitchen directly to the custom vanities and trim found throughout the rest of the residence.
Furniture-Grade Construction: Note the substantial crown molding that caps the unit and the seamless fit into the room's alcove. This isn't "out of the box" cabinetry; it’s a site-specific installation that utilizes heavy-duty, oil-rubbed bronze hardware for a high-end tactile feel.
Invisible HVAC Integration: We meticulously engineered the base of the cabinetry to incorporate the home’s mechanicals. The precision-cut baseboard vent allows for unobstructed airflow while maintaining the clean, uninterrupted lines of the wood toe-kick.
Design Continuity: By using the same Shaker profiles and wood species as the bathroom suites, we’ve created a unified "Estate" feel. This level of detail ensures that even the most functional zones of the home—like a pantry—meet the same "expensive and creative" standard as the primary living spaces.
 Spratley & Partners
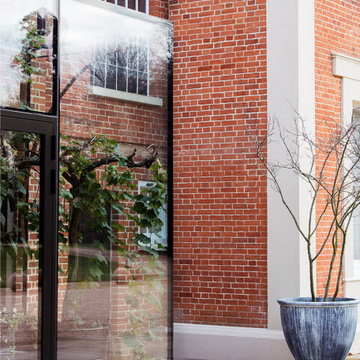
Once home to antiquarian Horace Walpole, ‘Heckfield Place’ has been judiciously re-crafted into an ‘effortlessly stylish' countryside hotel with beautiful bedrooms, as well as two restaurants, a private cinema, Little Bothy spa, wine cellar, gardens and Home Farm, centred on sustainability and biodynamic farming principles.
Spratley & Partners completed the dramatic transformation of the 430-acre site in Hampshire into the UK’s most eagerly anticipated, luxury hotel in 2018, after a significant programme of restoration works which began in 2009 for private investment company, Morningside Group.
Later, modern additions to the site, which was being used as a conference centre and wedding venue, were largely unsympathetic and not in-keeping with the original form and layout; the house was extended in the 1980s with a block of bedrooms and conference facilities which were small, basic and required substantial upgrading. The rooms in the listed building had also been subdivided, creating cramped spaces and disrupting the historical plan of the house.
After years of careful restoration and collaboration, this elegant, Grade II listed Georgian house and estate has been brought back to life and sensitively woven into its secluded landscape surroundings.
 Designs by BSB
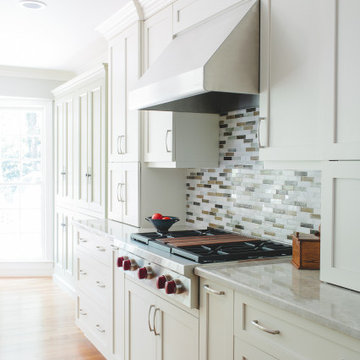
This was a major transformation in a Chatham home off Riverside Drive in Sandy Springs, Georgia. A peninsula was removed and replaced with a substantial island and large cased openings to the living and sunroom.
Find the right local pro for your project
 TVL Creative Ltd.
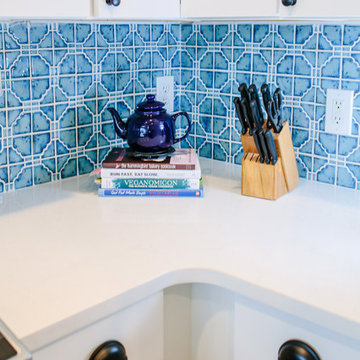
This remodel transformed a dark and tiny kitchen into a bright and fresh space with lots of function and working surface. This client's space was inherently tiny, and budget didn't quite allow for expansion. So, we had to make the most of what we had! In working with the existing footprint, we were able to introduce taller cabinetry, integrate convenient storage features in base cabinets, and install a massive countertop that provides substantial hosting and prepping surface from three sides. With an exceptionally pretty backsplash and a fun pop of color in the bar stools, this kitchen brings home a fresh transitional look that carries simplicity and convenience throughout.
 Greentree Outdoor Living
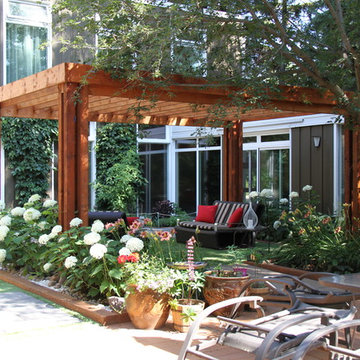
We've transformed this cozy courtyard by the river valley into the ultimate focal point of this home. A substantial custom cedar pergola was created as the centrepiece, with plenty of spacing underneath for relaxing and entertaining. Rich, green foliage was used to emphasize the lush feeling of the forest. Artificial turf was used throughout to maintain a neat and verdant look without the upkeep involved, perfect for the homeowner's dog. Using a variety of paving stone throughout creates interest as well as tie in the entire courtyard together, making it flow. This courtyard is the ultimate summer relaxation spot, and we are pleased to help these wonderful homeowners create it!
Designed by Zac Marks
 Stearns Design Build
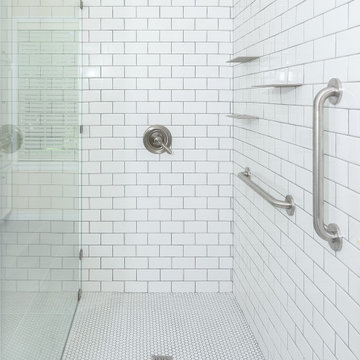
The primary bathroom underwent a remarkable transformation during this project. Initially, it featured a cramped, traditional prefabricated shower and an oversized jetted tub that the clients rarely used. To optimize the space and enhance functionality, we made substantial changes. We removed both the shower and the bathtub, allowing us to construct a spacious, tiled, curbless shower in their place.
 Kitchens by Good Guys

In this kitchen up in Desert Mountain, we provided all of the cabinetry, countertops and backsplash to create the Mid Century Modern style for our clients remodel. The transformation is substantial compared to the size and layout it was before, making it more linear and doubling in size.
For the perimeter we have white skinny shaker cabinetry with pops of Hickory wood to add some warmth and a seamless countertop backsplash. The island features painted black cabinetry with the skinny shaker style for some contrast and is over 14' long with enough seating for 8 people. In the fireplace bar area, we have also the black cabinetry with a fun pop of color for the backsplash tile along with honed black granite countertops. The selection choices of painted cabinetry, wood tones, gold metals, concrete flooring and furniture selections carry the style throughout and brings in great texture, contrast and warmth.

Sponsored
Columbus, OH

Hope Restoration & General Contracting
Columbus Design-Build, Kitchen & Bath Remodeling, Historic Renovations
 Accent Florida Homes
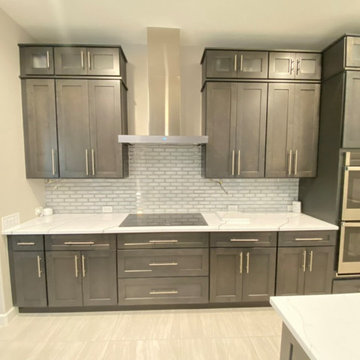
This kitchen renovation transformed the existing space with a dramatic new material palette while working largely within the home's established footprint.
Dark charcoal shaker-style cabinetry replaced the previous kitchen storage, creating a sophisticated contrast against bright white quartz countertops with expressive gray veining. The new cabinetry extends vertically with stacked upper cabinets and glass-front accents, maximizing storage while giving the kitchen a more substantial, built-in appearance.
A glossy gray subway tile backsplash adds dimension and subtle reflection along the main cooking and prep areas, complementing the stainless steel appliances and brushed metal cabinet hardware. The cooktop wall was redesigned around a streamlined stainless steel range hood, while a tall appliance cabinet integrates the double ovens into the surrounding cabinetry for a cleaner, more cohesive look.
Generous quartz work surfaces continue through the kitchen, including the island and sink area, providing additional prep space and reinforcing the high-contrast palette. The dark cabinetry is balanced by light flooring, soft neutral walls, and white countertops, keeping the room bright despite the deeper cabinet finish.
The result is a modern transitional kitchen that feels more refined, organized, and intentional while preserving the functionality of the existing layout.
Design features: dark shaker cabinetry, semi-custom kitchen cabinets, stacked upper cabinets, glass-front cabinets, white quartz countertops, gray-veined quartz, glossy subway tile backsplash, stainless steel appliances, double wall ovens, built-in microwave, stainless steel range hood, brushed metal hardware, kitchen island, undermount sink, and large-format tile flooring.
 Greentree Outdoor Living
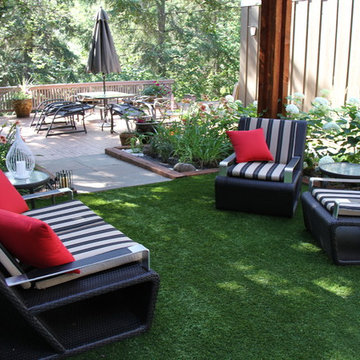
We've transformed this cozy courtyard by the river valley into the ultimate focal point of this home. A substantial custom cedar pergola was created as the centrepiece, with plenty of spacing underneath for relaxing and entertaining. Rich, green foliage was used to emphasize the lush feeling of the forest. Artificial turf was used throughout to maintain a neat and verdant look without the upkeep involved, perfect for the homeowner's dog. Using a variety of paving stone throughout creates interest as well as tie in the entire courtyard together, making it flow. This courtyard is the ultimate summer relaxation spot, and we are pleased to help these wonderful homeowners create it!
Designed by Zac Marks
 Emilia Ferri Architecture + Design

A classic colonial transformation was the task at hand. Taking typical compartmentalized rooms and creating an open concept with expansive windows and updating all the finishes not only brought the outside in but also completely reconfigured the flow and sightlines of the home.
Set in a tranquil and private setting made maximizing natural light and vistas a priority. The walk-out basement now has open unobstructed views of the sparkling in-ground pool and native landscaping. Contemporary finishes, new custom built-in murphy bed and media wall, as well as a renovated full bath, wet bar and home gym tie the renovation together seamlessly.
The first floor overhaul consists of a true open concept kitchen, dining and living spaces. The kitchen was designed without upper cabinets allowing for panoramic outdoor views as well as open and airy work surfaces with tandem islands. A brand new mudroom was designed as the perfect transition between garage and renovated first level. Along with a brand new stair design, wall paneling, renovated powder room, flooring and new light fixtures throughout gave this outdated home a fresh facelift.
The exterior's total modification was enhanced with a distinct new entry flanked by substantial stone columns and double height entry. All new siding, windows and spacious deck completed the total improvements and created a truly remarkable before and after project!
 Stearns Design Build
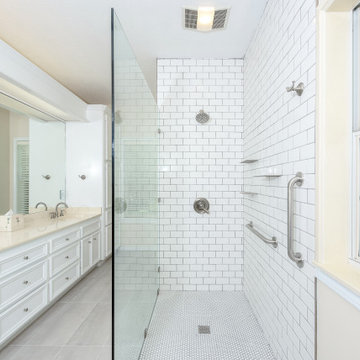
The primary bathroom underwent a remarkable transformation during this project. Initially, it featured a cramped, traditional prefabricated shower and an oversized jetted tub that the clients rarely used. To optimize the space and enhance functionality, we made substantial changes. We removed both the shower and the bathtub, allowing us to construct a spacious, tiled, curbless shower in their place.
 Get My Rugs LLC
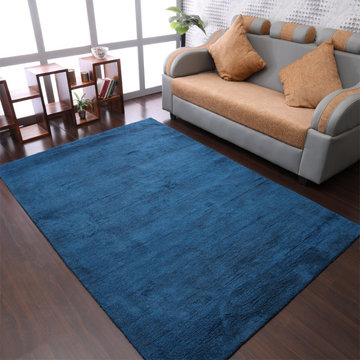
Modify your living room or bedroom into an exquisite retreat with the perfect area rug, an essential element that combines both style and practicality. A thoughtfully selected rug not only anchors the space but also infuses it with warmth, texture, and personality. Whether you're enhancing a cozy bedroom or designing a spacious living area, choosing the right rug is crucial to creating a harmonious and inviting environment.
The design of your area rug can profoundly influence the overall ambiance of your room. For a touch of opulence, consider hand-tufted or hand-knotted rugs, which are renowned for their intricate patterns and luxurious textures. These rugs, crafted with meticulous attention to detail, make a sophisticated statement in any setting. If a contemporary aesthetic appeals to you, machine-woven rugs are an excellent choice. They are available in an array of vibrant patterns and hues and are engineered to endure high foot traffic with their durable heat-set fibers. For a versatile and classic option, flat-woven rugs, such as kilims, offer a reversible design that seamlessly integrates with both modern and traditional decor.
When selecting a rug, the choice of material significantly impacts both its look and feel. Shag and flokati rugs are ideal for creating a sumptuous, inviting atmosphere. Their long, soft fibers provide unparalleled comfort underfoot, enhancing the coziness of your living room or bedroom. Hand-loomed rugs deliver unique textures and artisanal craftsmanship, while braided and hand-hooked rugs bring a delightful, handcrafted charm. For ease of maintenance, machine washable rugs are highly practical. They allow for effortless cleaning and help maintain a pristine appearance with minimal effort.
In addition to aesthetics, the functionality of your rug is paramount. Stain-resistant and water-resistant rugs are perfect for managing spills and everyday wear, ensuring your rug remains pristine over time. Non-slip and adhesive backings are crucial for safety, particularly on hardwood floors, preventing any risk of slipping and ensuring the rug stays securely in place. Furthermore, cushioned rugs enhance comfort, making your space not only stylish but also extraordinarily comfortable.
Personalize your space with bespoke or custom rug options. An 8x10 area rug is ideal for covering substantial areas and can be customized to fit specific dimensions or design preferences. Custom features, such as elegant fringe details or organic textures, allow you to craft a rug that reflects your unique style and complements your existing decor.
The selection of the top 15 area rugs available today encompasses a wide range of styles and features to meet diverse needs. From distressed designs that impart character to sleek contemporary patterns that offer a modern touch, there is a rug to suit every taste. Large rugs for living rooms and bedrooms can define and unify the space, while oversized carpets can create a dramatic focal point. Consider the practical aspects of each rug to ensure it not only enhances your decor but also withstands the rigors of daily use.
Ultimately, selecting the ideal area rug involves a delicate balance between aesthetic appeal and functional utility. Whether you opt for a luxurious hand-tufted piece, a resilient machine-woven design, or a versatile flat-woven style, the right rug will elevate your living space into a stylish and comfortable haven. By exploring a variety of options and carefully considering both design and practicality, you can find the perfect rug to transform your room into a beautifully appointed retreat.
 Kitchen Saver
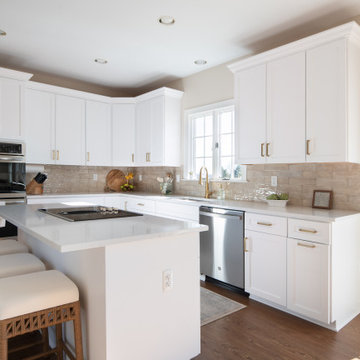
In a mere week, the once dreary and outdated kitchen, typical of contractor-grade designs, underwent a remarkable transformation, turning from dull to dazzling. The original 1995 oak cabinets, sporting a dated roman arched style, were replaced with sleek, bright white modern shaker cabinets adorned with striking brushed gold accents. To enhance functionality, roll-out shelves were incorporated, complemented by all-new dove-tailed drawers featuring full-extension soft-close slides.
An empty expanse of wall was ingeniously converted into a chic beverage station, complete with elegant glass doors. The wall cabinets were elevated with the addition of substantial crown molding, lending an air of sophistication. The laminate countertops were exchanged for luxurious quartz, elevating both aesthetics and durability. Moreover, an overhang was seamlessly integrated into the island, offering supplementary seating.
To tie the design together, a tasteful greige porcelain subway tile backsplash was introduced, infusing the space with modern elegance and timeless charm.


 Archadeck of Birmingham
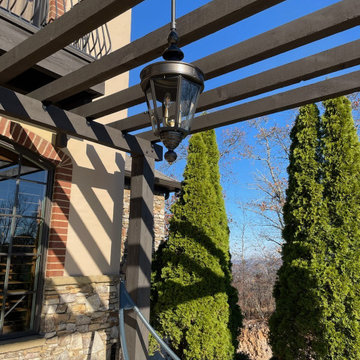
The addition of a pergola to any deck or patio inherently enhances its aesthetic appeal. Our pergola in Highland Lakes exemplifies this, melding functionality with striking beauty. The structure offers a shaded retreat, essential for those warm Birmingham days, and a new dimension of vertical interest. This verticality adds a sense of height and openness, making the space feel larger and more inviting.
Moreover, the design of this pergola makes a bold architectural statement. We've given it a 'beefier' appearance by incorporating substantial 8x8 posts and robust 4x6 rafters. This choice ensures durability and contributes to a more pronounced, visually impactful presence in the outdoor area. These thoughtful details elevate our pergolas from mere additions to transformative elements of any outdoor space, perfectly blending elegance with practicality.
This functional aspect and our commitment to aesthetic excellence are at the heart of our approach to creating elegant pergola designs. It's how we cater to our clients’ diverse needs and tastes in Birmingham, AL, turning their outdoor visions into breathtaking realities.
 Regan Baker Design Inc.
Well-traveled. Relaxed. Timeless.
Our well-traveled clients were soon-to-be empty nesters when they approached us for help reimagining their Presidio Heights home. The expansive Spanish-Revival residence originally constructed in 1908 had been substantially renovated 8 year prior, but needed some adaptations to better suit the needs of a family with three college-bound teens. We evolved the space to be a bright, relaxed reflection of the family’s time together, revising the function and layout of the ground-floor rooms and filling them with casual, comfortable furnishings and artifacts collected abroad.
One of the key changes we made to the space plan was to eliminate the formal dining room and transform an area off the kitchen into a casual gathering spot for our clients and their children. The expandable table and coffee/wine bar means the room can handle large dinner parties and small study sessions with similar ease. The family room was relocated from a lower level to be more central part of the main floor, encouraging more quality family time, and freeing up space for a spacious home gym.
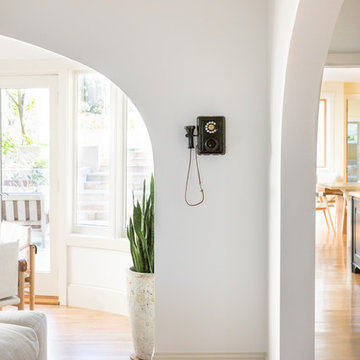
In the living room, lounge-worthy upholstery grounds the space, encouraging a relaxed and effortless West Coast vibe. Exposed wood beams recall the original Spanish-influence, but feel updated and fresh in a light wood stain. Throughout the entry and main floor, found artifacts punctate the softer textures — ceramics from New Mexico, religious sculpture from Asia and a quirky wall-mounted phone that belonged to our client’s grandmother.
 Upton Architecture, LLC
Mouse on House

Example of a mid-sized classic yellow two-story wood exterior home design in DC Metro
Example of a mid-sized classic yellow two-story wood exterior home design in DC Metro
 Alberghini Architect Inc.
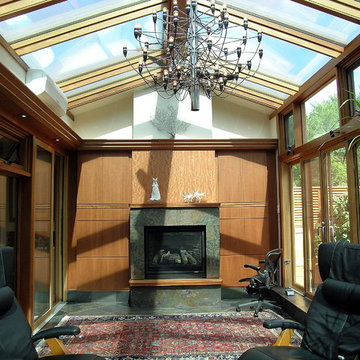
Substantial renovations conducted by Alberghini Architect Inc. over the past 10 years have transformed this residence into a home that the owners’ call their own “private paradise.”
The most recent project, a solarium on the second floor, has created a year-round garden. There is a natural flow, a continuum, between the indoors and nature.
The owners say that the space has a serene relaxing beauty and has become an inspiring work space as well as a retreat from their busy schedules. Additionally, they are sleeping more soundly in the adjacent master suite. They attribute all of these benefits to the fact that the solarium was designed and built using BioGeometry®.
Sponsored
Columbus, OH
Hope Restoration & General Contracting
Columbus Design-Build, Kitchen & Bath Remodeling, Historic Renovations
 Jerry Schuster - Remodeling Specialist

This standard "Builder's" kitchen was transformed into a contemporary gem. Storage was substantially increased, as was the countertop space.
Mid-sized trendy l-shaped medium tone wood floor eat-in kitchen photo in Raleigh with flat-panel cabinets, gray cabinets, granite countertops, blue backsplash, porcelain backsplash, stainless steel appliances and two islands
Mid-sized trendy l-shaped medium tone wood floor eat-in kitchen photo in Raleigh with flat-panel cabinets, gray cabinets, granite countertops, blue backsplash, porcelain backsplash, stainless steel appliances and two islands
 Emilia Ferri Architecture + Design
A classic colonial transformation was the task at hand. Taking typical compartmentalized rooms and creating an open concept with expansive windows and updating all the finishes not only brought the outside in but also completely reconfigured the flow and sight lines of the home.
Set in a tranquil and private setting made maximizing natural light and vistas a priority. The walk-out basement now has open unobstructed views of the sparkling in-ground pool and native landscaping. Contemporary finishes, new custom built-in murphy bed and media wall, as well as a renovated full bath, wet bar and home gym tie the renovation together seamlessly.
The first floor overhaul consists of a true open concept kitchen, dining and living spaces. The kitchen was designed without upper cabinets allowing for panoramic outdoor views as well as open and airy work surfaces with tandem islands. A brand new mudroom was designed as the perfect transition between garage and renovated first level. Along with a brand new stair design, wall paneling, renovated powder room, flooring and new light fixtures throughout gave this outdated home a fresh facelift.
The exterior's total modification was enhanced with a distinct new entry flanked by substantial stone columns and double height entry. All new siding, windows and spacious deck completed the total improvements and created a truly remarkable before and after project!
 Kitchens by Good Guys
In this kitchen up in Desert Mountain, we provided all of the cabinetry, countertops and backsplash to create the Mid Century Modern style for our clients remodel. The transformation is substantial compared to the size and layout it was before, making it more linear and doubling in size.
For the perimeter we have white skinny shaker cabinetry with pops of Hickory wood to add some warmth and a seamless countertop backsplash. The island features painted black cabinetry with the skinny shaker style for some contrast and is over 14' long with enough seating for 8 people. In the fireplace bar area, we have also the black cabinetry with a fun pop of color for the backsplash tile along with honed black granite countertops. The selection choices of painted cabinetry, wood tones, gold metals, concrete flooring and furniture selections carry the style throughout and brings in great texture, contrast and warmth.
22