
Search results for "Substantial transformations" in Home Design Ideas
 RicoRock
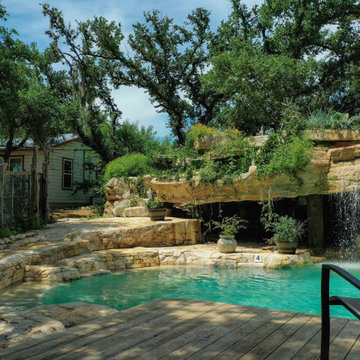
The Hunter House “Cenote” project draws from the raw, organic feel of Mexico’s natural swimming caves, brought to life using RicoRock cast concrete elements. Rock Formations Texas (RFT) transformed the space with textured limestone interiors, substantial 6-foot structural footings, a dramatic 35-foot bridge crossing, and vertical piers sculpted to resemble authentic tree bark. Flowing water features and a grotto-style retreat complete the scene, showcasing how RicoRock products help RFT turn imaginative concepts into fully immersive backyard experiences.
 Greentree Outdoor Living
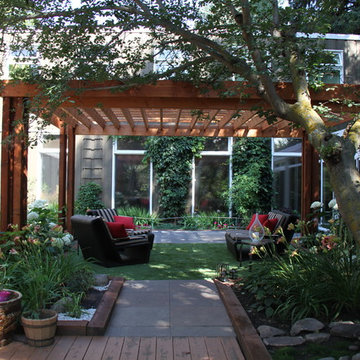
We've transformed this cozy courtyard by the river valley into the ultimate focal point of this home. A substantial custom cedar pergola was created as the centrepiece, with plenty of spacing underneath for relaxing and entertaining. Rich, green foliage was used to emphasize the lush feeling of the forest. Artificial turf was used throughout to maintain a neat and verdant look without the upkeep involved, perfect for the homeowner's dog. Using a variety of paving stone throughout creates interest as well as tie in the entire courtyard together, making it flow. This courtyard is the ultimate summer relaxation spot, and we are pleased to help these wonderful homeowners create it!
Designed by Zac Marks
 DezinerTonie, LLC DDI, Interior Designer
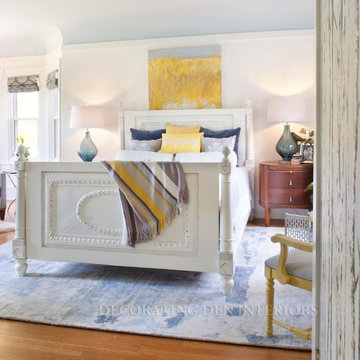
This delightful space takes it's inspiration from Gustavian design - with a fresh twist. Winning architectural elements are accentuated by adding more substantial trim, painting the ceiling an ethereal blue and covering walls with a subtle faux bois design. The narrow entry hall is opened up by applying an eco chic wallpaper resembling a stand of birch. The updated wing chair, stunning chandelier and clean roman shades give a contemporary vibe to the vintage decor and transform
the niche into a charming focal point.
.
Find the right local pro for your project
 TVL Creative Ltd.
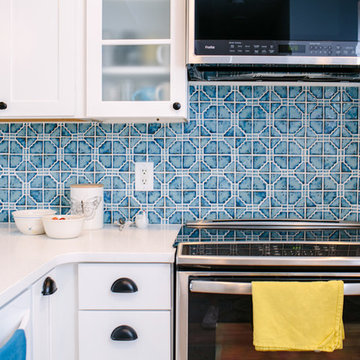
This remodel transformed a dark and tiny kitchen into a bright and fresh space with lots of function and working surface. This client's space was inherently tiny, and budget didn't quite allow for expansion. So, we had to make the most of what we had! In working with the existing footprint, we were able to introduce taller cabinetry, integrate convenient storage features in base cabinets, and install a massive countertop that provides substantial hosting and prepping surface from three sides. With an exceptionally pretty backsplash and a fun pop of color in the bar stools, this kitchen brings home a fresh transitional look that carries simplicity and convenience throughout.
 Get My Rugs LLC
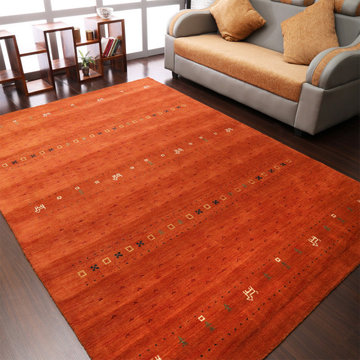
Revamp your living space with the ideal area rug, a key element in enhancing your home's style and comfort. Whether you’re updating your bedroom decor or outfitting your living room, selecting the right rug can transform any area, adding warmth, texture, and a distinctive touch to your space.
For those looking to upgrade their bedroom or living room, area rugs come in a range of styles and materials to suit various tastes and needs. Hand-tufted and hand-knotted rugs offer timeless elegance with their intricate designs and luxurious textures. These handcrafted options are perfect for adding a sophisticated element to your bedroom decor or living room. Hand-loomed rugs, with their artisanal craftsmanship, bring a unique, personalized touch to any room, making them ideal for those who appreciate detailed, bespoke designs.
If you prefer a modern aesthetic, machine-woven rugs provide a practical yet stylish solution. These rugs are available in a variety of patterns and colors and are designed to withstand high foot traffic, making them a durable choice for busy areas. For a more contemporary feel, flat-woven rugs, such as kilims, offer a reversible design that fits seamlessly with both modern and traditional decor themes.
For added comfort and style, consider shag or flokati rugs. Their plush, long fibers create a cozy atmosphere and are perfect for a living room where comfort is key. These rugs are especially suited for spaces where you want to relax and enjoy a soft, inviting texture underfoot.
When it comes to functionality, choosing a rug that is machine washable, stain-resistant, and water-resistant ensures longevity and ease of maintenance. These practical features are essential for busy households and high-traffic areas, helping to keep your rug looking fresh and clean. Non-slip and adhesive backings are also crucial, especially on hardwood floors, to prevent slips and ensure the rug remains securely in place.
For those looking to make a statement, large rugs for the living room or oversized area rugs, such as 8x10 options, can define and elevate your space. Large carpets provide substantial coverage and can anchor a room, adding a sense of scale and sophistication. Whether you opt for a big rug for the living room or a huge carpet to cover a larger area, these choices offer versatility and style.
In addition to large living room rugs, consider rug sets or personalized options to further enhance your decor. Custom rugs with features like fringe or organic textures can add a distinctive element to your space, reflecting your personal style and complementing your existing decor.
To ensure your rug enhances the overall look of your room, consider how it aligns with your decor theme. Contemporary and modern designs offer sleek, clean lines and bold patterns, while traditional and mid-century modern styles provide a more classic or retro look. Transitional rugs blend elements from both traditional and modern styles, offering flexibility and a timeless appeal.
In summary, selecting the right area rug involves balancing aesthetics with practicality. From luxurious hand-tufted and hand-knotted designs to functional machine-woven and flat-woven options, the perfect rug can elevate your living room, bedroom, or kitchen into a stylish and comfortable haven. Explore the vast array of choices available, including large living room rugs and personalized designs, to find the ideal rug that meets both your decorative and functional needs.
 Williamsons Kitchens
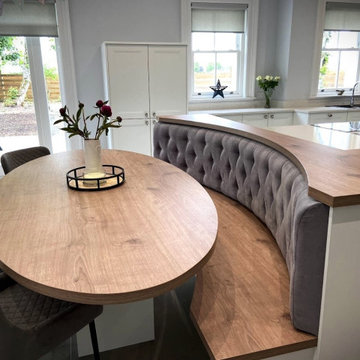
The client was in the midst of a substantial renovation of a period property and sought a kitchen that would complement the home's historic character. The challenge was to design a kitchen that not only preserved the traditional aesthetic but also incorporated modern conveniences. Key elements included a large island for both cooking and casual dining, as well as a curved booth seating bench and bespoke oval Nolte table for the eating area. Additional functional aspects, such as a breakfast unit for small appliances like a toaster and a sideboard for added storage, were to be integrated seamlessly, extending the kitchen's theme into the adjoining living space.
For a timeless appeal, we opted for the Nolte Windsor range. The choice of the oval knob handles on the 721 White furniture shade delivered a contemporary classic feel that effortlessly blended with the newly constructed living area.
A 30mm Silestone Blanco Rivers worktop was paired with Nolte’s 40mm Holm Oak, offering both durability and a chic aesthetic. The kitchen was equipped with top-tier Kitchen Aid appliances - including a single oven, combination microwave, warming drawer, induction hob, and downdraft extraction. Complementing these were a full-height NEFF fridge, a 70/30 fridge freezer, and a dishwasher.
Prioritising both functionality and style, we incorporated a Blanco Sona 1 ½ sink in Alumetallic and a Quooker Fusion Classic Chrome instant boiling water tap. These additions ensure daily kitchen tasks are performed with utmost efficiency without compromising on design.
Ready to transform your space into a modern haven? Reach out to us today.
 Emilia Ferri Architecture + Design
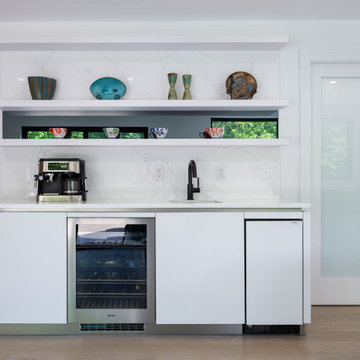
A classic colonial transformation was the task at hand. Taking typical compartmentalized rooms and creating an open concept with expansive windows and updating all the finishes not only brought the outside in but also completely reconfigured the flow and sight lines of the home.
Set in a tranquil and private setting made maximizing natural light and vistas a priority. The walk-out basement now has open unobstructed views of the sparkling in-ground pool and native landscaping. Contemporary finishes, new custom built-in murphy bed and media wall, as well as a renovated full bath, wet bar and home gym tie the renovation together seamlessly.
The first floor overhaul consists of a true open concept kitchen, dining and living spaces. The kitchen was designed without upper cabinets allowing for panoramic outdoor views as well as open and airy work surfaces with tandem islands. A brand new mudroom was designed as the perfect transition between garage and renovated first level. Along with a brand new stair design, wall paneling, renovated powder room, flooring and new light fixtures throughout gave this outdated home a fresh facelift.
The exterior's total modification was enhanced with a distinct new entry flanked by substantial stone columns and double height entry. All new siding, windows and spacious deck completed the total improvements and created a truly remarkable before and after project!


 Katz Novoa Architects
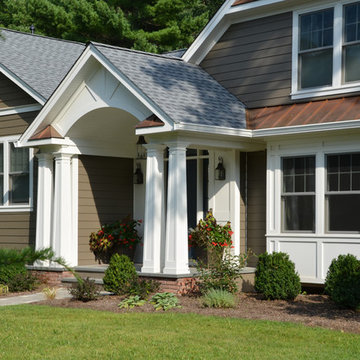
The project involved substantial alterations and additions to an existing Split Level style residence. The additions included an inviting Front Portico, sizeable Kitchen, Great Room, and rear Porch on the main floor, and a Master Suite on the upper level. As part of the renovation the Entrance Hall was made into an two-storey space, and various rooms were reconfigured on the main floor to create a Study Room for the family’s two sons, a large Walk-in Pantry, and a Mud Room.
Important prerequisites established by the Clients were that we design comfortable, livable rooms, avoid superfluous spaces, and make sure that the Great Room was filled with natural light. Finally, a cozy Porch to enjoy “cafecitos” and “la tertulia” were a must. The construction was completed in nine months, and the project is a success by every metric of the Clients’ goals for their home transformation.
 Kitchens by Good Guys

In this kitchen up in Desert Mountain, we provided all of the cabinetry, countertops and backsplash to create the Mid Century Modern style for our clients remodel. The transformation is substantial compared to the size and layout it was before, making it more linear and doubling in size.
For the perimeter we have white skinny shaker cabinetry with pops of Hickory wood to add some warmth and a seamless countertop backsplash. The island features painted black cabinetry with the skinny shaker style for some contrast and is over 14' long with enough seating for 8 people. In the fireplace bar area, we have also the black cabinetry with a fun pop of color for the backsplash tile along with honed black granite countertops. The selection choices of painted cabinetry, wood tones, gold metals, concrete flooring and furniture selections carry the style throughout and brings in great texture, contrast and warmth.
 User

UserTaking our cue from the beautiful, wooded-view, we transformed this corner-office into a peaceful, professional retreat. Being the office of Carrie, the owner and founder of Cedar, we wanted it to feel substantial. We achieved this with the quality pieces that we selected - everything from the Mid-Century Modern console tables to the gray, linen sofa.
 Evoscapes, Luxury Landscape Design and Build
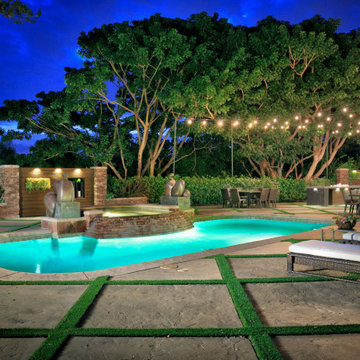
This contemporary design iteration infuses the homeowner's personal yard with a distinctive touch of urban chic. Anchored by a cozy covered dining area featuring a fireplace, the outdoor living space exudes comfort and ease. Pavers set amidst turf define the area, housing a luxurious pool and spa, outdoor kitchen, and chaise lounge section. Enclosed by a substantial privacy hedge, this transformative space expands its modest size, transporting visitors to a realm of resort-style living.
 Emilia Ferri Architecture + Design
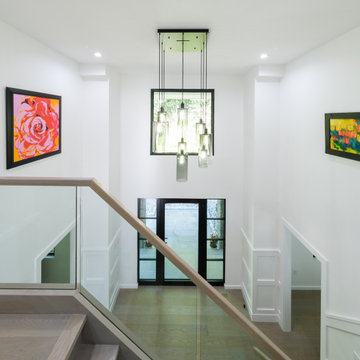
A classic colonial transformation was the task at hand. Taking typical compartmentalized rooms and creating an open concept with expansive windows and updating all the finishes not only brought the outside in but also completely reconfigured the flow and sight lines of the home.
Set in a tranquil and private setting made maximizing natural light and vistas a priority. The walk-out basement now has open unobstructed views of the sparkling in-ground pool and native landscaping. Contemporary finishes, new custom built-in murphy bed and media wall, as well as a renovated full bath, wet bar and home gym tie the renovation together seamlessly.
The first floor overhaul consists of a true open concept kitchen, dining and living spaces. The kitchen was designed without upper cabinets allowing for panoramic outdoor views as well as open and airy work surfaces with tandem islands. A brand new mudroom was designed as the perfect transition between garage and renovated first level. Along with a brand new stair design, wall paneling, renovated powder room, flooring and new light fixtures throughout gave this outdated home a fresh facelift.
The exterior's total modification was enhanced with a distinct new entry flanked by substantial stone columns and double height entry. All new siding, windows and spacious deck completed the total improvements and created a truly remarkable before and after project!
 Designs by BSB
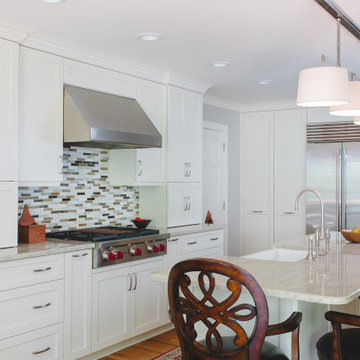
This was a major transformation in a Chatham home off Riverside Drive in Sandy Springs, Georgia. A peninsula was removed and replaced with a substantial island and large cased openings to the living and sunroom.

Sponsored
Columbus, OH

Hope Restoration & General Contracting
Columbus Design-Build, Kitchen & Bath Remodeling, Historic Renovations

 Drury Design
THE SETUP
Client Background: Our clients, a couple who have transitioned into the empty nest phase, have cherished their home for over three decades without undergoing any significant renovations. With a newfound desire to adapt their living space to better suit their current lifestyle, they’ve embarked on a journey to reimagine their kitchen — the heart of their home. Their aspiration is to cultivate a serene, neutral-toned sanctuary on the first floor that seamlessly merges with their family room, ensuring a harmonious and inviting environment.
Design Inspiration: The renovation is inspired by the couple’s penchant for soft, calming neutrals, using their cherished family room and the kitchen’s existing tile flooring as the cornerstone for the color scheme. This approach aims to foster a sense of warmth and tranquility throughout.
Design Objectives:
Harmonize the kitchen with the family room by adopting a soothing, neutral color scheme, ensuring a seamless flow across the first floor.
Enhance kitchen functionality with thoughtfully designed cabinetry, providing a designated place for every item and maximizing storage efficiency.
Cultivate an inviting and comfortable atmosphere that reflects the homeowners’ desire for a calm and relaxing space.
Design Challenges:
The homeowners wish to retain the existing kitchen tile flooring and integrate it into a refreshed, modern design.
Accommodating a dining area spacious enough for family visits without compromising the kitchen’s open feel or functional layout.
Despite liking the current placement of plumbing and appliances, the homeowners aspire for a more open floor plan to facilitate better movement and interaction.
The need to amplify natural light in the kitchen, especially around the sink area, where existing lighting is insufficient.
Preserving the half-wall between the kitchen and family room, a feature the homeowners want to keep, while ensuring it complements the new design.
THE RENEWED SPACE
Design Solutions:
By choosing a neutral color palette that complements the existing tile, the design unifies the kitchen with the adjacent spaces. The tile’s grout was cleaned and restored, enhancing the floor’s appearance and integrating it seamlessly with the new kitchen aesthetic.
The inclusion of a larger island with seating for two, alongside maintaining a substantial dining table, was achieved by optimizing the spatial layout. This allowed for a sociable yet functional kitchen, accommodating large family gatherings without feeling crowded.
Minor adjustments to the kitchen’s layout maintained the preferred locations for plumbing and appliances while introducing an ‘open’ design concept. Strategic modifications, such as angling the pantry wall, improved the flow and accessibility within the space.
Replacing the garden window with a broader, standard window significantly increased natural light, transforming the sink area into a bright, welcoming space with enhanced views of the outdoors.
The decision to keep the half-wall was ingeniously leveraged to define the dining area while maintaining an open connection to the family room. This feature not only serves as a visual separator but also ties the two spaces together through the shared color scheme and design elements.
The homeowners are thrilled with their newly remodeled kitchen, which has become a hub of warmth and hospitality. Hosting a wedding shower and a birthday party, they have shared their renewed space with friends and family, who have been equally enamored. This remodel has not only met their functional and aesthetic desires but has also enriched their home with a fresh sense of serenity and joy.
The upstairs part of the home is shaping up nicely. Here’s their newly remodeled primary bathroom.

23