
Search results for "Substantial transformations" in Home Design Ideas

 Klopf Architecture
Set on a narrow hillside lot overlooking the San Francisco Bay in Point Richmond, California, Bay Heirloom is a Mid-Century Modern family home restored, modernized and adapted for contemporary living. Oriented south-southwest toward the Marin Headlands, with views of the Golden Gate Bridge, the residence captures shifting Bay light throughout the day, from fog-muted mornings to vivid, glowing sunsets.
The home was built by Karlyn Neel’s grandfather, the owner of the construction company Flo-Crete, one of the Bay Area’s early concrete pumping firms. Flo-Crete completed the foundation and structural concrete work, with family photographs documenting the original cinderblock walls and pours. The firm also contributed to major regional infrastructure projects, including the Transbay BART tube and Candlestick Park, situating the house within a broader legacy of Bay Area construction. Growing up, Neel spent considerable time in the home, developing an early appreciation for mid-century modern principles. Instead of parting with this family heirloom, she purchased the home from her grandfather’s estate.
While her grandfather continued to live in the Point Richmond house, Neel purchased a Mid-Century Modern residence in Palm Desert. In contrast to the Bay Area’s cool temperatures, salt air, and persistent winds, the desert home is shaped by heat and sun and requires a different material response. A substantial renovation she led there emphasized thermal performance, filtered light, and restrained detailing. The experience later informed the restoration of her Bay Area family home.
What began as a modest Mid-Century Modern update expanded when decades of exposure to marine conditions revealed leaks and significant structural and seismic deficiencies. Neel was determined to honor her grandfather’s perseverance and without hesitation pivoted to a much more intensive project. Addressing these challenges required close coordination between Neel, Klopf Architecture and Kasten Builders, with architectural restraint and construction precision guiding each intervention. Rather than alter the home’s defining features, the project focused on reinforcing the structure from within. Discreet beams were embedded along the rear facade and in an upstairs wall, strengthening the building while maximizing the wall of glass facing the Bay and opening the wall between the kitchen and the living space. These structural interventions allowed the space to open fully to the Bay without visual interruption, with the kitchen repositioned as the social and functional core of an open, continuous living space. The building envelope was updated using weather- and corrosion-resistant materials appropriate to the marine environment.
The house unfolds vertically from the street, beginning with a modest garage level and workshop, with the main living spaces located below. Original slate flooring at the entry was preserved, along with select furnishings and artwork collected by Neel’s grandfather, anchoring the restored interior in its past. A restrained palette of black accents and pale, natural finishes replaces darker wood tones, reinforcing openness and calm. A naturally illuminated stair connects to the lowest level, where a former basement was transformed into a guest suite and family room opening onto a deck. From there, steps lead directly to a small concrete boat ramp at the water’s edge.
Throughout the project, decisions were guided by continuity rather than transformation for its own sake. Lessons drawn from both desert and coastal climates informed a material strategy rooted in performance and restraint. Bay Heirloom stands as a measured evolution of a family house, structurally renewed and carefully modernized, grounded in the discipline and care that first shaped it.
Klopf Architecture Project Team: John Klopf, AIA, Angela Todorova and Fernanda Bernardes
Landscape Architect: Huettl Landscape Architecture
General Contractor: Kasten Builders
Photography: ©2025 Mariko Reed
Year Completed: 2022
Location: Point Richmond, CA
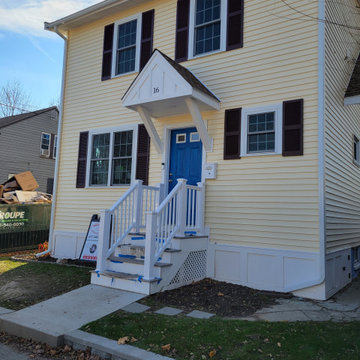
 Dream Builderz
Unveiling the New Facade: Dream Builderz Transforms Homes with Professional Flair!
In this snapshot, witness the metamorphosis of a once traditional facade into a new and improved masterpiece by Dream Builderz. Our skilled team, fueled by professionalism and talent, revamped the enclosed porch into luxurious living space, elevating both aesthetics and functionality.
This strategic transformation not only enhances the curb appeal but adds substantial value to the property. Dream Builderz, with years of experience and unparalleled expertise, brings not just renovations but a touch of architectural brilliance to every project.
Your dream home is more than a structure; it's a testament to our commitment to excellence. Trust Dream Builderz for a transformative journey where professionalism, talent, experience and expertise converge.
#hometransformation #dreamhome #buildingdreams
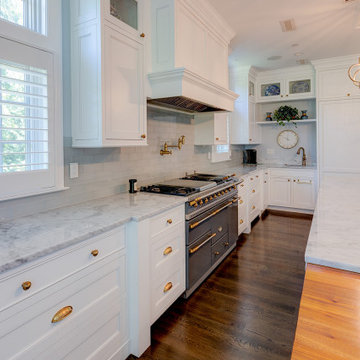
 Greenleaf Construction | Home
The transformation of this 1913 Ruxton home is one of the most substantial projects that Greenleaf Construction has completed to date. Greenleaf craftsmen collaborated with Mark Mobley Architecture, Custom Fit Cabinetry and Landscaping Creative Ways to bring this family's dream home to life.
The expansive two-story addition includes a gourmet kitchen, mudroom room, family room, second story primary suite as well as a full basement. The existing home was completely reconfigured to accommodate the needs of the owners, including new bathrooms, second floor laundry, a guest suite and additional storage spaces.
The new kitchen and bar are equipped with custom cabinetry, top of the line appliances and a large island with a combination of marble and butcher block countertops. The mudroom has custom built lockers, and a partial height shower for cleat and dog washing. Upstairs, the primary suite has custom cabinets and vanity, a large walk-in marble shower with rain head and custom closet systems. Multiple french doors open to the blue stone patio with butler stone walls. New Andersen A series windows and doors were installed throughout the existing home and addition.
The roof was replaced with a DiVinci composite cedar shake roof system, and all of the siding was replaced with James Hardie fiber cement lap siding maintaining the character of the original home.
Find the right local pro for your project

 Drury Design
Some rooms never quite find their purpose. That was the case with this space, which had gradually become a combination home office, pantry overflow area, pet zone, and general catch-all for daily life. While it offered plenty of square footage, it wasn’t helping the homeowners stay organized, and valuable storage was scattered between an overcrowded pantry closet and various pieces of furniture throughout the room.
Having previously partnered with Drury Design on a kitchen remodel, these homeowners once again turned to Senior Designer Samantha Schoell to help them rethink how their home could better support the way they actually live. What began as a conversation about adding some cabinetry quickly evolved into a comprehensive storage solution — one designed to accommodate everything from groceries and sports equipment to pet supplies and everyday household essentials.
Design Objectives:
Create Organization: Consolidate pantry overflow, household supplies, and everyday essentials into a single, highly functional space.
Support Family Life: Provide dedicated storage for coats, bags, sports equipment, and the routines of an active household.
Accommodate Pets: Incorporate thoughtful features for the family’s dogs while maintaining a clean, organized appearance.
Maximize Existing Space: Transform an underutilized room without expanding the home’s footprint.
Maintain Flexibility: Preserve the room’s long-term versatility and appeal for future homeowners.
Design Challenges:
Multiple Functions: The room was being used simultaneously as a home office, pantry, storage area, and pet space without a cohesive organizational strategy.
Insufficient Pantry Storage: The nearby pantry closet had become overcrowded and difficult to navigate.
Visual Clutter: Everyday items, pet supplies, and household necessities lacked dedicated storage locations.
Unused Potential: Despite its generous size, the room was not contributing meaningfully to the home’s overall functionality.
Balancing Practicality and Style: The homeowners wanted substantial storage without creating a space that felt overly utilitarian.
Design Solutions:
Purpose-Built Storage Plan: Custom cabinetry was designed to support multiple functions within a unified storage system, allowing the room to serve as a mudroom, pantry extension, household hub, and pet station.
Expanded Pantry Capacity: Floor-to-ceiling cabinetry, a secondary refrigerator, and extensive drawer storage dramatically increased food storage and organization capabilities.
Hidden Organization: Closed cabinetry conceals household items, sports gear, pet supplies, and everyday clutter, creating a calm and orderly appearance.
Full-Room Transformation: Rather than simply adding cabinets to one wall, the design reimagined the entire room, utilizing its footprint to create a true family command center.
Furniture-Inspired Cabinetry: Warm wood finishes, decorative hardware, open display shelving, and thoughtful detailing elevate the room beyond pure utility, helping it feel like a natural extension of the home’s design.
The most successful remodeling projects often solve problems homeowners have simply learned to live with. In this case, a room that once served several purposes — but excelled at none — was transformed into one of the hardest-working spaces in the home.
Today, groceries, pet supplies, seasonal gear, household essentials, and daily routines all have a designated place. Even the family’s dogs were thoughtfully considered, with a built-in resting area integrated into the cabinetry. The result is a room that feels remarkably organized despite supporting countless everyday activities — a reflection of how thoughtful design can bring clarity, efficiency, and calm to the busiest parts of family life.

 Simply Home Decorating
This beautiful North Vancouver home belongs to a nature-loving and health-conscious couple, Emma and Vince (names changed), their two young children, and their dog, Jasper. When they contacted us about renovating and furnishing their kitchen and family room, we walked in and saw a world of potential waiting to be uncovered.
Before: Larkhall Crescent Home:
Like many original North Vancouver homes, the interior was definitely dated. We encountered late ‘80s finishes in powder pink and teal green, old carpet, and a kitchen that wasn’t maximized to suit this family’s modern-day lifestyle. However, the size of the rooms offered us a ton of space with which to get creative.
Knowing our clients’ love of cooking, need for work spaces (Emma and Vince both work remotely), and growing family, we developed a design concept that would increase usable space, optimize storage, and create intimacy in this large area. As for the style, we were inspired by their European roots, inventing a new and modern take on “Belgian Farmhouse” style. Now, the home is truly one-of-a-kind.
After: Warm & Cozy Family Room:
Fresh, bright, and comfortable, this living area has been transformed! We started with the fireplace as a focal point, selecting aged brick tiles for added texture and a crisp wood mantle. The taupe-coloured sectional infuses the room with visual warmth and serves the added purpose of separating the family room from the kitchen.
Emma and Vince were also keen on using non-toxic materials in their home, and we were happy to oblige. To meet their needs, we sourced natural wood elements and sought out Canadian-made products - that adhere to high health standards - whenever possible.
Look closer at the elements of this space, and you will find this stunning, honeycomb-patterned rug in earthy gold, beige, and charcoal tones. It’s plush to the touch and full of visual texture that brings this room’s colour palette together. We sourced these two-tone chairs with caning, petrified wood side table, black sconces, and botanical prints in greyscale from local artist, Heather Johnston.
We topped off the space with this dark wood and rattan console that offers storage facing the kitchen and presents an opportunity to display cherished items. The result is a cozy lounging space brimming with comfort and functionality. It’s perfect for enjoying quality family time, or Emma can simply slide the coffee table away to make room for her morning yoga practice.
Now, let’s turn around and give some attention to the kitchen. Do you remember what the original kitchen looked like? If not, scroll back up, because the transformation is shocking…
Moody & Welcoming Kitchen for Healthy Living:
This kitchen looks very different from how it started, right? Though we didn’t touch any walls, the kitchen has almost doubled in usable space! We created a long, extended island with storage, an outlet for small appliances, and seating for comfortable prep, after-school snacking, or mingling among friends.
On the other side of the island, the family has even more storage and an integrated dishwasher within easy reach of the sink, perfect for quick clean-up. From this angle, you can also see the expansive custom Shaker cabinetry in white and the integrated double ovens. These facilitate their cooking experience and gave us the opportunity to add an additional surprise…
A coffee garage station and more hidden storage! Keeping these items located along the perimeter allows them to be accessed by the family or their guests without someone getting under the cook’s feet. These are the little details that make everyday life easier and more enjoyable.
Moving deeper into the kitchen, the seamless induction cooktop topped with a freestanding concealed hood fan commands attention in a soft yet prominent way. The natural wood accent mirrors the fireplace mantle, and the choice of off-black wood-grain cabinets not only continues our black-and-white colour palette but adds a sense of depth and contrast. The corner sink is located to the right and perfectly positioned with a view of their thriving backyard.
To invite more of this family’s character into the space, we mixed metals for interest — matte black, dark pewter, and warm brass — and created open shelves in white oak for their plants and decor. You can also glimpse the tumbled edge of the backsplash tile, which echoes the rustic brick of the fireplace. It adds that farmhouse charm while still feeling timeless and sophisticated.
Last but not least, we designed this dining banquette in the bay window (with integrated bench storage, of course), where the family can share a meal together, the kids can do homework, or Emma and Vince can work and enjoy a change of scenery from their offices. Like the other spaces in the home, it was designed to be beautiful, multi-functional, and long-lasting.
Praise from Our Clients:
It is clear that we love this home, but what did our clients have to say?
“Lori is a visionary and masters execution to the finest detail all at the same time. When she first met us to know more about who we are and how we live, she could right away envision how we could use the space in our kitchen and living room…The results exceeded our expectations.
Lori and her team were also a delight to work with — coordination with all the trades, fast problem-solving, regular updates, professional and friendly attitude of her entire team — made it the dream team. Thank you SHD for making our space so beautiful!”
In turn, we are so grateful for this family’s trust, their open communication, and for being wonderful people with whom to work. (So, thank you!)
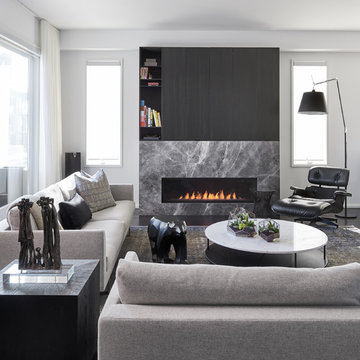

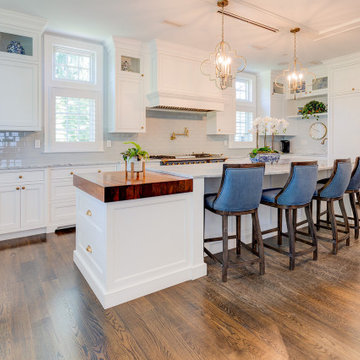 Greenleaf Construction | Home
The transformation of this 1913 Ruxton home is one of the most substantial projects that Greenleaf Construction has completed to date. Greenleaf craftsmen collaborated with Mark Mobley Architecture, Custom Fit Cabinetry and Landscaping Creative Ways to bring this family's dream home to life.
The expansive two-story addition includes a gourmet kitchen, mudroom room, family room, second story primary suite as well as a full basement. The existing home was completely reconfigured to accommodate the needs of the owners, including new bathrooms, second floor laundry, a guest suite and additional storage spaces.
The new kitchen and bar are equipped with custom cabinetry, top of the line appliances and a large island with a combination of marble and butcher block countertops. The mudroom has custom built lockers, and a partial height shower for cleat and dog washing. Upstairs, the primary suite has custom cabinets and vanity, a large walk-in marble shower with rain head and custom closet systems. Multiple french doors open to the blue stone patio with butler stone walls. New Andersen A series windows and doors were installed throughout the existing home and addition.
The roof was replaced with a DiVinci composite cedar shake roof system, and all of the siding was replaced with James Hardie fiber cement lap siding maintaining the character of the original home.

Sponsored
Columbus, OH

Hope Restoration & General Contracting
Columbus Design-Build, Kitchen & Bath Remodeling, Historic Renovations
 Drury Design
Some rooms never quite find their purpose. That was the case with this space, which had gradually become a combination home office, pantry overflow area, pet zone, and general catch-all for daily life. While it offered plenty of square footage, it wasn’t helping the homeowners stay organized, and valuable storage was scattered between an overcrowded pantry closet and various pieces of furniture throughout the room.
Having previously partnered with Drury Design on a kitchen remodel, these homeowners once again turned to Senior Designer Samantha Schoell to help them rethink how their home could better support the way they actually live. What began as a conversation about adding some cabinetry quickly evolved into a comprehensive storage solution — one designed to accommodate everything from groceries and sports equipment to pet supplies and everyday household essentials.
Design Objectives:
Create Organization: Consolidate pantry overflow, household supplies, and everyday essentials into a single, highly functional space.
Support Family Life: Provide dedicated storage for coats, bags, sports equipment, and the routines of an active household.
Accommodate Pets: Incorporate thoughtful features for the family’s dogs while maintaining a clean, organized appearance.
Maximize Existing Space: Transform an underutilized room without expanding the home’s footprint.
Maintain Flexibility: Preserve the room’s long-term versatility and appeal for future homeowners.
Design Challenges:
Multiple Functions: The room was being used simultaneously as a home office, pantry, storage area, and pet space without a cohesive organizational strategy.
Insufficient Pantry Storage: The nearby pantry closet had become overcrowded and difficult to navigate.
Visual Clutter: Everyday items, pet supplies, and household necessities lacked dedicated storage locations.
Unused Potential: Despite its generous size, the room was not contributing meaningfully to the home’s overall functionality.
Balancing Practicality and Style: The homeowners wanted substantial storage without creating a space that felt overly utilitarian.
Design Solutions:
Purpose-Built Storage Plan: Custom cabinetry was designed to support multiple functions within a unified storage system, allowing the room to serve as a mudroom, pantry extension, household hub, and pet station.
Expanded Pantry Capacity: Floor-to-ceiling cabinetry, a secondary refrigerator, and extensive drawer storage dramatically increased food storage and organization capabilities.
Hidden Organization: Closed cabinetry conceals household items, sports gear, pet supplies, and everyday clutter, creating a calm and orderly appearance.
Full-Room Transformation: Rather than simply adding cabinets to one wall, the design reimagined the entire room, utilizing its footprint to create a true family command center.
Furniture-Inspired Cabinetry: Warm wood finishes, decorative hardware, open display shelving, and thoughtful detailing elevate the room beyond pure utility, helping it feel like a natural extension of the home’s design.
The most successful remodeling projects often solve problems homeowners have simply learned to live with. In this case, a room that once served several purposes — but excelled at none — was transformed into one of the hardest-working spaces in the home.
Today, groceries, pet supplies, seasonal gear, household essentials, and daily routines all have a designated place. Even the family’s dogs were thoughtfully considered, with a built-in resting area integrated into the cabinetry. The result is a room that feels remarkably organized despite supporting countless everyday activities — a reflection of how thoughtful design can bring clarity, efficiency, and calm to the busiest parts of family life.
 Greenleaf Construction | Home
The transformation of this 1913 Ruxton home is one of the most substantial projects that Greenleaf Construction has completed to date. Greenleaf craftsmen collaborated with Mark Mobley Architecture, Custom Fit Cabinetry and Landscaping Creative Ways to bring this family's dream home to life.
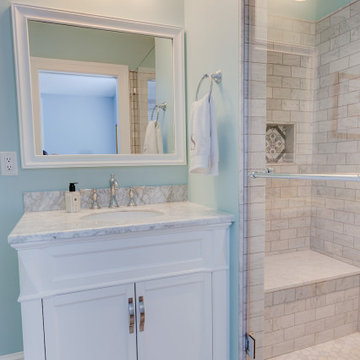
The expansive two-story addition includes a gourmet kitchen, mudroom room, family room, second story primary suite as well as a full basement. The existing home was completely reconfigured to accommodate the needs of the owners, including new bathrooms, second floor laundry, a guest suite and additional storage spaces.
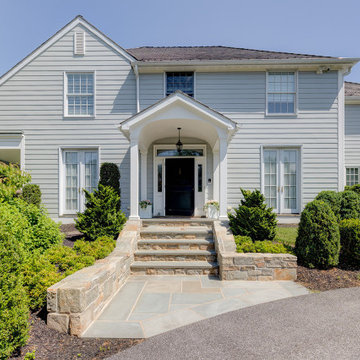
The new kitchen and bar are equipped with custom cabinetry, top of the line appliances and a large island with a combination of marble and butcher block countertops. The mudroom has custom built lockers, and a partial height shower for cleat and dog washing. Upstairs, the primary suite has custom cabinets and vanity, a large walk-in marble shower with rain head and custom closet systems. Multiple french doors open to the blue stone patio with butler stone walls. New Andersen A series windows and doors were installed throughout the existing home and addition.
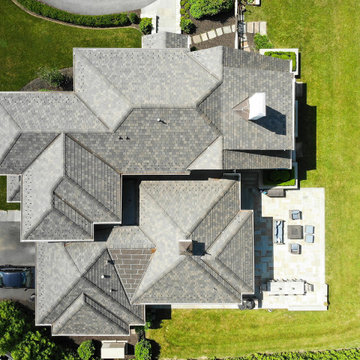
The roof was replaced with a DiVinci composite cedar shake roof system, and all of the siding was replaced with James Hardie fiber cement lap siding maintaining the character of the original home.
 Greenleaf Construction | Home
The transformation of this 1913 Ruxton home is one of the most substantial projects that Greenleaf Construction has completed to date. Greenleaf craftsmen collaborated with Mark Mobley Architecture, Custom Fit Cabinetry and Landscaping Creative Ways to bring this family's dream home to life.
The expansive two-story addition includes a gourmet kitchen, mudroom room, family room, second story primary suite as well as a full basement. The existing home was completely reconfigured to accommodate the needs of the owners, including new bathrooms, second floor laundry, a guest suite and additional storage spaces.
The new kitchen and bar are equipped with custom cabinetry, top of the line appliances and a large island with a combination of marble and butcher block countertops. The mudroom has custom built lockers, and a partial height shower for cleat and dog washing. Upstairs, the primary suite has custom cabinets and vanity, a large walk-in marble shower with rain head and custom closet systems. Multiple french doors open to the blue stone patio with butler stone walls. New Andersen A series windows and doors were installed throughout the existing home and addition.
The roof was replaced with a DiVinci composite cedar shake roof system, and all of the siding was replaced with James Hardie fiber cement lap siding maintaining the character of the original home.
 Greenleaf Construction | Home
The transformation of this 1913 Ruxton home is one of the most substantial projects that Greenleaf Construction has completed to date. Greenleaf craftsmen collaborated with Mark Mobley Architecture, Custom Fit Cabinetry and Landscaping Creative Ways to bring this family's dream home to life.
The expansive two-story addition includes a gourmet kitchen, mudroom room, family room, second story primary suite as well as a full basement. The existing home was completely reconfigured to accommodate the needs of the owners, including new bathrooms, second floor laundry, a guest suite and additional storage spaces.
The new kitchen and bar are equipped with custom cabinetry, top of the line appliances and a large island with a combination of marble and butcher block countertops. The mudroom has custom built lockers, and a partial height shower for cleat and dog washing. Upstairs, the primary suite has custom cabinets and vanity, a large walk-in marble shower with rain head and custom closet systems. Multiple french doors open to the blue stone patio with butler stone walls. New Andersen A series windows and doors were installed throughout the existing home and addition.
The roof was replaced with a DiVinci composite cedar shake roof system, and all of the siding was replaced with James Hardie fiber cement lap siding maintaining the character of the original home.
 Mayflower Construction Group
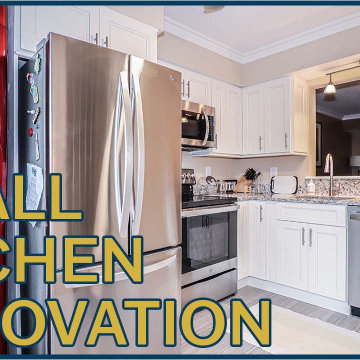
Watch how this outdated kitchen which was flooded by an overflown dishwasher transformed into our client's perfect compact kitchen. Though the transformation isn't substantial in layout, the design and functionality of the kitchen greatly improved. With the new materials for the flooring, cabinetry, countertop/backsplash, and more, the design is modernized and sleek.
Check out the full video on our YouTube channel through the “learn more” button below.
https://youtu.be/S8MrjRX1J44
 Klopf Architecture
Set on a narrow hillside lot overlooking the San Francisco Bay in Point Richmond, California, Bay Heirloom is a Mid-Century Modern family home restored, modernized and adapted for contemporary living. Oriented south-southwest toward the Marin Headlands, with views of the Golden Gate Bridge, the residence captures shifting Bay light throughout the day, from fog-muted mornings to vivid, glowing sunsets.
The home was built by Karlyn Neel’s grandfather, the owner of the construction company Flo-Crete, one of the Bay Area’s early concrete pumping firms. Flo-Crete completed the foundation and structural concrete work, with family photographs documenting the original cinderblock walls and pours. The firm also contributed to major regional infrastructure projects, including the Transbay BART tube and Candlestick Park, situating the house within a broader legacy of Bay Area construction. Growing up, Neel spent considerable time in the home, developing an early appreciation for mid-century modern principles. Instead of parting with this family heirloom, she purchased the home from her grandfather’s estate.
While her grandfather continued to live in the Point Richmond house, Neel purchased a Mid-Century Modern residence in Palm Desert. In contrast to the Bay Area’s cool temperatures, salt air, and persistent winds, the desert home is shaped by heat and sun and requires a different material response. A substantial renovation she led there emphasized thermal performance, filtered light, and restrained detailing. The experience later informed the restoration of her Bay Area family home.
What began as a modest Mid-Century Modern update expanded when decades of exposure to marine conditions revealed leaks and significant structural and seismic deficiencies. Neel was determined to honor her grandfather’s perseverance and without hesitation pivoted to a much more intensive project. Addressing these challenges required close coordination between Neel, Klopf Architecture and Kasten Builders, with architectural restraint and construction precision guiding each intervention. Rather than alter the home’s defining features, the project focused on reinforcing the structure from within. Discreet beams were embedded along the rear facade and in an upstairs wall, strengthening the building while maximizing the wall of glass facing the Bay and opening the wall between the kitchen and the living space. These structural interventions allowed the space to open fully to the Bay without visual interruption, with the kitchen repositioned as the social and functional core of an open, continuous living space. The building envelope was updated using weather- and corrosion-resistant materials appropriate to the marine environment.
The house unfolds vertically from the street, beginning with a modest garage level and workshop, with the main living spaces located below. Original slate flooring at the entry was preserved, along with select furnishings and artwork collected by Neel’s grandfather, anchoring the restored interior in its past. A restrained palette of black accents and pale, natural finishes replaces darker wood tones, reinforcing openness and calm. A naturally illuminated stair connects to the lowest level, where a former basement was transformed into a guest suite and family room opening onto a deck. From there, steps lead directly to a small concrete boat ramp at the water’s edge.
Throughout the project, decisions were guided by continuity rather than transformation for its own sake. Lessons drawn from both desert and coastal climates informed a material strategy rooted in performance and restraint. Bay Heirloom stands as a measured evolution of a family house, structurally renewed and carefully modernized, grounded in the discipline and care that first shaped it.
Klopf Architecture Project Team: John Klopf, AIA, Angela Todorova and Fernanda Bernardes
Landscape Architect: Huettl Landscape Architecture
General Contractor: Kasten Builders
Photography: ©2025 Mariko Reed
Year Completed: 2022
Location: Point Richmond, CA


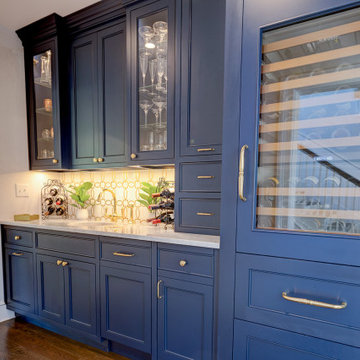 Greenleaf Construction | Home
The transformation of this 1913 Ruxton home is one of the most substantial projects that Greenleaf Construction has completed to date. Greenleaf craftsmen collaborated with Mark Mobley Architecture, Custom Fit Cabinetry and Landscaping Creative Ways to bring this family's dream home to life.
The expansive two-story addition includes a gourmet kitchen, mudroom room, family room, second story primary suite as well as a full basement. The existing home was completely reconfigured to accommodate the needs of the owners, including new bathrooms, second floor laundry, a guest suite and additional storage spaces.
The new kitchen and bar are equipped with custom cabinetry, top of the line appliances and a large island with a combination of marble and butcher block countertops. The mudroom has custom built lockers, and a partial height shower for cleat and dog washing. Upstairs, the primary suite has custom cabinets and vanity, a large walk-in marble shower with rain head and custom closet systems. Multiple french doors open to the blue stone patio with butler stone walls. New Andersen A series windows and doors were installed throughout the existing home and addition.
The roof was replaced with a DiVinci composite cedar shake roof system, and all of the siding was replaced with James Hardie fiber cement lap siding maintaining the character of the original home.
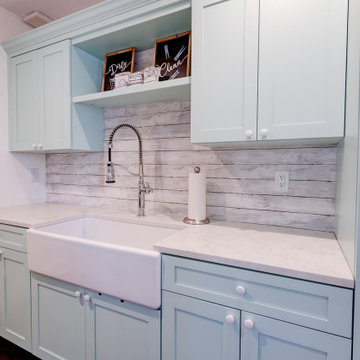 Greenleaf Construction | Home
The transformation of this 1913 Ruxton home is one of the most substantial projects that Greenleaf Construction has completed to date. Greenleaf craftsmen collaborated with Mark Mobley Architecture, Custom Fit Cabinetry and Landscaping Creative Ways to bring this family's dream home to life.
The expansive two-story addition includes a gourmet kitchen, mudroom room, family room, second story primary suite as well as a full basement. The existing home was completely reconfigured to accommodate the needs of the owners, including new bathrooms, second floor laundry, a guest suite and additional storage spaces.
The new kitchen and bar are equipped with custom cabinetry, top of the line appliances and a large island with a combination of marble and butcher block countertops. The mudroom has custom built lockers, and a partial height shower for cleat and dog washing. Upstairs, the primary suite has custom cabinets and vanity, a large walk-in marble shower with rain head and custom closet systems. Multiple french doors open to the blue stone patio with butler stone walls. New Andersen A series windows and doors were installed throughout the existing home and addition.
The roof was replaced with a DiVinci composite cedar shake roof system, and all of the siding was replaced with James Hardie fiber cement lap siding maintaining the character of the original home.
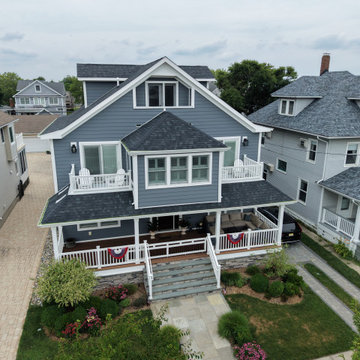
 KBR Builders Inc.
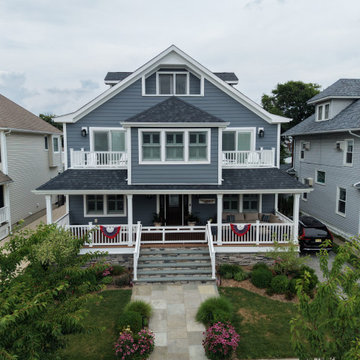
This Belmar, New Jersey project transformed an existing house into a stunning Jersey Shore home through a complete whole-home renovation and substantial rear and side additions. Every aspect of the property was carefully planned and constructed to create a home that is both beautiful and highly functional for everyday living and entertaining.
The renovation features a spacious custom kitchen centered around a large island, complete with a dedicated beverage and wine area with a built-in mini refrigerator. The main living space is highlighted by a dramatic linear fireplace with a floor-to-ceiling tiled feature wall, while five custom bathrooms, high-end finishes, and thoughtfully designed living spaces carry the same attention to detail throughout the home.
Outside, the transformation continues with three custom balconies, a large covered deck, and a custom outdoor shower, creating exceptional outdoor living spaces that complement the Jersey Shore lifestyle.
This project required extensive structural renovations and careful coordination to seamlessly integrate the additions with the original home, resulting in a finished residence that feels as though it was designed this way from the beginning.
Throughout construction, Bob Murphy personally managed the project, overseeing day-to-day operations, coordinating trades, inspections, and scheduling, while ensuring the quality and attention to detail that KBR Builders is known for.
KBR Builders specializes in whole-home renovations, large-scale remodels, home additions, add-a-levels, and custom homes throughout Belmar and the Jersey Shore.
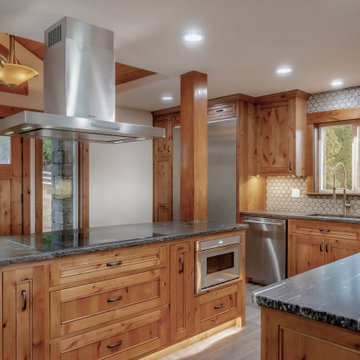
 Elite Empire Construction Inc.
Mountain Modern Kitchen: Architectural Integrity and Flow
This perspective captures the harmony between the high-performance culinary equipment and the artisan woodworking that defines the entire estate. Located in Rathdrum, Idaho, this kitchen exemplifies our "Mountain Modern" philosophy, blending the rugged, natural materials of the region with sleek, contemporary lines and advanced technology. The open layout is carefully structured to define a professional cooking zone while maintaining continuous visual connection with the adjacent dining and living areas.
Key Design Features & Specs:
Professional Island Core: The custom cabinetry island houses a professional-grade induction cooktop, capped by a substantial floating stainless steel hood that anchors the architectural volume of the space.
Integrated Artisan Details: Substantial, hand-finished timber posts and beams define the space, connecting the kitchen to the natural world just outside. The unique arched dormer window provides natural light to the prep sink area, showcasing complex structural framing.
High-Performance Stainless Contrast: Floor-to-ceiling custom knotty-wood cabinetry seamlessly integrates a large built-in double refrigerator/freezer column and a specialized speed oven, balancing warmth with a sleek, industrial edge.
Textural Backsplash Pattern: The traditional honeycomb mosaic tile backsplash adds a layer of fine pattern and texture, contrasting beautifully against the heavy stone countertops.
Layered Functional Lighting: Recessed LED ceiling lights combine with linear LED toe-kick lighting and task lighting to create a warm, inviting glow that shifts the mood from efficient meal prep to evening ambiance.

Sponsored
Columbus, OH
Hope Restoration & General Contracting
Columbus Design-Build, Kitchen & Bath Remodeling, Historic Renovations
 KBR Builders Inc.
This Belmar, New Jersey project transformed an existing house into a stunning Jersey Shore home through a complete whole-home renovation and substantial rear and side additions. Every aspect of the property was carefully planned and constructed to create a home that is both beautiful and highly functional for everyday living and entertaining.
The renovation features a spacious custom kitchen centered around a large island, complete with a dedicated beverage and wine area with a built-in mini refrigerator. The main living space is highlighted by a dramatic linear fireplace with a floor-to-ceiling tiled feature wall, while five custom bathrooms, high-end finishes, and thoughtfully designed living spaces carry the same attention to detail throughout the home.
Outside, the transformation continues with three custom balconies, a large covered deck, and a custom outdoor shower, creating exceptional outdoor living spaces that complement the Jersey Shore lifestyle.
This project required extensive structural renovations and careful coordination to seamlessly integrate the additions with the original home, resulting in a finished residence that feels as though it was designed this way from the beginning.
Throughout construction, Bob Murphy personally managed the project, overseeing day-to-day operations, coordinating trades, inspections, and scheduling, while ensuring the quality and attention to detail that KBR Builders is known for.
Architectural plans by PDR Design. Construction and project management by KBR Builders.
KBR Builders specializes in whole-home renovations, large-scale remodels, home additions, add-a-levels, and custom homes throughout Belmar and the Jersey Shore.
 Drury Design
Some rooms never quite find their purpose. That was the case with this space, which had gradually become a combination home office, pantry overflow area, pet zone, and general catch-all for daily life. While it offered plenty of square footage, it wasn’t helping the homeowners stay organized, and valuable storage was scattered between an overcrowded pantry closet and various pieces of furniture throughout the room.
Having previously partnered with Drury Design on a kitchen remodel, these homeowners once again turned to Senior Designer Samantha Schoell to help them rethink how their home could better support the way they actually live. What began as a conversation about adding some cabinetry quickly evolved into a comprehensive storage solution — one designed to accommodate everything from groceries and sports equipment to pet supplies and everyday household essentials.
Design Objectives:
Create Organization: Consolidate pantry overflow, household supplies, and everyday essentials into a single, highly functional space.
Support Family Life: Provide dedicated storage for coats, bags, sports equipment, and the routines of an active household.
Accommodate Pets: Incorporate thoughtful features for the family’s dogs while maintaining a clean, organized appearance.
Maximize Existing Space: Transform an underutilized room without expanding the home’s footprint.
Maintain Flexibility: Preserve the room’s long-term versatility and appeal for future homeowners.
Design Challenges:
Multiple Functions: The room was being used simultaneously as a home office, pantry, storage area, and pet space without a cohesive organizational strategy.
Insufficient Pantry Storage: The nearby pantry closet had become overcrowded and difficult to navigate.
Visual Clutter: Everyday items, pet supplies, and household necessities lacked dedicated storage locations.
Unused Potential: Despite its generous size, the room was not contributing meaningfully to the home’s overall functionality.
Balancing Practicality and Style: The homeowners wanted substantial storage without creating a space that felt overly utilitarian.
Design Solutions:
Purpose-Built Storage Plan: Custom cabinetry was designed to support multiple functions within a unified storage system, allowing the room to serve as a mudroom, pantry extension, household hub, and pet station.
Expanded Pantry Capacity: Floor-to-ceiling cabinetry, a secondary refrigerator, and extensive drawer storage dramatically increased food storage and organization capabilities.
Hidden Organization: Closed cabinetry conceals household items, sports gear, pet supplies, and everyday clutter, creating a calm and orderly appearance.
Full-Room Transformation: Rather than simply adding cabinets to one wall, the design reimagined the entire room, utilizing its footprint to create a true family command center.
Furniture-Inspired Cabinetry: Warm wood finishes, decorative hardware, open display shelving, and thoughtful detailing elevate the room beyond pure utility, helping it feel like a natural extension of the home’s design.
The most successful remodeling projects often solve problems homeowners have simply learned to live with. In this case, a room that once served several purposes — but excelled at none — was transformed into one of the hardest-working spaces in the home.
Today, groceries, pet supplies, seasonal gear, household essentials, and daily routines all have a designated place. Even the family’s dogs were thoughtfully considered, with a built-in resting area integrated into the cabinetry. The result is a room that feels remarkably organized despite supporting countless everyday activities — a reflection of how thoughtful design can bring clarity, efficiency, and calm to the busiest parts of family life.
 Elite Empire Construction Inc.
Custom Knotty Alder Daughter's Suite: Integrated Storage & Home Tech
We designed this daughter's bedroom as a fully unified sanctuary, leveraging intricate, hand-finished millwork to create a seamless living and media hub. By strictly utilizing the same custom Knotty Alder found throughout the entire Hayden estate, we ensured the secondary rooms deliver the identical "no-expense-spared" standard as the primary master suite.
Artisan Features & Construction Excellence:
Complete Knotty Alder Media Wall: The centerpiece of the room is a comprehensive Knotty Alder built-in system. This isn't just cabinetry; it's a structural element designed to define the room’s function, showcasing the natural, rustic texture that balances the home’s modern technology.
Integrated Media Console: The lower cabinetry features a dedicated media console with open component shelving and concealable storage drawers. We engineered the console to support a integrated smart TV (note the kitchen construction detail on the screen!), seamlessly hiding all wiring behind the precision panel work.
High-Capacity Floor-to-Ceiling Storage: Flanking the media zone are massive linen towers and wardrobes, providing sophisticated, long-term organization. Every door and drawer utilizes furniture-grade joinery and substantial, traditional hardware to match the luxury aesthetic of the home's plumbing.
Unified Architectural Details: We extended the Knotty Alder into substantial architectural casings, framing the expansive window/slider and tying the room into the surrounding Idaho landscape. This continuity of material creates a sophisticated, "Mountain Modern" environment throughout the entire residence.
Technical Flow: Note the complex integration of the built-ins into the room’s geometry, including the perfectly fit baseboard trim. This level of finish work demonstrates our capability to manage complex millwork installations as effectively as our advanced Kohler hydrotherapy systems.
9