
Search results for "Substantial" in Home Design Ideas
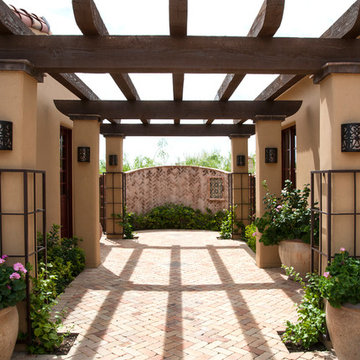
 CW Architecture, Inc.
Photo Credit: Larry Kantor
Large tuscan beige one-story stucco exterior home photo in Phoenix
Large tuscan beige one-story stucco exterior home photo in Phoenix

 HOBBS INC
Architect: Amanda Martocchio Architecture & Design
Photography: Michael Moran
Project Year:2016
This LEED-certified project was a substantial rebuild of a 1960's home, preserving the original foundation to the extent possible, with a small amount of new area, a reconfigured floor plan, and newly envisioned massing. The design is simple and modern, with floor to ceiling glazing along the rear, connecting the interior living spaces to the landscape. The design process was informed by building science best practices, including solar orientation, triple glazing, rain-screen exterior cladding, and a thermal envelope that far exceeds code requirements.

 Mark D. Williams Custom Homes, Inc.
Sunroom - traditional dark wood floor sunroom idea in Minneapolis with a standard fireplace
Find the right local pro for your project

 Jennifer Lane Architecture & Design
A face lift for a traditional cape house. The design involved a better proportioned entry portico and replacement of the existing picture window.
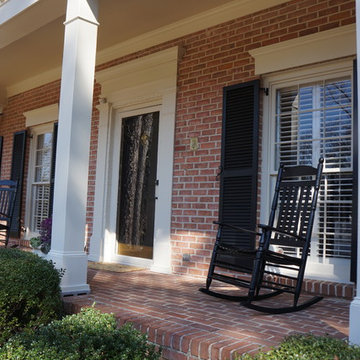
Mid-sized classic front porch idea in Burlington with a roof extension
Mid-sized classic front porch idea in Burlington with a roof extension
 Columbia Cabinets
 http://www.ccabinet.com
Understated Elegance for Historic Saratoga Home
Project Details
Designer: Ray Roberts
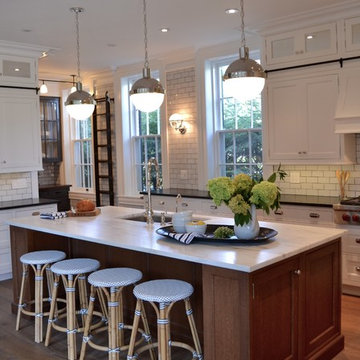
Cabinetry: Wood-Mode Framed Cabinetry
Wood: Perimeter – Maple; Island – Quarter Sawn Oak
Finishes: Perimeter – Nordic White; Island – Nut Brown
Door: Perimeter – Regent Recessed Inset; Island – Alexandria Recessed Inset
Countertop: Perimeter – Soapstone; Island – Calacatta Marble
Perhaps one of my favorite projects of the year, this historic home on Broadway in Saratoga Springs deserved the finest of kitchens. And that it always fun to design. The real challenge here was to capture an understated elegance worthy of the history of the home, the street, the town itself. This particular refinement meant having the sum of the parts be greater than the whole…meticulous focus on every detail to create something grand but livable, historically appropriate but adapted for today’s modern family, luxe but quietly graceful. Some of the details include a beautifully detailed wooden hood, a rolling ladder to access the double stacked upper cabinets which feature antiqued mirror inserts, a substantial, grounding quarter sawn oak island in a contrasting nut brown finish as well as historically appropriate hardware contrasted with modern fixtures and lighting.
 Upland Development, Inc.

Inspiration for a large timeless backyard concrete patio kitchen remodel in Salt Lake City with a pergola
 Jetton Construction, Inc.
Chambers + Chambers Architects
Amber Interiors
Tessa Neustadt, Photographer
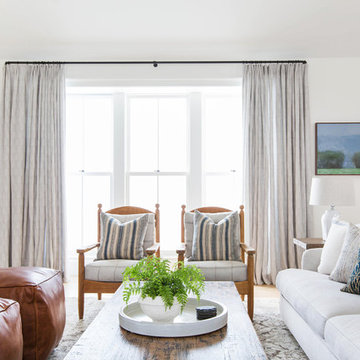
Inspiration for a farmhouse family room remodel in San Francisco
Inspiration for a farmhouse family room remodel in San Francisco


 Synergy Design & Construction

After. We extended the Kitchen into the former Dining Room and closed the entrance to the Hall/Family Room. The location of the sink remained the same, but everything else about this gorgeous space changed!
 Two Fold Interiors
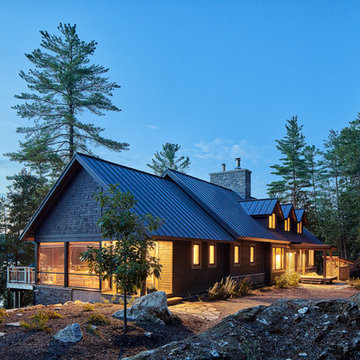
Large rustic brown split-level wood exterior home idea in Toronto with a metal roof
 Schlabach Woodworks

Example of a large cottage carpeted straight staircase design in Columbus with carpeted risers
 Lauren Maroney for Ethan Allen Sterling, VA

This client came to me with a vision after moving into their new home- they wanted cozy, warm, and livable. At heart, they still love the classic and traditional design of European styled furniture, but knew they needed an update. The crisp white coverlet, and herringbone linen duvet and Euros are fresh, clean, and elegant. This bright monochromatic custom bedding is the perfect balance to the rich dark mahogany woods and deep taupe paint on the walls. This Master Bedroom is a breath of fresh air; the perfect retreat.

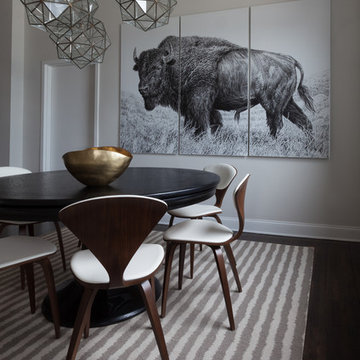
 Lucy Harris Studio
Notable decor elements include: Design Within Reach Cherner side chairs, California House Aptos game table, Merida Plough rug, L’Aviva Home Granada Lantern pendant, Tom Dixon Bash vessel
Photography Francesco Bertocci
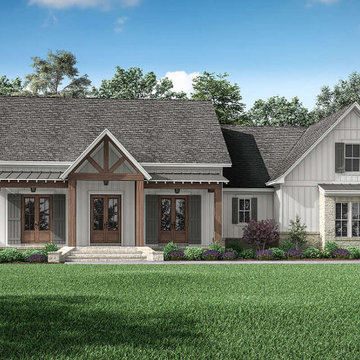
 America's Best House Plans
This exclusive one-story Modern Farmhouse beauty delivers a world of features wrapped in approximately 2,843 square feet of living space. The exterior is highlighted with gorgeous architectural elements that convey inviting curb appeal with its use of stone accents, board and batten vertical planks, a substantial entry gable, steel roofing accents, window panels, and a perimeter stone skirt. The vaulted front covered porch is a great space to greet family and friends or sit out and enjoy the outdoor weather on a rocking chair. The dramatic triple door entry adds visual appeal to the design.



 John Kraemer & Sons
Builder: John Kraemer & Sons | Designer: Ben Nelson | Furnishings: Martha O'Hara Interiors | Photography: Landmark Photography
Mid-sized elegant gray two-story wood gable roof photo in Minneapolis
Mid-sized elegant gray two-story wood gable roof photo in Minneapolis
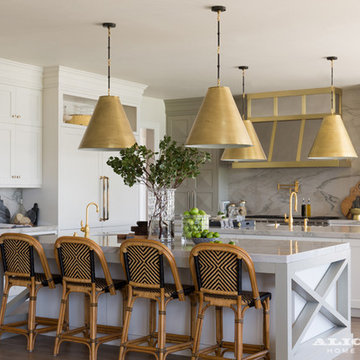
 Alice Lane Home Collection
photos by Weston Colton
Example of a minimalist kitchen design in Salt Lake City
Example of a minimalist kitchen design in Salt Lake City
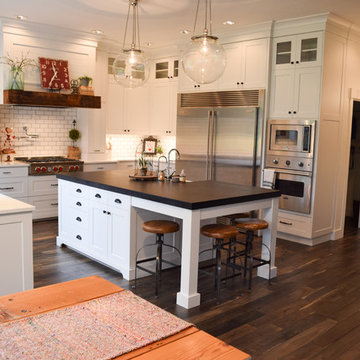
Example of a large cottage u-shaped dark wood floor open concept kitchen design in Portland with a farmhouse sink, shaker cabinets, white cabinets, quartz countertops, white backsplash, subway tile backsplash, stainless steel appliances and an island

 Plum Interiors

Inspiration for a large transitional master light wood floor and beige floor bedroom remodel in Miami with pink walls and no fireplace
43