
Search results for "Substantial" in Home Design Ideas
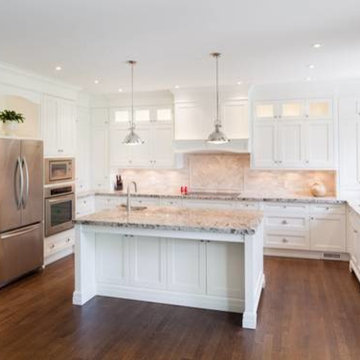

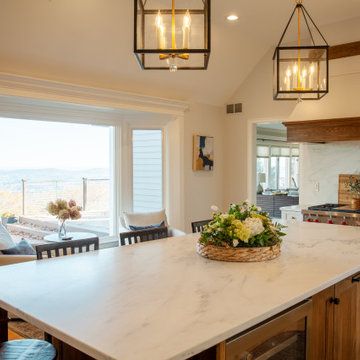
 Showcase Kitchens
From the Danby marble countertops carrying into backsplash to the rich cappuccino hickory island, this transitional kitchen truly becomes the heart of this New England home.
The kitchen perimeter is Dura Supreme painted linen white, complimented by a substantial hickory island. The perimeter also boasts a custom hickory wine rack that folds and detaches for cleaning, as well as a custom hood where you will also see details of hickory.
Behind double glass doors is a butler's pantry with granite dark countertops.
 Advance Design Studio, Ltd.

Screened-in porches allow for multi-seasonal, breezy, bug-free living. For this Arlington Heights screened porch, our clients wanted their screens to feel barely noticeable and be as large as possible. This project was in tandem with a substantial renovation that included a full kitchen remodel and a vaulted living room addition on the other end of the house. Project design and build by Advance Design Studio.
Find the right local pro for your project
 Landworx of New York
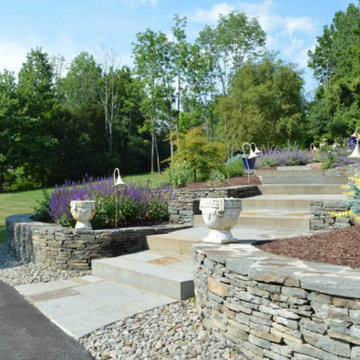
This front entrance walkway is part of a project including lush plantings of purple, yellows, and greens rest against a backdrop of timeless bluestone. With quite a long distance from the driveway's edge to the front door, along with a substantial grade change as well, the Landworx team designed and installed one of their trademark entrances. Meandering just enough to add interest but still maintaining perfect function, a series of bluestone steppers and landings lead visitors to the front door. Carefully placed pops of color in the form of pottery, lavender, and plump blue/green evergreens make for a peaceful walk up.
A bluestone walkway leads around the side of house and opens up to a traditional bluestone patio in the backyard. Working perfectly with the home's ornate architecture, the large format bluestone in squares and rectangles was carefully selected for it's rust-colored highlights. Raised on the back side with a tight-fitted natural stone retaining wall, the patio provides an outdoor dining room of the backdoor sliders.
 LED Light Singapore
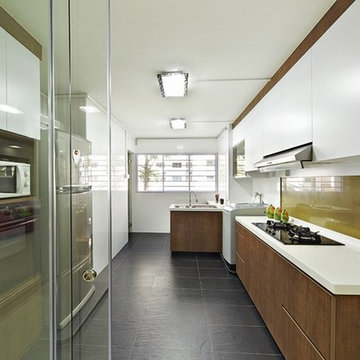
Try this site http://www.lightsnshowers.sg/ for more information on LED Lighting Singapore. LED Light Singapore generates very little heat, relatively speaking. A much higher percent of the electric power is going straight to producing light, which lowers the power demands substantially. As you can view in the diagram, they are housed in a plastic bulb that focuses the light in a particular direction. The majority of the light from the diode bounces off the sides of the bulb, traveling on via the rounded end.
 Peltier Designs
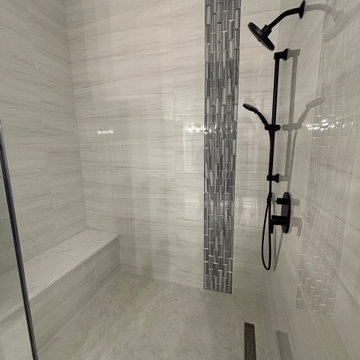
This master bathroom is a refined, spa-like retreat with a strong modern aestetic. A long floating vanity stretches across the wall, featuring matte gray, concrete-inspired cabinetry that feel both sleek and substantial. The shower has black modern plumbing and a waterfall of soft grey accent tiles.
 SkyHawk Interiors & Architecture

The Main Entrance was below the grade.
It was a challenge to make the entry of this house seem inviting and substantial, when very little was visible from the the street legal.
The roofline, tiles, gutters, and architectural details of the downspouts became very critical.


 Century Stair Company
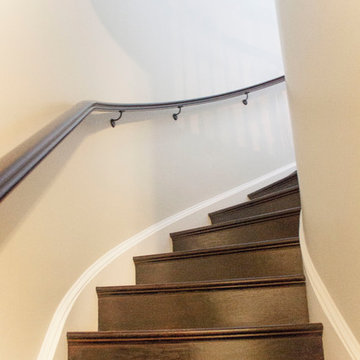
This stunning curved staircase spirals through three levels of a home with breathtaking mountain views. Smooth wood treads and elegant volutes complement the owner's flooring selection, while the substantial handrail system echoes the front door's unique design. From initial design through manufacturing and installation, we brought the owner's vision to life with a complete spiraling staircase that connects basement, main level, and second floor with graceful continuity.
1976-2025 © Century Stair Company
 Emilia Ferri Architecture + Design
A classic colonial transformation was the task at hand. Taking typical compartmentalized rooms and creating an open concept with expansive windows and updating all the finishes not only brought the outside in but also completely reconfigured the flow and sight lines of the home.
Set in a tranquil and private setting made maximizing natural light and vistas a priority. The walk-out basement now has open unobstructed views of the sparkling in-ground pool and native landscaping. Contemporary finishes, new custom built-in murphy bed and media wall, as well as a renovated full bath, wet bar and home gym tie the renovation together seamlessly.
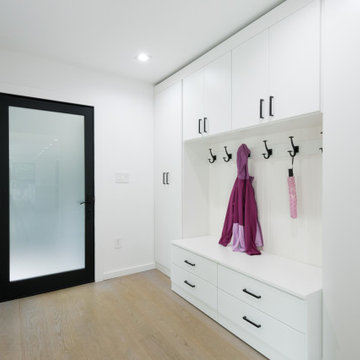
The first floor overhaul consists of a true open concept kitchen, dining and living spaces. The kitchen was designed without upper cabinets allowing for panoramic outdoor views as well as open and airy work surfaces with tandem islands. A brand new mudroom was designed as the perfect transition between garage and renovated first level. Along with a brand new stair design, wall paneling, renovated powder room, flooring and new light fixtures throughout gave this outdated home a fresh facelift.
The exterior's total modification was enhanced with a distinct new entry flanked by substantial stone columns and double height entry. All new siding, windows and spacious deck completed the total improvements and created a truly remarkable before and after project!

 STACT Wine Displays Inc.
 http://www.getSTACT.com
STACT wine racks are incredibly easy to specify and incorporate into wine cellars, wine rooms, kitchens, home bars, commercial bars, and restaurants. Our customers have found that when it comes to modern wine cellar solutions, our system offers a number of advantages versus other wine storage solutions available on the market, here are just a few:
✓ Quality - premium *furniture grade* solution is unique to the industry, with unrivalled refinement when it comes to materials, aesthetic and craftsmanship. Our panels feature a premium high-gloss painted finish (not a laminated surface). Each panel takes more than a week to complete, with meticulous attention to detail. Once numerous coats of lacquer have been applied, each panel is hand buffed to a mirror-like piano finish.
✓ Versatility - mount any way you wish, and designed to work equally well within both commercial and residential applications, our clients have found our modular system to be the most versatile, and easiest to specify, assemble, and install - whether for 9 bottles or 9,000 within a large scale wine cellar application (www.stact.co/cellars). Available on your choice of 10 finishes, mix and match STACT panels to create your own unique look (3,628,800 possible configurations).
✓ Convenience - designed for quick and easy *DIY installation*, our patented system comes ready-to-install to any drywall surface right out of the box, minimizing the costs associated with labor and installation when compared with many custom solutions you will find on the market. Avoiding the need for a dedicated wine cellar builder to produce and arrive on site for assembly and installation. In-stock items typically ship within 1 business day.
✓ Value - direct-to-client distribution model to effectively cut out retail markup. Builders and specifiers have found STACT to be a fraction of the price of what it would cost to develop and produce a comparable custom solution. Plus currently we are offering *free shipping worldwide*.
✓ Design pedigree - created by 2012 ICFF winning designer Eric Pfeiffer, our patented prefabricated ready-to-assemble modular design is unique to the industry.
✓ Space-saving - highest bottle capacity on the market (10.7 bottles / sq ft). Each panel supports 9-12 bottles depending on how they are configured.
✓ Security - superior bottle stability, versus other wall-mounted wine storage solutions on the market. The aircraft grade aluminum bottle support structure ensures a lower center of gravity there is a more substantial portion of the bottle resting below the contact points. Thus a minimalist design aesthetic is retained, while eliminating the need for unnecessary and unsightly materials/clutter such as rubber gaskets, straps, etc.
Learn more at www.getSTACT.com
 Riverside Construction, LLC
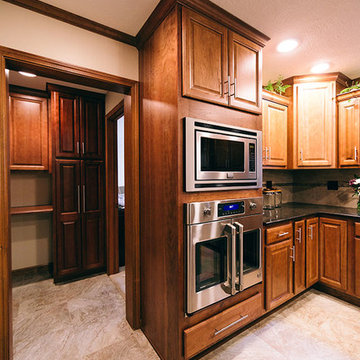
Before the renovation, this country-style kitchen was perfectly functional – but perfectly bland. Flower wallpaper jumpstarted this makeover, while new Harvest Square Cherry Wellborn Cabinets, upgraded appliances, and a new large center island kept the momentum going. Bold use of dark quartz countertops, 16 x 16 Mannington Adura Century Pebble tile flooring, and a neutral beige backsplash (with Daltile Jewel Tide Beach Pebble tile accent) complete the look.
While the square footage remained the same, an existing built-in desk and pantry were removed to accommodate new, substantial cabinet storage and a larger, reconfigured pantry with convenient pullouts.
The new large center island was designed to house the new gas cooktop, allowing space for a built-in GE French Door Wall Oven.
 Jackson Design & Remodeling
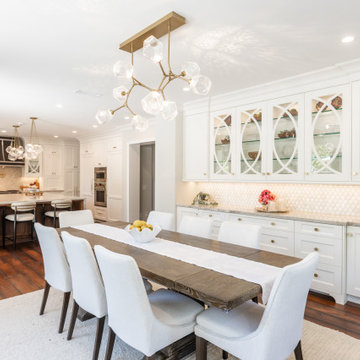
This wide view captures the dining area seamlessly integrated with the kitchen beyond. A substantial wood dining table with upholstered seating rests atop a soft neutral rug, creating a warm and inviting gathering space.
Along the wall, custom white built in cabinetry provides generous storage and display. Glass front uppers with decorative mullions and interior lighting highlight curated serveware, while a textured tile backsplash and marble countertop add depth and refinement. Overhead, a sculptural brass and glass chandelier mirrors the fixtures in the kitchen, reinforcing the cohesive, elevated design throughout the open concept space.
 Vitruvius Built
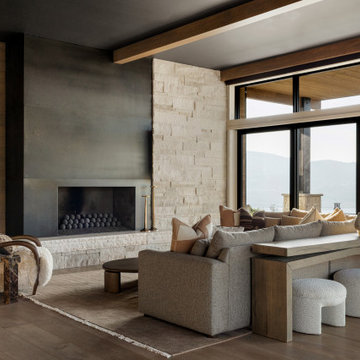
For a Buffalo-based family with a longstanding connection to Deer Valley, Eagle’s Nest marks a return to a place shaped by childhood winters beneath Bald Mountain. Now being created for the next generation, the home offers a setting for shared traditions, time outdoors, and seasons spent together.
The interiors take on a more masculine character, expressed through substantial materials, deeper tones, tailored detailing, and a restrained sense of warmth. The result is a home that feels grounded, personal, and quietly enduring, rooted in memory while designed for what comes next.
ARCHITECTURE:
ARTISANS DESIGN
INTERIORS:
LSL DESIGN
 Donald A. Gardner Architects
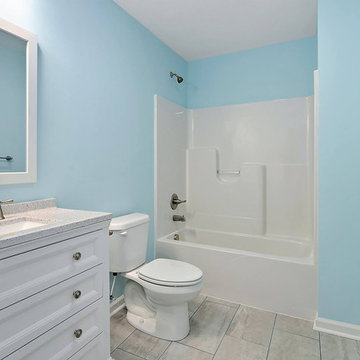
This classic cottage home plan offers maximum comfort for its economic design and narrow lot width. A cozy front porch invites relaxation, while twin dormers and a gabled garage provide substantial curb appeal. The foyer features a generous coat closet and a niche for displaying collectibles. The great room gains drama from two clerestory dormers and a balcony that overlooks the room from the second floor. With plenty of space for more than one cook, the kitchen services both dining room and great room with ease. Topped by an elegant tray ceiling, the home plan's first floor master suite enjoys a private bath and walk-in closet, while the upstairs bedrooms and bonus room share a hall bath with linen closet.
 L B General Construction Inc
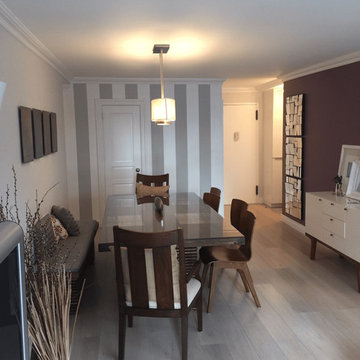
Example of a transitional light wood floor and beige floor enclosed dining room design in New York with gray walls and no fireplace
 Twisted Rock Terrascape & Design, Inc.
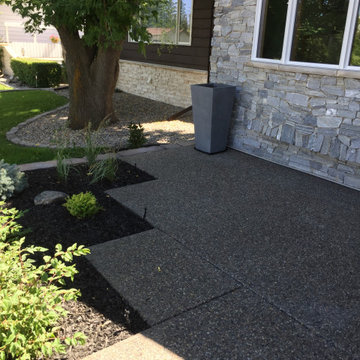
A great example of a front yard makeover that turns a simple sloped front yard with old dead grass and a couple of trees into a functional, beautiful stepped yard that still incorporates some grass but also stepped raised planters, natural rock, and wide substantial concrete steps and sitting areas for tremendous curb appeal!!!
 Donald A. Gardner Architects
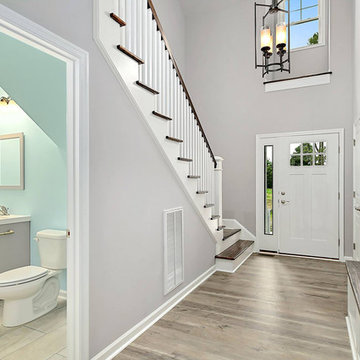
This classic cottage home plan offers maximum comfort for its economic design and narrow lot width. A cozy front porch invites relaxation, while twin dormers and a gabled garage provide substantial curb appeal. The foyer features a generous coat closet and a niche for displaying collectibles. The great room gains drama from two clerestory dormers and a balcony that overlooks the room from the second floor. With plenty of space for more than one cook, the kitchen services both dining room and great room with ease. Topped by an elegant tray ceiling, the home plan's first floor master suite enjoys a private bath and walk-in closet, while the upstairs bedrooms and bonus room share a hall bath with linen closet.
 TVL Creative Ltd.
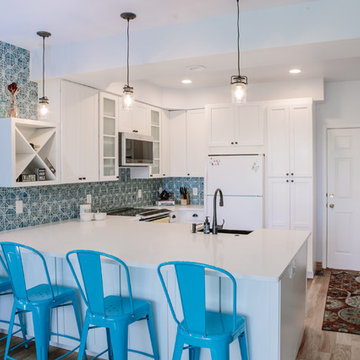
This remodel transformed a dark and tiny kitchen into a bright and fresh space with lots of function and working surface. This client's space was inherently tiny, and budget didn't quite allow for expansion. So, we had to make the most of what we had! In working with the existing footprint, we were able to introduce taller cabinetry, integrate convenient storage features in base cabinets, and install a massive countertop that provides substantial hosting and prepping surface from three sides. With an exceptionally pretty backsplash and a fun pop of color in the bar stools, this kitchen brings home a fresh transitional look that carries simplicity and convenience throughout.
 In & Out General Contracting Services Llc
Sink / Bar

Mid-sized transitional u-shaped dark wood floor and blue floor eat-in kitchen photo in Dallas with shaker cabinets, white cabinets, granite countertops, gray backsplash, stainless steel appliances, an island, a double-bowl sink and subway tile backsplash
Mid-sized transitional u-shaped dark wood floor and blue floor eat-in kitchen photo in Dallas with shaker cabinets, white cabinets, granite countertops, gray backsplash, stainless steel appliances, an island, a double-bowl sink and subway tile backsplash

 MESA Contracting, LLC
The Challenge: Create a rugged yet warm farmhouse feel in a high rise tower. Start with an entire 9600 gross square foot penthouse floor of raw concrete floor, walls and ceiling. Devise inventive ways to address intractable existing conditions including a plumbing layout inconsistent with our Client program, a relatively low ceiling and a massive elevator core and yet take of advantage of panoramic views of the city from all sides.
For example, rather than make a bulky drywall enclosure for existing pipes that poke thru the kitchen counter, they are wrapped with antique painted galvanized sheet metal to keep sight lines around the corner as open as possible. Or, transform an unattractive and inconveniently located 24” diameter vertical duct in the middle of Samantha’s and Hannah’s (grandchildren’s) guest bedroom into part of a lovely arched top bed nook. Or, disguise a chase for above floor plumbing runs as the base for an open buffet counter. The oppressive elevator lobby was shortened; terminating in handmade glass and steel garden doors at both ends. Custom details include a groined vaulted ceiling and arched openings with stone pilasters (for future trompe-l’oeil images of a Tuscany countryside). To maximize a feeling of height, the ceilings start low and get higher as they progress to the outside walls.
The Program: Create a five bedroom condo for an elderly couple with specific and different needs. Mr. likes his privacy and to stay up late into the night on the internet. He likes order. Mrs. has some physical limits that have been addressed in various ways such as shorter travel distances, a step down shower, raised dishwasher and custom cast (to ensure that they won’t rust) iron grab bars. She prefers more disorder.
Spaces should be visually arresting, full of detail and easy to maintain. Private spaces include separate master bathrooms, his and her offices and a multi screened Media Room. The balance of the floor must link spaces into one continuous open room along the south and east elevations using large elements yet keeping an intimate scale, sound control and privacy. For example, a substantial fireplace made of old barn timber framing, country stone and a hammered iron grill is strategically located at the critical Southeast corner. Above, black iron offset pintel hardware allow custom double doors to hide a large flat screen TV.
High technology is in place for inconspicuous yet easy use. Icon driven key pads operate lighting, window treatments, audio visual systems with multiple sources and access to movie and music databases and five HVAC zones with independent humidity controls.
Outstanding Features: Exterior masonry walls have stone culled from five quarries. Sprinkled throughout are surprises - bricks with words as messages from the past, wood trimmed niches and colored glass. Glass pieces set in window corners offer bursts of color when backlit by the sun. These materials are assembled in a rough irregular fashion to look like the work of a mason from the Italian countryside. Interior ceilings and walls have overlapping layers of two plaster colors. Perimeter ceilings are made of smooth random width cedar. Rough planed cedar beams hide ductwork and allow the maximum ceiling height between them.
Custom details are everywhere-consider the ten foot barn doors on overhead track at the service elevator, cedar benches/storage areas that run below window banks, antique air registers, acid washed piano hinges and transom window operators and existing concrete piers that are featured instead of hidden. The floors are made of random width wide plank old oak with hand planed faces and edges. Overall, the elements were carefully selected or painted/stained to form a soft muted gray palate
The Country kitchen features an old fashioned style ice box appearance for the refrigerator/freezer, a tin ceiling, a distressed assortment of cabinets in multiple heights, colors and woods such as the cherry wood buffet cabinet with sliding glass doors on both sides. A backlit breakfast counter, a hammered copper hood and chicken wire inserts are part of the effort to make a comfortable, eclectic old fashioned looking Kitchen while containing the latest appliances and storage systems.
Awards:
This project has won several kitchen and bath awards:
Felman Kitchen Awards
2009 St. Louis Homes and Lifestyles Kitchen of the Year – Gold Award
2008-2009 SubZero Wolf Kitchen Design Contest – Regional Winner, Regional Designer’s Choice
2010 NKBA Art of the Industry – Pinnacle of Design Award
2010 NKBA Art of the Industry – First Place Medium Kitchen
2010 NKBA Art of the Industry – Consumer’s Choice Award
2010 K&BB Kitchen of the Year Award
Felman Bath Awards
2010 Ladue News Award—Master Bathroom
75