
Search results for "Subtly installed" in Home Design Ideas
 Gallery KBNY
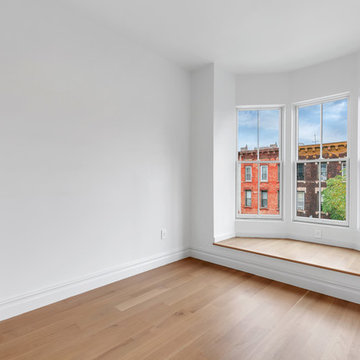
This brownstone renovation was a full gut project in every sense of the word. On top of installing new floors, a kitchen and bath renovation, and all the typical restoration and refinishing involved in a brownstone built in 1899, we also completely updated the exterior, constructed a balcony that was not originally there, and converted the space from a single-family home into an an owner’s triplex. A newly separated studio rental on the garden level offers the opportunity for supplemental income, an uncommon and welcome addition to a New York brownstone.
A TRANSITIONAL GEM
The result is a two-family brownstone that perfectly combines classic townhouse living with today’s modern needs, including SmartHome technology that we installed to control Bluetooth speakers, Nest thermostats, and the security system.
The overall aesthetic goal was to pay homage to the historical periods the brownstone has lived through in a cohesive way that is the hallmark of modern transitional style.
In the kitchen, white Shaker-style cabinetry, a subway tile backsplash, and marble rather than quartz countertops bring a classically upscale sensibility. To modernize the space further, we opened up the back wall to create floor-to-ceiling windows that are also doors, opening up into the newly built balcony.
TIMELY TOUCHES
This brownstone renovation included many quintessential elements, such as millwork like the ceiling medallions. We restored some and custom built others, perfectly recreating their original appearance.
The heated master bathroom is now serene, with a walk-in shower featuring a subtly modern linear drain. A herringbone Carrera marble tiled floor and marble slab sink complete the scene. In the powder room, we embraced a contemporary look by pairing dark hexagonal floors with light chevron tiles, accented with dramatic navy blue wallpaper. With its clear-cut 1920s-style, we selected the wall sconce to reference one of the brownstone’s earlier eras.
DESIGN DETAILS
Natural oak herringbone floors we installed throughout the entire home bring a modern yet warm touch. We restored the wood-burning marble fireplace, which is fully functioning. An elegant staircase with a custom-crafted black wooden banister and white balusters winds up and down alongside a real brick interior wall that we restored and refinished.
In this brownstone renovation, we were also able to create ceiling height, an unexpected yet aesthetically pleasing side benefit. When working on the joists and beams to level out the floors (a common issue in pre-war renovations) we added ceiling height in the main parlor floor by taking the second floor and raising the ceiling an entire foot. The end result is a main floor with stunning 9-foot ceilings.
SOME HIGHLIGHTS
- Solid natural oak herringbone floors throughout
- A fully restored, refinished, and functioning wood burning fireplace with a marble mantle
- Complete exterior renovation of the facade, cornices, windows, mouldings, and even the ironwork, including the railings leading up to the stoop and those facing the street
- A brand new central air and heating system with uniquely modern vents – look above the couch in the living room with the fuzzy rug and large painting
Considering a brownstone renovation? Contact us today! We specialize in brownstone renovations in New York as well as all pre-war apartments. When you work with a design-and-build firm like Gallery to renovate your brownstone, you get the full range of our expertise in working with all the finest details and pre-war architectural elements of these classic New York spaces. We also handle every step of the process, from filing permits and organizing schedules to sourcing custom pieces and building entirely new rooms (or even balconies). Call us for a free initial consultation when you’re ready.

 Bricks Incorporated
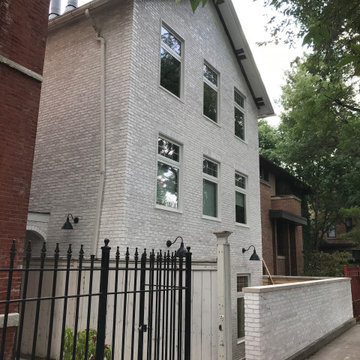
The new owners opted to replace the aging, historically inappropriate vinyl siding on this Wicker Park single family home with double-dipped McNear “Limehouse" thin brick. Believe it or not, there's a red brick under those two coats of limewash!
Initially, these easy-going homeowners sought out a pure white brick, but ended up using this rustic alternative instead. Notes of the red brick subtly peek through the lime, giving the residence an old world flavor. These bricks were attached using Glen Gery ThinTech panels, and will be sealed soon to protect the wash and allow for easy maintenance. Contrary to popular belief, siding is actually more expensive to take care of over time than masonry!
A special shoutout goes to woman-owned business D. Jones Construction, whose interest in learning all about this unique product before install was welcomed and appreciated!
Find the right local pro for your project
 Fournier Custom Designs Inc.
IMPERIAL SERIES
SOFIA PEWTER
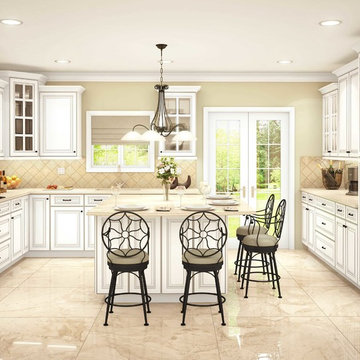
Featuring a classic white painted finish, Pewter Glazed Latte is hand glazed with a subtle pewter tone to heighten the distinctive look of its raised panels and stately lines. The result is a subtly vintage feel that works especially well in traditional and cottage kitchens. For the timeless upgrade, it can be embellished with optional detailed carvings.
 Techo-Bloc
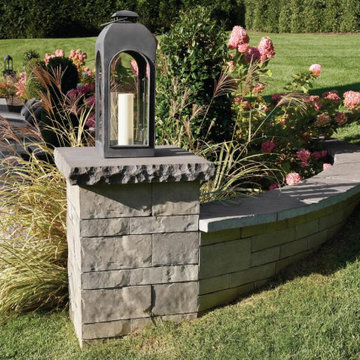
This classic collection offers the aesthetic appeal of brick garden walls while providing the added functionality of a double-sided, easy to install interlocking retaining wall system. This wall can be used to build a retaining wall against soil erosion, create raised planters or subtly separate spaces when used as a decorative blade wall.
 dRemodeling Design-Build

The zinc colored vanity and vanity mirrors subtly bring out the darker striations of the floor and tile shower.
Large transitional master multicolored tile and stone slab marble floor bathroom photo in Philadelphia with an undermount sink, furniture-like cabinets, gray cabinets, marble countertops, a two-piece toilet and blue walls
Large transitional master multicolored tile and stone slab marble floor bathroom photo in Philadelphia with an undermount sink, furniture-like cabinets, gray cabinets, marble countertops, a two-piece toilet and blue walls
 Studio41 Home Design Showroom
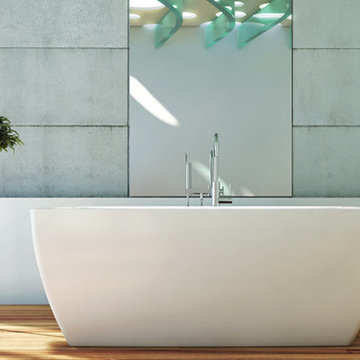
Essencia...from essence...subtly evokes the elemental aspects of the inner being. Our fast-paced lives are constantly evolving. We want it all, and we want it today, even if we sometimes have to pay the price. Essencia inspires us to set aside the trivial and the contrived, to get in touch with the true self deep inside. Renewing contact with our inner essence lets us be the best we can and live in harmony with those around us. .
Essencia Rectangular is available for two types of installation : Freestanding or Theatre Stage™.
 Urbana Design Studio
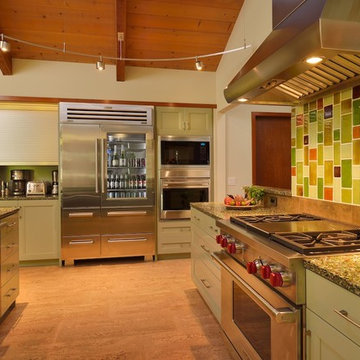
This is a beautiful renovation completed in the redwoods of Santa Cruz. The renovation includes Vetrazzo Countertops, a dramatic glass tile backsplash from Bedrock, a unique appliance garage, Subzero, Wolf and Miele appliances, custom cabinetry from Beyond the Box, a stunning teak buffet area, custom barn doors designed and built by A D Construction, a new fireplace, hearth, mantel and custom lattice panel, stainless steel accents, a beautiful new stainless steel railing, and elegant cork flooring. Kitchen Design by Beyond the Box and photos by Paul Schraub Photography.
 Jordan Design Build Group
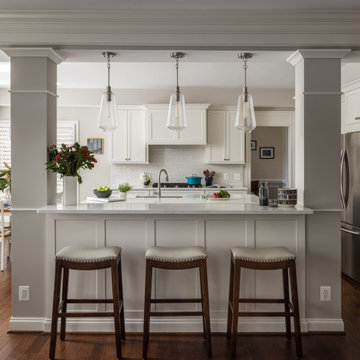
The new kitchen design includes double islands which helped improve circulation and provide direct access to the breakfast nook. At the opening, we opted for a two-tiered countertop with bar-height seating ideal for entertaining. The distinct blue-green island offers a pop of color against the backdrop of white counters, cabinets and backsplash. The textured zellige-style subway tile adds visual interest and pairs beautifully with the subtly veined quartz countertops, keeping the space feeling light and bright.
The new layout transforms the kitchen’s flow and the bright and welcoming breakfast nook is no longer cut off by the old peninsula. The center island provides a generous amount of prep space and storage and houses a stainless farmhouse sink, dishwasher, and trash roll-outs on one side with an additional bank of cabinets on the other. A new 6-burner gas cooktop was installed with a custom wood hood above. We incorporated a new microwave drawer and were able to repurpose our client’s existing double wall ovens and refrigerator that were only a few years old.
 Altura Architects
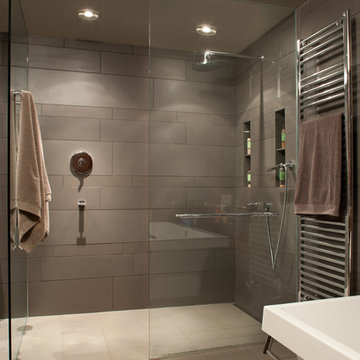
This mid-century mountain modern home was originally designed in the early 1950s. The house has ample windows that provide dramatic views of the adjacent lake and surrounding woods. The current owners wanted to only enhance the home subtly, not alter its original character. The majority of exterior and interior materials were preserved, while the plan was updated with an enhanced kitchen and master suite. Added daylight to the kitchen was provided by the installation of a new operable skylight. New large format porcelain tile and walnut cabinets in the master suite provided a counterpoint to the primarily painted interior with brick floors.
 DRAPES & DECOR
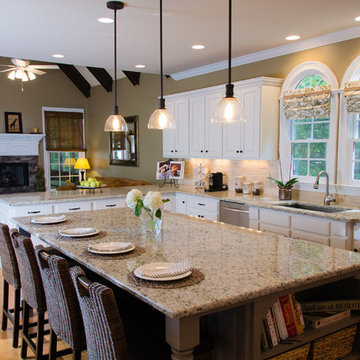
View from the keeping room.
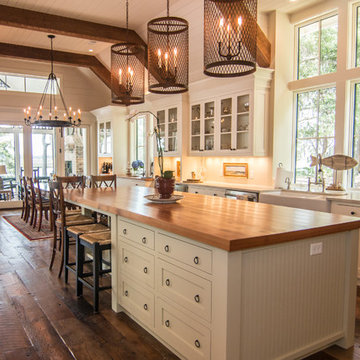
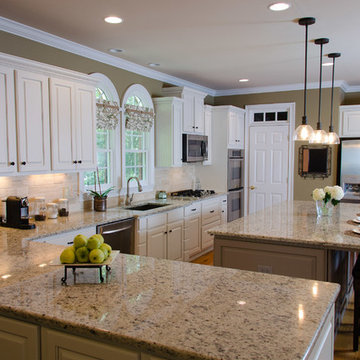
The homeowner desired a clean and fresh look that would coordinate the style of the rest of the living space. The adjacent room had natural elements (large stone fireplace, dark ceiling wooden beams and woven shades) which we wanted to echo in the kitchen. Both rooms share the same stylish mossy wall color.
The cabinets were modified and custom painted in a Pearly White color then pencil glazed for a clean contrast with vintage charm. The island was expanded and painted in a warm gray color. All countertops were replaced with Cream Pearl granite that subtly tied the cabinets and the island together. New black matt finish hardware was installed to complete the look of the cabinets. Three rustic pendent lights were added over the island to create a vintage feel and spill generous ambient light over the island.
To bring in the elements of nature to the kitchen, we placed wicker type island stools and a botanical print fabric on the window coverings.
DRAPES & DECOR
 Aqua Kitchen & Stone Gallery

Calacatta Zoya quartz easily harmonizes with stainless steel appliances and high-gloss, European looking, white cabinets. Neutral enough to seamlessly fit the desired kitchen design, Calacatta Zoya quartz is still not boring. This amazing stone doesn’t simply blend in but subtly pops among other kitchen elements thanks to its delightful veining.
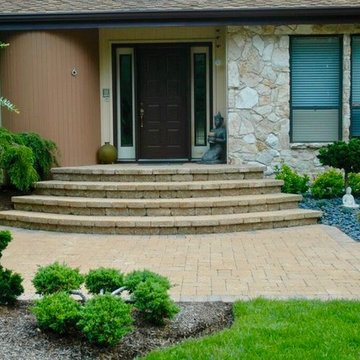
 Deck and Patio Company "Outdoor Living Experts"
The beauty of the newly installed front door step and landing were subtly accented by a decorative circle kit giving a charming and aesthetically pleasing finish. Made of interlocking paving stones, the design offered warmth and charm in a design that perfectly suited the design of their home. www.deckandpatio.com
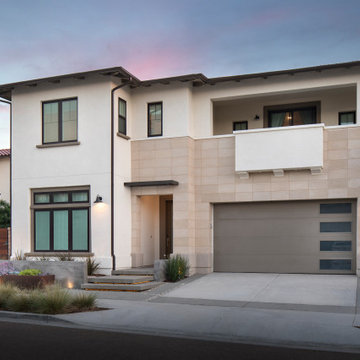
 Promise Path Landscaping Inc
The landscape and hardscape design in this image showcase a contemporary aesthetic that complements the modern architecture of the house. The hardscape elements include a wide, Top cast finish concrete extension on both sides, with floating Steps lead up to the front entrance, bordered by low, angular planters filled with decorative gravel and minimalistic greenery, enhancing the pathway's structured feel.
The landscape features various types of drought-tolerant plants, including ornamental grasses, succulents, and small shrubs arranged in a linear pattern that follows the hardscape lines. Corten steel metal-edged planters create defined areas for the plants, adding a rustic contrast to the modern hardscape. Low-profile, warm-toned lighting is installed along the pathway and planters, subtly illuminating the landscape at night while enhancing the overall curb appeal. The combination of hard and soft elements balances modern design with a natural touch, making the front yard both inviting and functional.
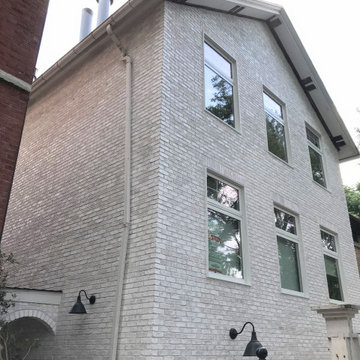 Bricks Incorporated
The new owners opted to replace the aging, historically inappropriate vinyl siding on this Wicker Park single family home with double-dipped McNear “Limehouse" thin brick. Believe it or not, there's a red brick under those two coats of limewash!
Initially, these easy-going homeowners sought out a pure white brick, but ended up using this rustic alternative instead. Notes of the red brick subtly peek through the lime, giving the residence an old world flavor. These bricks were attached using Glen Gery ThinTech panels, and will be sealed soon to protect the wash and allow for easy maintenance. Contrary to popular belief, siding is actually more expensive to take care of over time than masonry!
A special shoutout goes to woman-owned business D. Jones Construction, whose interest in learning all about this unique product before install was welcomed and appreciated!

 Fireclay Tile
It’s all about the clean lines in this modern kitchen. A straight-set installation of Glazed Thin Brick in Columbia Plateau creates an eye-catching backsplash with a subtly rustic appeal.
Brick Shown: Columbia Plateau
DESIGN
Hubba Hubba
PHOTOS
Lauren Engel
 DRAPES & DECOR
View from the kitchen to the keeping room. The homeowner desired a clean and fresh look that would coordinate the style of the rest of the living space. The adjacent room had natural elements (large stone fireplace, dark ceiling wooden beams and woven shades) which we wanted to echo in the kitchen. Both rooms share the same stylish mossy wall color.
The cabinets were modified and custom painted in a Pearly White color then pencil glazed for a clean contrast with vintage charm. The island was expanded and painted in a warm gray color. All countertops were replaced with Cream Pearl granite that subtly tied the cabinets and the island together. New black matt finish hardware was installed to complete the look of the cabinets. Three rustic pendent lights were added over the island to create a vintage feel and spill generous ambient light over the island.
To bring in the elements of nature to the kitchen, we placed wicker type island stools and a botanical print fabric on the window coverings.
DRAPES & DECOR
 The Yard Stylist

Taken at dusk, this outdoor kitchen installation and firepit installation at Encore at Eastmark highlights the beauty of a firepit in action. The flames subtly highlight marble tiles of the outdoor kitchen. It also provides warmth and a conversation piece for guests as the sun goes down.
 Jordan Design Build Group
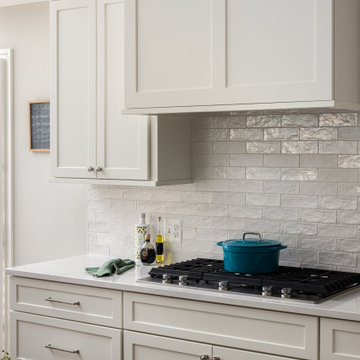
The new kitchen design includes double islands which helped improve circulation and provide direct access to the breakfast nook. At the opening, we opted for a two-tiered countertop with bar-height seating ideal for entertaining. The distinct blue-green island offers a pop of color against the backdrop of white counters, cabinets and backsplash. The textured zellige-style subway tile adds visual interest and pairs beautifully with the subtly veined quartz countertops, keeping the space feeling light and bright.
The new layout transforms the kitchen’s flow and the bright and welcoming breakfast nook is no longer cut off by the old peninsula. The center island provides a generous amount of prep space and storage and houses a stainless farmhouse sink, dishwasher, and trash roll-outs on one side with an additional bank of cabinets on the other. A new 6-burner gas cooktop was installed with a custom wood hood above. We incorporated a new microwave drawer and were able to repurpose our client’s existing double wall ovens and refrigerator that were only a few years old.
 NJW Renovations Unlimited

The exterior façades, by itself, awakens ones aesthetic senses. The kitchens most prominent accent feature is located perfectly to receive a flood of natural light. This cooktop feature area has decorative subtleties that enhance the beauty without shocking the design. Specifically, this area is subtly pulled out into the kitchen’s working space and then highlighted with a shaker box wrap hood cabinet which is complimented with a recessed decorative plate shelf. Just below all this elegance is a tone on tone accent mosaic ceramic tile block design. A boarder of glass pencil line accents married next to 4 x 4 tiles encompasses additional tiles laid in a diamond pattern to create contrast and visual interest. This pattern is simplified and continues around the kitchen harmonizing the remaining backsplash. To further emphasize the importance of this work station it is flanked with 2” style cabinetry blocks that are installed both on the base and the wall cabinets; on each side.
5