
Search results for "Success" in Home Design Ideas

 Kristin Hillery
Living room with green accent wall. Floor to ceiling gallery wall to display art, framed photos, and records.
Inspiration for a small eclectic open concept living room remodel in Austin with green walls
Inspiration for a small eclectic open concept living room remodel in Austin with green walls
 Cathie Hong Interiors
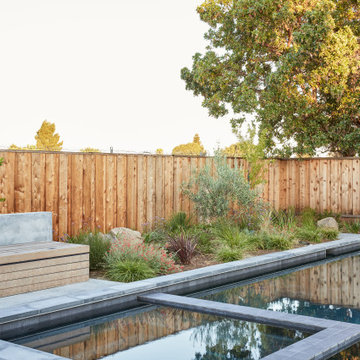
This Australian-inspired new construction was a successful collaboration between homeowner, architect, designer and builder. The home features a Henrybuilt kitchen, butler's pantry, private home office, guest suite, master suite, entry foyer with concealed entrances to the powder bathroom and coat closet, hidden play loft, and full front and back landscaping with swimming pool and pool house/ADU.

 Renovisions
These South Shore of Boston homeowners desired a larger kitchen as their existing had limited space to host family events and entertain guests – they turned to Renovisions to help transform their small, outdated kitchen with separate walk-in pantry into a beautiful, open and spacious inspirational room.
Choosing the right cabinetry for the room and how to meet the needs of the client was critical to the overall success of this design. A traditional style was the framework of the home and the flat paneled doors on the white painted cabinetry support this aspect. Going vertical as possible with cabinets is a trend here to stay; keeping with that idea, we recommended the graceful tall pantry cabinet that flanks one side of the kitchen. This not only lends to an eye-appealing furniture-look, but adds significant storage space, allowing the cabinets to store items they may not use on a regular basis. In this case, the clients are amazed with the amount of storage they’ve gained and one that provides easy access to all interior items. Every inch of space was key to create this optimally functional kitchen. Must-haves such as tray dividers above the refrigerator are handy and the double pull-out trash/recycling bins on the right side of the sink were a simple and clean way to gain floor space and conceal unsightly trash.
The focal point of this kitchen is the expansive, soft-grey colored contrasting island with larger, deeper drawers for pots, pans and platters. The client was excited to switch to an induction chef-series range that featured a divided oven that can accommodate two different temperatures.
Fit and finish is important in any renovation and this certainly holds true in this kitchen project to personalize their space. The custom recessed panel columns with wainscot details add an architectural element that ties into the kitchen cabinet design and Carrera-look quartz countertops which provide a stunning classical look that ties nicely with the overall traditional style. These homeowners are excited to show off their open and spacious Renovision!
“We really enjoyed our new kitchen and it’s amazing improvement over the holidays. We got rave reviews from all of our guests!”
Steve & Mary S. (Duxbury)
Find the right local pro for your project
 Concierge Home Remodeling
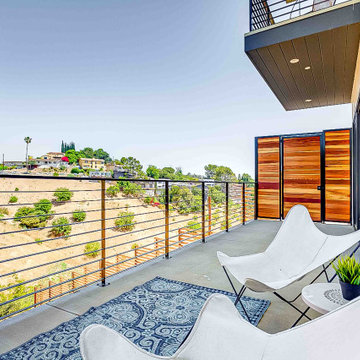
This complete home remodel in Sherman Oaks, CA was a complete success. Our team used modern and minimalistic elements to create an open floor plan that is both spacious and comfortable. From the cabinets, to the appliances, down to even the smallest details of design, nothing was overlooked. The end result is a beautiful transformation that perfectly suited the client’s needs for both quality and function.
 CRM Construction Management
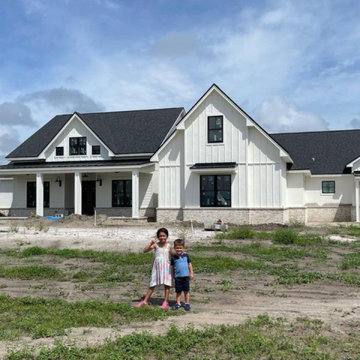
They say the road to success is always under construction. As this beautiful home starts to wrap up we are excited to keep the dream moving! #centralfloridabuilder #spacecoast
#family
 Puzzle Construction
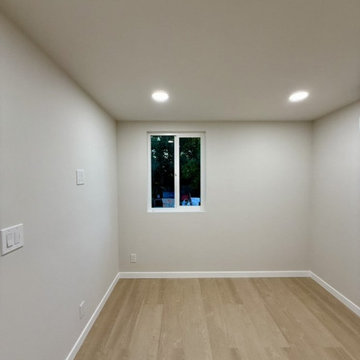
We have successfully completed the construction of a 500 sq. ft. Accessory Dwelling Unit (ADU) in San Lorenzo, California. This fully equipped unit includes two bedrooms, one bathroom, and an L-shaped kitchen. The project was executed over a five-month period, incorporating the installation of dedicated electrical, and water systems to meet the client's requirements and ensure seamless functionality.

 MQ Architecture & Design, LLC
Mark Quéripel, AIA is an award-winning architect and interior designer, whose Boulder, Colorado design firm, MQ Architecture & Design, strives to create uniquely personal custom homes and remodels which resonate deeply with clients. The firm offers a wide array of professional services, and partners with some of the nation’s finest engineers and builders to provide a successful and synergistic building experience.
Alex Geller Photography
 QualiTruction LLC
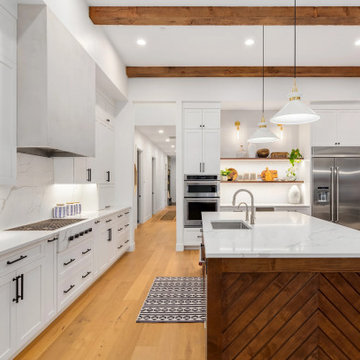
A new kitchen for your new house. Taking a design build project to a successful conclusion. No stone left unturned. Every detail taken into consideration. You must have your dream kitchen become a factual reality.


 Rising Sun Construction, LLC
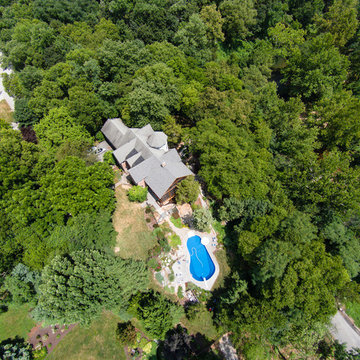
We're proud of the craftsmen we work with. This kitchen remodel features custom cabinetry by Hunn Cabinet Co, granite by Bad Lizard, backsplash and tile flooring by Success Floor Covering and tile installation by Better Builders.
Photo Credit: WildSkyCreative
https://www.facebook.com/WildSkyCreative/

 the workroom
A boutique Interior Design & styling studio biased in Wanaka New Zealand specialising in personalised solutions. With mindful attention to space, style and function we craft Interiors that are reflective of you. To compliment our design philosophy, we have carefully selected a network of craft and trades people to ensure the successful outcome of your project.


 Lee Edwards - residential design
Situated on the west slope of Mt. Baker Ridge, this remodel takes a contemporary view on traditional elements to maximize space, lightness and spectacular views of downtown Seattle and Puget Sound. We were approached by Vertical Construction Group to help a client bring their 1906 craftsman into the 21st century. The original home had many redeeming qualities that were unfortunately compromised by an early 2000’s renovation. This left the new homeowners with awkward and unusable spaces. After studying numerous space plans and roofline modifications, we were able to create quality interior and exterior spaces that reflected our client’s needs and design sensibilities. The resulting master suite, living space, roof deck(s) and re-invented kitchen are great examples of a successful collaboration between homeowner and design and build teams.

 LMB Interiors
This formerly dark and rarely used "junk room" is transformed into a beloved and productivity-inspiring home office for a successful CEO who works from home, with the added benefit of being near her children. The flair and furnishings are all modern, with a selection of dark brown accents to harmonize with the Tudor home's gorgeous dark-wood original details in ceiling beams and window frames.
Photo by Mo Saito
 CHARLES STREET DESIGN, LLC
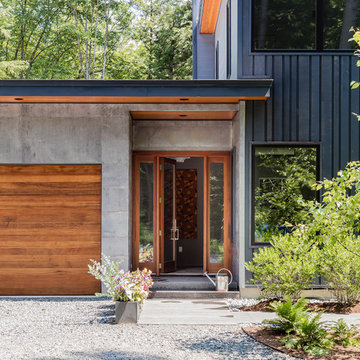
We gave this newly-built weekend home in New London, New Hampshire a colorful and contemporary interior style. The successful result of a partnership with Smart Architecture, Grace Hill Construction and Terri Wilcox Gardens, we translated the contemporary-style architecture into modern, yet comfortable interiors for a Massachusetts family. Creating a lake home designed for gatherings of extended family and friends that will produce wonderful memories for many years to come.

 MOSS MANOR | Sarah James Moss
Care was taken to conserve mature landscaping. Two large palms appear to grow out of the new decking area, and were carefully considered throughout the design and building phases. Improvements include removing a non-fruiting citrus tree near the homes foundation and successfully transplanting a mature Japanese maple. Existing landscaping was trimmed substantially and new specimens were added.
 Concierge Home Remodeling
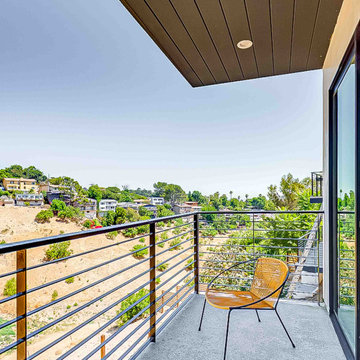
This complete home remodel in Sherman Oaks, CA was a complete success. Our team used modern and minimalistic elements to create an open floor plan that is both spacious and comfortable. From the cabinets, to the appliances, down to even the smallest details of design, nothing was overlooked. The end result is a beautiful transformation that perfectly suited the client’s needs for both quality and function.
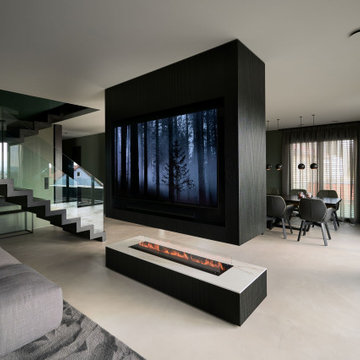
 Siller Treppen
The zig-zag staircase is fitted with a one-piece glass banister without joints. The surface of the wood has been color-matched to create a harmonious look. The combination of wood and glass gives the staircase a modern and elegant look. The PENTHOUSE NÜRNBERG project was successfully realized with dieSIGNER konzept GmbH.
www.diesigner.de

 Jil Gordon Creative, Inc.
A dynamic, fun, bold and inviting transformation in a kitchen that was confined to traditional. A painting with a wow effect was created and attached to the existing surface. New fabric chairs were completely complimented in the color scheme of warm neutrals and deep blues with raspberry tones. An incredible success. Brings every meal and gathering to life.
145