
Search results for "Sufferers" in Home Design Ideas
 Studio Dearborn
This lovely colonial revival in Scarsdale New York with classic lines suffered from a dated, cramped kitchen. Studio Dearborn worked with the client to expand the space and design a layout than enabled seating around the island and plentiful storage. All appliances by Miele; countertops, Jet Mist granite; Backsplash, Crackle subway by Vermeere Classics; Bar Stools, Crate and Barrel; hardware, Alexander Jeffrey Belcastel collection; pendants, Restoration Hardware

 User
UserThis garden suffered severe damage from Hurricane Sandy. The owners wanted a complete makeover. Working with the grading of the land, we cut raised beds into the landscape. Two of these cedar raised beds are 18' long giving this homeowner a huge canvas for growing veggies. We now grow berry bushes, fruit trees within this space along side tomatoes, beans, peppers and more. Truly a mini farm for this family. Photo credit- Joseph Leonard
 MAAM
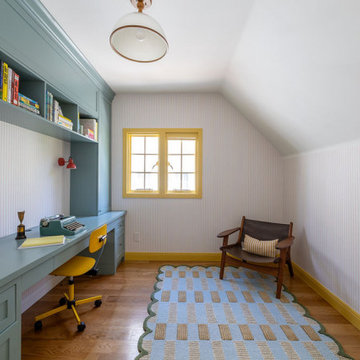
MAAMThis charming house was built in 1924 with all the aspiration of the California transplants of that era - mimicking a traditional, English cottage built into the hillside of scenic Los Feliz. When our clients moved in, nearly 100 years later, the house was suffering from a poorly-built, 2006 addition which was a jumble of walls and bathrooms that also turned out to be a breeding ground for black mold. After careful remediation, the clients decided to make the most of the fact that their primary suite had been taken down to the studs by reconceiving the layout of the 300 sf wing to accommodate a generous new primary bathroom, walk-in closet and convertible home office / guest bedroom.
Find the right local pro for your project
 The Muir Showrooms
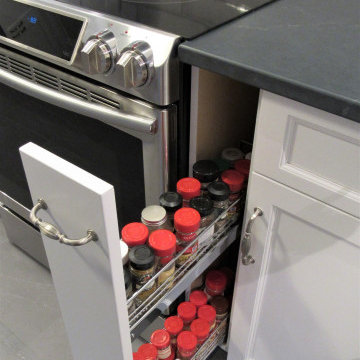
Most ranges these days are insulated well enough that spices stored in a cabinet next to the range will not suffer a reduced shelf life. (We do suggest getting some small round labels at an office supply store and labeling the tops of the jars for better visibility when storing spices below eye level.)
 Lamont Bros. Design & Construction
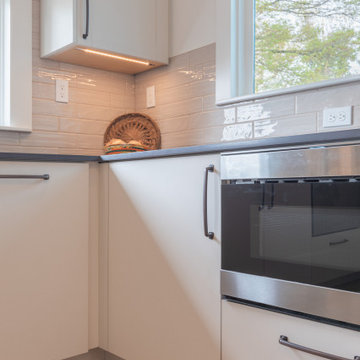
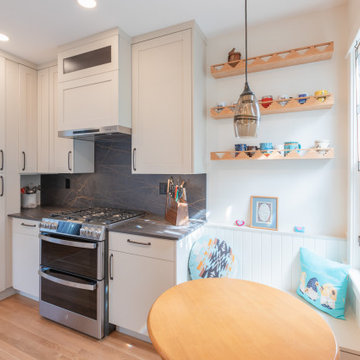
After years of suffering through a poorly designed kitchen that didn’t meet her needs, our client made the difficult decision to re-remodel her kitchen. Now that the kitchen is complete, she's happier than ever in her new kitchen. What used to be a space that was intimidating and difficult to use has become a place designed specifically for her needs, where every appliance and shelf is within comfortable reach and the design is tailored exactly to her personal style.
 Lamont Bros. Design & Construction
After years of suffering through a poorly designed kitchen that didn’t meet her needs, our client made the difficult decision to re-remodel her kitchen. Now that the kitchen is complete, she's happier than ever in her new kitchen. What used to be a space that was intimidating and difficult to use has become a place designed specifically for her needs, where every appliance and shelf is within comfortable reach and the design is tailored exactly to her personal style.
 Neil Kelly Company
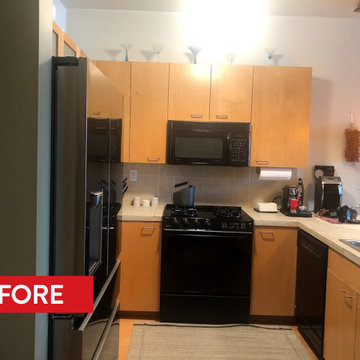
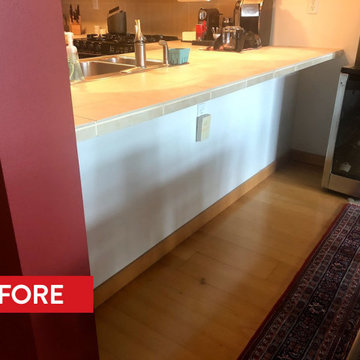
Before remodeling, this kitchen had worn out builder-grade materials, like tile and grout counters, old oak cabinets and a double-bowl stainless steel sink that had seen it's day. The space also suffered from this half wall that closed off the kitchen from the rest of the apartment and hampered the lighting in the entire room.
 Neil Kelly Company
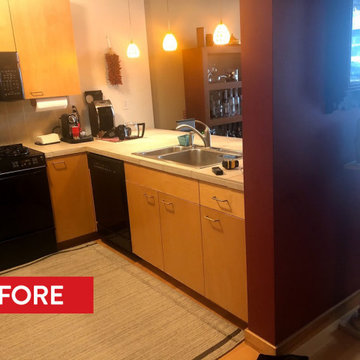
Before remodeling, this kitchen had worn out builder-grade materials, like tile and grout counters, old oak cabinets and a double-bowl stainless steel sink that had seen it's day. The space also suffered from this half wall that closed off the kitchen from the rest of the apartment and hampered the lighting in the entire room.
 MAAM
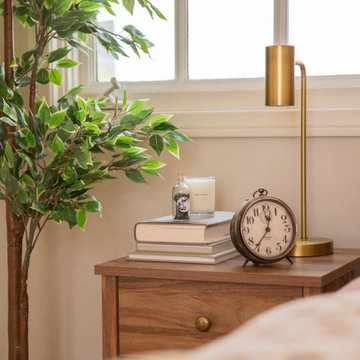
MAAMThis charming house was built in 1924 with all the aspiration of the California transplants of that era - mimicking a traditional, English cottage built into the hillside of scenic Los Feliz. When our clients moved in, nearly 100 years later, the house was suffering from a poorly-built, 2006 addition which was a jumble of walls and bathrooms that also turned out to be a breeding ground for black mold. After careful remediation, the clients decided to make the most of the fact that their primary suite had been taken down to the studs by reconceiving the layout of the 300 sf wing to accommodate a generous new primary bathroom, walk-in closet and convertible home office / guest bedroom.
 Neil Kelly Company
Before remodeling, this kitchen had worn out builder-grade materials, like tile and grout counters, old oak cabinets and a double-bowl stainless steel sink that had seen it's day. The space also suffered from this half wall that closed off the kitchen from the rest of the apartment and hampered the lighting in the entire room.
 TraceyJordan Collection
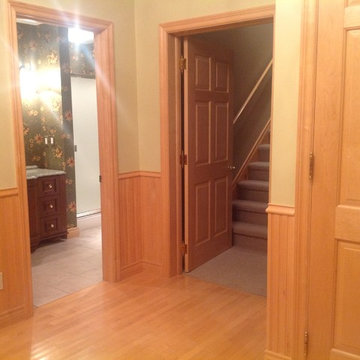
The original foyer featured light maple floors, beadboard & trim. Although the materials were in decent shape, the house suffered from an identity crisis as well as some layout challenges. We decided to gut the property and completely redesign.
Photo Credit: TraceJordan Properties
 The Renowned Group
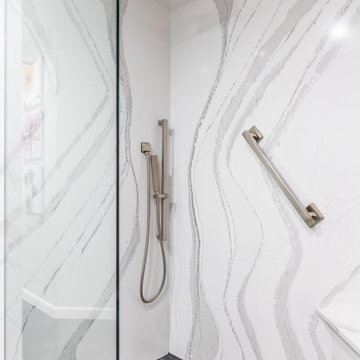
 The original Master bath suffered a tiny shower and a tub that was never used. It was very dark and cavernous and needed some softness to oppose angled walls. The tub was removed to make a larger, more accessible shower. The desired style was modern but not severe. We installed Cambria Britannica quartz slab with large veining and soft flowing movement on all the shower walls. A dark floor grounds the space. A combination of light walls, and sleek floating cabinets, creates an overall softness in this Modern Masterpiece.
 Horn & Co. (Previously JHLA)
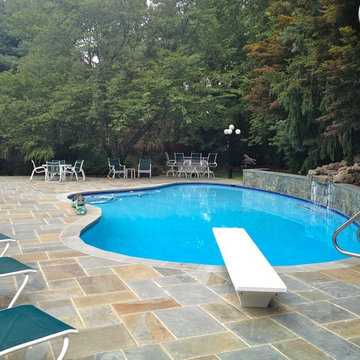
The existing concrete aggregate terrace suffered from disrepair and access was limited from the rear of the Bethesda home. We were tasked with replacing all paving, coping, and stairs. An improved water feature behind the original kidney-shaped pool provided white noise to distract visitors from the nearby highway noise.
 Davidge Design Studio
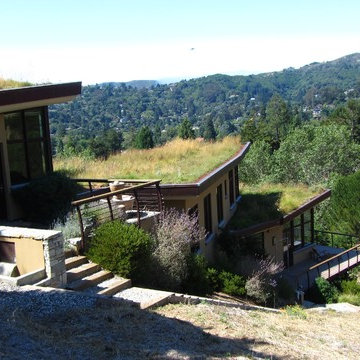
A former award winning Green Roof in Marin County was in need of an overhaul. The soil media, irrigation system and planting suffered from poor execution and maintenance. Owners wanted a revised plant palette that required less water and more color throughout the year. After giving the roof a serious haircut, additional soil was added, irrigation distribution was adjusted and watering schedule was severely cut back to help reduce an unwanted plant species. Plugs of native perennials, wildflowers and a variety of succulents were planted to provide year round interest with a succession of interesting flowers, foliage shapes, colors and plant heights.
 User
UserChristina Wedge
Example of a mid-sized transitional freestanding desk medium tone wood floor home design design in Atlanta with gray walls
Example of a mid-sized transitional freestanding desk medium tone wood floor home design design in Atlanta with gray walls
 431 Designs
Jamie Carney - Oasis Photography www.oasis-photography.com
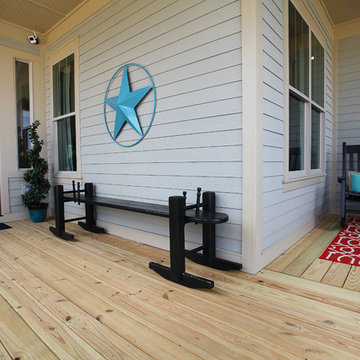
Eclectic porch idea in Charlotte
Eclectic porch idea in Charlotte
 Horn & Co. (Previously JHLA)
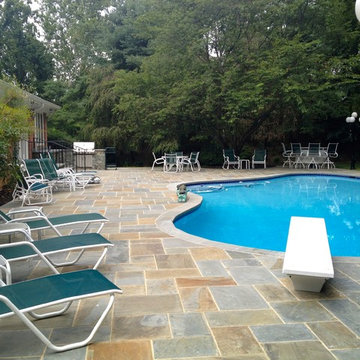
The existing concrete aggregate terrace suffered from disrepair and access was limited from the rear of the Bethesda home. We were tasked with replacing all paving, coping, and stairs. New masonry stairs provides a seamless connection with the house and leads the residents to the new outdoor kitchen.
 Meredith O'Donnell Fine Furniture
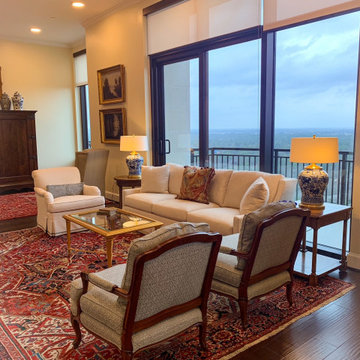
In this unit Senior Designer Jon Fortuna of Meredith O'Donnell Fine Furniture was tasked with creating a warm and livable space from scratch for a client who had suffered a catastrophic loss in a fire and given one week to make a new space feel like the home the client had lived in for decades. The living area features an antique rug, comfortable upholstery from Hickory Chair and Baker, Ralph Lauren lamps, and antique paintings all sourced from showroom stock.
 Michael Gorski Architect
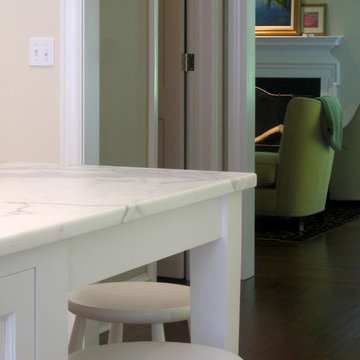
The original 1920’s cottage was charming, but suffered from a series of additions that marred the exterior and created an awkward floor plan. To renovate this home, the exterior of the original cottage was left largely intact, the previous additions were removed, a garage/bedroom wing was added to the rear, and a glazed breakfast room was added where old and new construction meet. Within the original cottage, several partitions were removed and openings between rooms were widened. The resulting home maintains the intimate feel of the original cottage, while creating the light and airy interior desired by the owner.

 Margot Hartford Photography
Design: Eric Blanz of Blanzscape LLC
Photo: Margot Hartford © 2015 Houzz
Inspiration for a tropical landscaping in San Francisco.
Inspiration for a tropical landscaping in San Francisco.
23