
Search results for "Sufferers" in Home Design Ideas
 All-Craft Decks & Sunrooms

The she shed was intended for a combination art studio and a place to relax for the homeowner who was elderly and suffered with a severe medical condition. We needed to maximize the space to it’s potential, especially since it’s a small space. Included was higher-end pieces such as a stunning chandelier and a stunning Anderson door entrance system. For a more tranquil environment, we incorporated space for comfortable furniture and a propane fireplace. Space was used to the max with built in shelving and cabinetry for the art work and supplies.
This she-shed was built with custom features consisting of:
Cathedral ceiling with skylights for abundance of natural light
Propane fireplace
Built in cabinets and shelving for art studio supplies
Barn door entrance to small garden tool storage area
 JLC Architecture
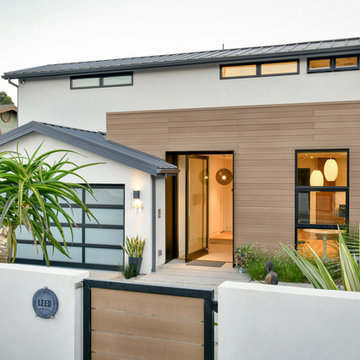
JLC was charged with transforming a 35 year old home which had suffered a remodel or two into a cohesive and modern home. Sustainable design principles were placed at the forefront of the design process alongside functionality and aesthetics. The end result is a roughly 3,000 sf home that is both comfortable and beautiful. The exterior palette is defined by Resysta siding and decking, acrylic stucco, a standing seam metal roof and black aluminum windows and doors. At the interiors white oak and walnut cabinetry throughout bring natural warmth to the clean, white interior. The home achieved LEED Platinum in 2017 and was featured on the San Diego Green Building Council’s 2017 Green Homes Tour.
Project website: neuhaus-encinitas.blogspot.com
 Michael Gorski Architect
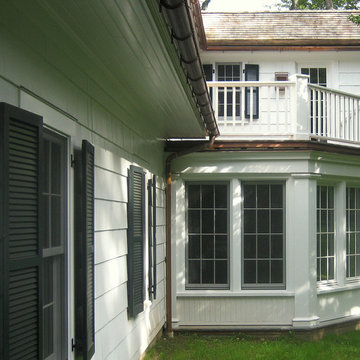
The original 1920’s cottage was charming, but suffered from a series of additions that marred the exterior and created an awkward floor plan. To renovate this home, the exterior of the original cottage was left largely intact, the previous additions were removed, a garage/bedroom wing was added to the rear, and a glazed breakfast room was added where old and new construction meet. Within the original cottage, several partitions were removed and openings between rooms were widened. The resulting home maintains the intimate feel of the original cottage, while creating the light and airy interior desired by the owner.
Find the right local pro for your project

 User
UserThis garden suffered severe damage from Hurricane Sandy. The owners wanted a complete makeover. Working with the grading of the land, we cut raised beds into the landscape. Two of these cedar raised beds are 18' long giving this homeowner a huge canvas for growing veggies. We now grow berry bushes, fruit trees within this space along side tomatoes, beans, peppers and more. Truly a mini farm for this family. Photo credit- Joseph Leonard
 Plain & Posh
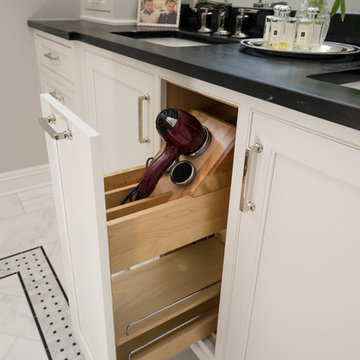
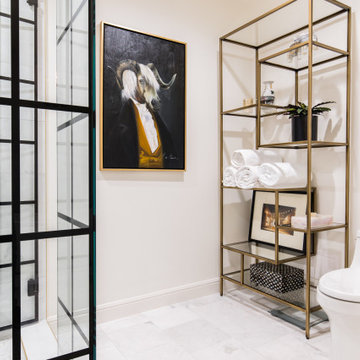
This master bath was long and narrow and suffered from a 1990's renovation with a huge tub no one used and a tiny shower area. The vanity was also quite small. By removing the tub and relocating the shower from the toilet room to the main area, the shower was able to double in size.
The vanity area is also almost twice as large as before.
 The Renowned Group
The Master Bath needed some updates as it suffered from an out of date, extra large tub, a very small shower and only one sink. Keeping with the Mood, a new larger vanity was added in a beautiful dark green with two sinks and ample drawer space, finished with gold framed mirrors and two glamorous gold leaf sconces. Taking in a small linen closet allowed for more room at the shower which is enclosed by a dramatic black framed door. Also, the old tub was replaced with a new alluring freestanding tub surrounded by beautiful marble tiles in a large format that sits under a deco glam chandelier. All warmed by the use of gold fixtures and hardware.
 Balestri Architects
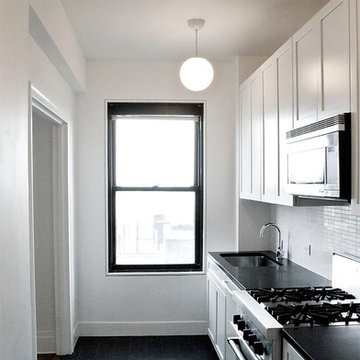
Low cost renovation of a classic pre-war apartment in Brooklyn, New York. The original floor plan of this one bedroom pre-war unit was simple and efficient, but the space suffered from over 90 years of neglect and poor maintenance.
The existing kitchen and bathrooms spaces were gutted and updated with new stone finishes and chrome fixtures. The linear kitchen layout was flipped to allow maximum natural light to the primary work areas. A new glass shower enclosure replaces the original tile shower stall to provide a more opening feeling.
New plaster finishes, minimal window treatments, door hardware, and custom furniture complete the renovation.
 Honey Bee Carpentry Inc.
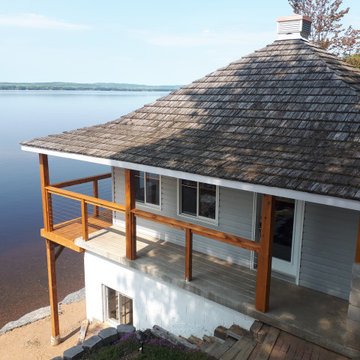
The updated and restructured load bearing balcony that serves both as a solid support for the wide overhanging roof and as a safe space to enjoy year-round views over the lake. A natural armour stone retaining wall was added to strengthen the shoreline right away as well. Timber-framed braces support the roof where the unstable slope suffers from erosion. Railings are cedar posts with top cedar rails and high tension cable wires (which are difficult to see in the photos).
 Honey Bee Carpentry Inc.
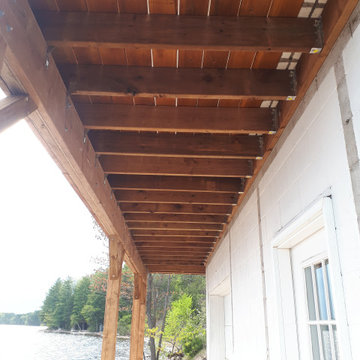
The updated and restructured load bearing balcony that serves both as a solid support for the wide overhanging roof and as a safe space to enjoy year-round views over the lake. A natural armour stone retaining wall was added to strengthen the shoreline right away as well. Timber-framed braces support the roof where the unstable slope suffers from erosion. Railings are cedar posts with top cedar rails and high tension cable wires (which are difficult to see in the photos).
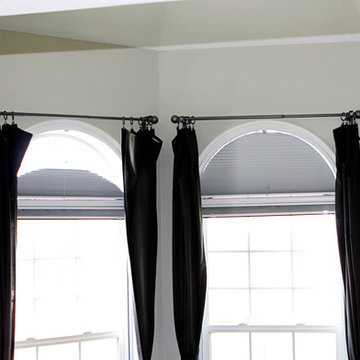
 Blinds.com
Alison suffers from terrible migraines and wanted a room in her home that was dark enough to help her recover naturally. She found that our Ultimate Blackout Cellular Shades and Movable Arch Blackout Shades were the perfect fit for her unique shaped windows. These shades have vinyl channels that block all light coming in from the sides of the shades for a complete blackout.
To learn more about Alison of How She Does, check out here blog post, here: http://www.howdoesshe.com/migraines-blinds-com/

 SURROUNDS Landscape Architecture + Construction
Landscape Architect: Howard Cohen. Surrounds Inc.
Pool finish is PebbleFina Desert Gold.
Pool - large traditional backyard stone pool idea in DC Metro
Pool - large traditional backyard stone pool idea in DC Metro
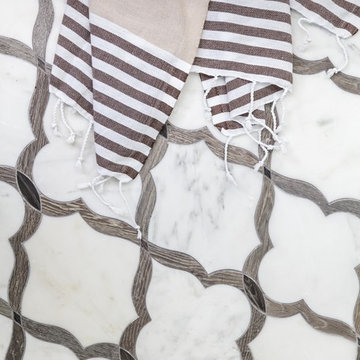
 Juxtaposed Interiors
Kat Alves-Photography
Example of a small country multicolored tile and stone tile marble floor home design design in Sacramento with furniture-like cabinets, black cabinets, a one-piece toilet, white walls, an undermount sink and marble countertops
Example of a small country multicolored tile and stone tile marble floor home design design in Sacramento with furniture-like cabinets, black cabinets, a one-piece toilet, white walls, an undermount sink and marble countertops
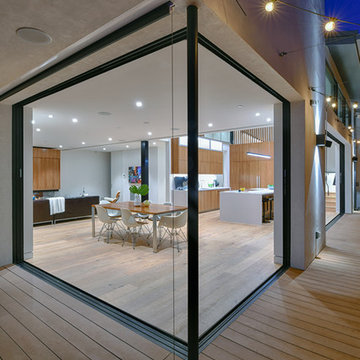 JLC Architecture
JLC was charged with transforming a 35 year old home which had suffered a remodel or two into a cohesive and modern home. Sustainable design principles were placed at the forefront of the design process alongside functionality and aesthetics. The end result is a roughly 3,000 sf home that is both comfortable and beautiful. The exterior palette is defined by Resysta siding and decking, acrylic stucco, a standing seam metal roof and black aluminum windows and doors. At the interiors white oak and walnut cabinetry throughout bring natural warmth to the clean, white interior. The home achieved LEED Platinum in 2017 and was featured on the San Diego Green Building Council’s 2017 Green Homes Tour.
Project website: neuhaus-encinitas.blogspot.com
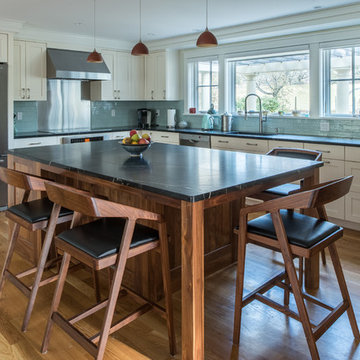
 The Curtice Group Inc
Kitchen - transitional l-shaped light wood floor and brown floor kitchen idea in Boston with an undermount sink, shaker cabinets, white cabinets, blue backsplash, glass tile backsplash, stainless steel appliances, an island and black countertops
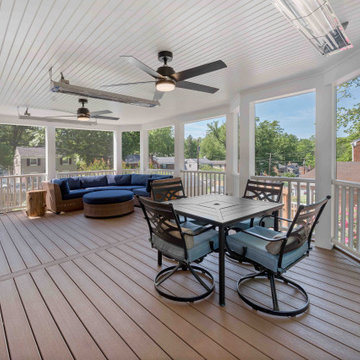
 Moss Building & Design
When our MOSS customers purchased their Arlington home, it came with a back deck that was suffering from wear and tear. It was also inconvenient to reach from the main home, as it was accessible only from the side of the house. Their vision was a large screened porch with room for a dining area, mounted television, cozy lounge space, and, most of all, easy access from the house. MOSS designed a beautiful screened porch with all of those features, with Trex boards for easy maintenance and upkeep, plus created a sliding glass door from the main house to allow for seamless flow from the house. In the end, a beautiful and functional update to this Arlington home.
 Independent Home Walk In Tubs New York
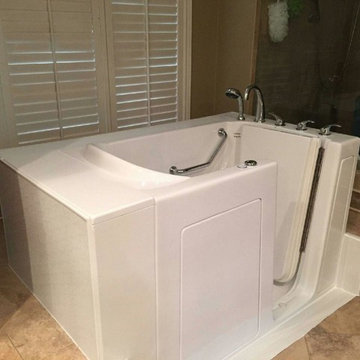
Independent Home just completed a walk in tub installation for a couple in West Chester. Check out how our installation process works and how a walk in tub could benefit you.
Our installation process starts with a pre-installation meeting. Our experts met with Allison and Greg to find out what type of walk in tub would best fit their needs, the best location, and what type of finish they would want. At the meeting, our experts learned that Allison and Greg already had a walk in shower. However, it wasn’t providing them with what they needed. They both suffer from arthritis and restless leg syndrome and were looking for relief.
The Supreme Walk in Bathtub model was the perfect solution for Allison and Greg because not only do they suffer from arthritis and restless leg syndrome they also are bariatric clients and needed a wider tub. The Supreme model is large, has a non-slip floor, two safety grab bars, and hydrotherapy.
Hydrotherapy is what will help reduce Allison and Greg’s pain. Their pain will decrease each time they enjoy a deep soaking massage that is provided by the air and whirlpool jets. The jets work in a greater range of motion that causes an increase in circulation. As Allison and Greg’s circulation increase, their muscles will begin to rehabilitate and reduce the pain.
The installation only took a couple days to complete. That included taking out their old shower along with removing the foundation, bringing in the new bathtub, making sure the legs are level, hooking up the new plumbing, and making sure that there aren’t any leaks. The last part of the installation is building the finish. Allison and Greg had wanted our experts to maintain their bathroom tile.
 Moss Building & Design
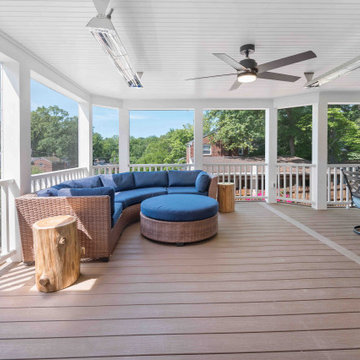
When our MOSS customers purchased their Arlington home, it came with a back deck that was suffering from wear and tear. It was also inconvenient to reach from the main home, as it was accessible only from the side of the house. Their vision was a large screened porch with room for a dining area, mounted television, cozy lounge space, and, most of all, easy access from the house. MOSS designed a beautiful screened porch with all of those features, with Trex boards for easy maintenance and upkeep, plus created a sliding glass door from the main house to allow for seamless flow from the house. In the end, a beautiful and functional update to this Arlington home.
 Moss Building & Design
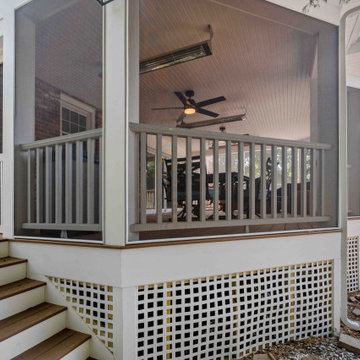
When our MOSS customers purchased their Arlington home, it came with a back deck that was suffering from wear and tear. It was also inconvenient to reach from the main home, as it was accessible only from the side of the house. Their vision was a large screened porch with room for a dining area, mounted television, cozy lounge space, and, most of all, easy access from the house. MOSS designed a beautiful screened porch with all of those features, with Trex boards for easy maintenance and upkeep, plus created a sliding glass door from the main house to allow for seamless flow from the house. In the end, a beautiful and functional update to this Arlington home.
 All-Craft Decks & Sunrooms
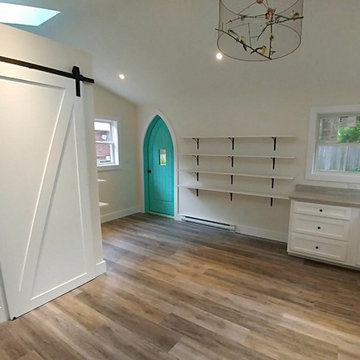
The she shed was intended for a combination art studio and a place to relax for the homeowner who was elderly and suffered with a severe medical condition. We needed to maximize the space to it’s potential, especially since it’s a small space. Included was higher-end pieces such as a stunning chandelier and a stunning Anderson door entrance system. For a more tranquil environment, we incorporated space for comfortable furniture and a propane fireplace. Space was used to the max with built in shelving and cabinetry for the art work and supplies
This 12x18 she-shed was customized with:
Tear-drop custom door by Anderson
Cathedral ceiling with skylights for abundance of natural light
Propane fireplace
Built in cabinets and shelving for art studio supplies
Barn door entrance to small garden tool storage area
 Home Taylored
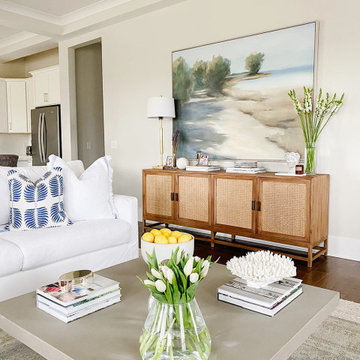
When I met my clients, their room suffered from two things, furniture that was too small for the room AND a lack of layers and textures to warm it up.
My clients were a dream to work with, and really trusted me to add to the room. Through the design process, they saw how by adding more things to the room, it actually made it feel bigger, not smaller. We also utilized all the space in the room by filling in dead space that was previously wasted. They live by the water and had a vision for comfortable and welcoming family room with coastal touches.
19