
Search results for "Sufferers" in Home Design Ideas
 Counterbalance Studio
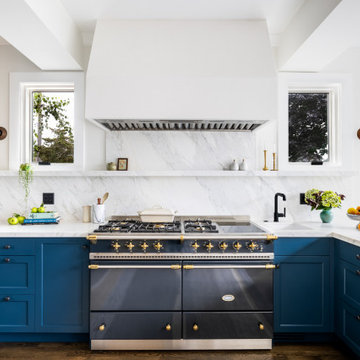
When we first met, this classic 1900 home in Queen Anne was suffering from an unfortunate 1980’s remodel. The owner was interested in recapturing some of the historical charm with a modern sensibility, while celebrating the breath-taking views of Puget Sound and the Space Needle.
Custom details included woven blackened steel infill panels in the white oak cabinets, bookmatched marble back-splashes and countertops, bespoke brass and walnut light fixtures, and a hand-troweled venetian plaster hood surround.
The kitchen was equipped with top-notch appliances for this accomplished home cook, and ample storage was provided for gadgetry and food-stuffs.
 Munro Contracting
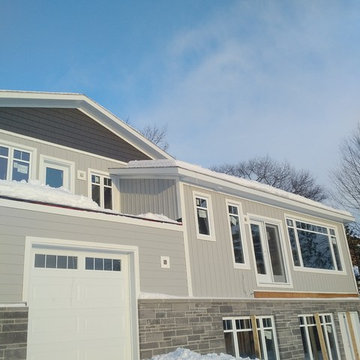
Modest home on the water! Horizontal, Board and Batten (River Rock) and 7" Shakes (Wrought Iron) Celect Cellular Composite Siding gives the look of wood without the maintenance! Celect is made from recyclable, state-of-the-art cellular materials. Which means it won't rot, split, crack, warp, twist, blister, flake, peel, delaminate or suffer loss of structural properties due to termites, microbiological growth or other decay!!
The Celect trims also adds so much character!
 August Interiors
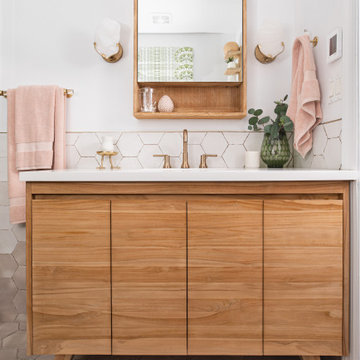
This project involved 2 bathrooms, one in front of the other. Both needed facelifts and more space. We ended up moving the wall to the right out to give the space (see the before photos!) This is the master bathroom, which suffered before from being dark, outdated, and non-functional. My client and I call this "organic glam". we wanted a spa-like bath but with some color. I decided on an earthy, organic palette of taupes, grays, and green. We ditched the tub for a walk-in shower. Satin brass fixtures, a teak vanity, acrylic accessories add to the luxe feel.
Find the right local pro for your project
 Achristavest Developers
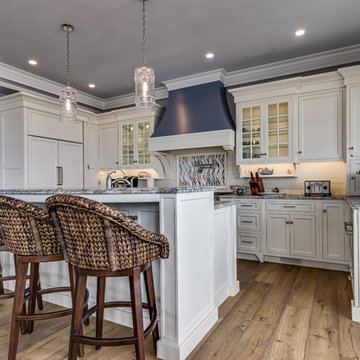
Inspiration for a large coastal l-shaped medium tone wood floor eat-in kitchen remodel in Philadelphia with flat-panel cabinets, white cabinets, granite countertops, blue backsplash, glass tile backsplash, paneled appliances and an island
 iCork Floor
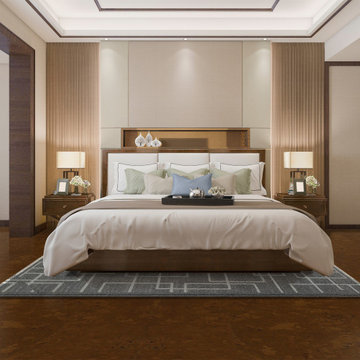
- Installation Type: Floating / Glue Down
- Edge type: square edge (seamless floor)
- Finish: Three coats German water based polyurethane
- Made with formaldehyde free adhesives
- 25 year warranty (residential installation)
- Underlayment not required
- Hypo-allergenic
- Healthy alternative to carpet
- Excellent thermal and acoustic insulation
- Stain resistant
- Naturally resistant to insects, mould, mildew due to anti-microbial prosperities
- Low slip surface
- Excellent surface for seniors, children or people suffering from arthritis or joint pain
*** The price for glue down tile is $2.29/sqft
Order FREE SAMPLES on our website: www.icorkfloor.com
 Munro Contracting
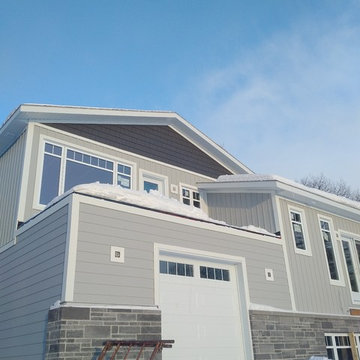
Modest home on the water! Horizontal, Board and Batten (River Rock) and 7" Shakes (Wrought Iron) Celect Cellular Composite Siding gives the look of wood without the maintenance! Celect is made from recyclable, state-of-the-art cellular materials. Which means it won't rot, split, crack, warp, twist, blister, flake, peel, delaminate or suffer loss of structural properties due to termites, microbiological growth or other decay!!
The Celect trims also adds so much character!
 iCork Floor
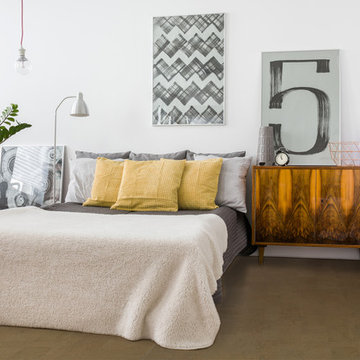
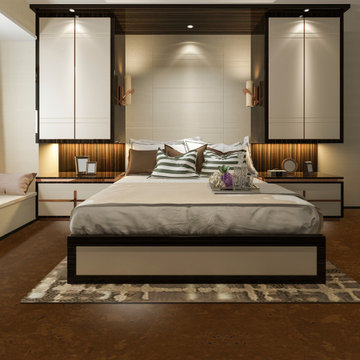
Forna Taupe Leather cork flooring
Ever been to a physical therapy center and wonder what kind of wood flooring they had that was so comfortable because you could never find that level of comfort from your hardwood or stone-based flooring. If you suffer from leg joint pains, feet pain, even back pain, you know what we’re talking about. Hardwood floors and stone floors are resistant flooring, anything coming into contact with them will find no give.
 dcap pllc
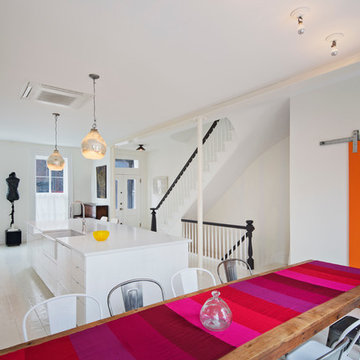
Built in 1853, this landmark townhouse suffered from decades of neglect. The new residence combines original materials such as the wide plank subfloors discovered beneath warped and rotted parquet with new insertions like the parlor floor steel structure and barn door. Energy conservation modifications including a fluid applied air barrier, continuous exterior wall insulation and a pair of compact boilers are hidden behind new interior finishes. Sprinkled throughout the house are rescued elements ranging from door knobs to a claw foot tub with a fresh coat of bright green paint.
Photos by Archphoto | Ines Leong.
 Blinds.com
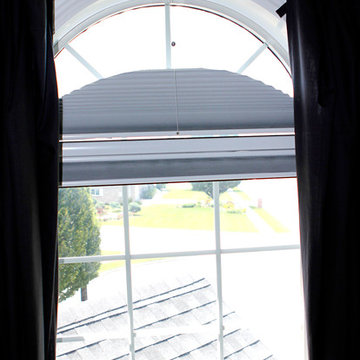
Alison suffers from terrible migraines and wanted a room in her home that was dark enough to help her recover naturally. She found that our Ultimate Blackout Cellular Shades and Movable Arch Blackout Shades were the perfect fit for her unique shaped windows. These shades have vinyl channels that block all light coming in from the sides of the shades for a complete blackout.
To learn more about Alison of How She Does, check out here blog post, here: http://www.howdoesshe.com/migraines-blinds-com/
 iCork Floor
- Installation Type: Floating / Glue Down
- Edge type: square edge (seamless floor)
- Finish: Three coats German water based polyurethane
- Made with formaldehyde free adhesives
- 25 year warranty (residential installation)
- Underlayment not required
- Hypo-allergenic
- Healthy alternative to carpet
- Excellent thermal and acoustic insulation
- Stain resistant
- Naturally resistant to insects, mould, mildew due to anti-microbial prosperities
- Low slip surface
- Excellent surface for seniors, children or people suffering from arthritis or joint pain
*** The price for glue down tile is $2.29/sqft
Order FREE SAMPLES on our website: www.icorkfloor.com
 Munro Contracting
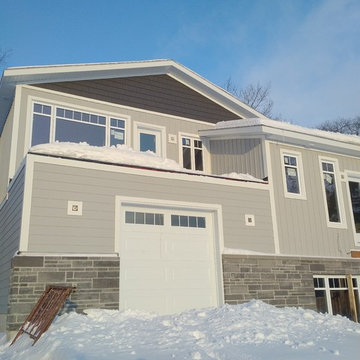
Modest home on the water! Horizontal, Board and Batten (River Rock) and 7" Shakes (Wrought Iron) Celect Cellular Composite Siding gives the look of wood without the maintenance! Celect is made from recyclable, state-of-the-art cellular materials. Which means it won't rot, split, crack, warp, twist, blister, flake, peel, delaminate or suffer loss of structural properties due to termites, microbiological growth or other decay!!
The Celect trims also adds so much character!
 ProTEK Painters
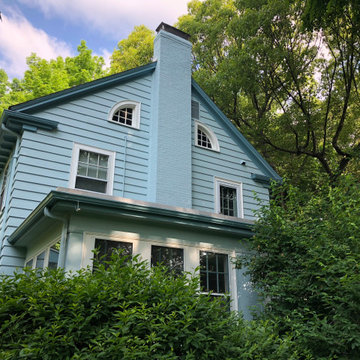
This Newton homeowner contracted us to undertake a full exterior painting of this Lasell Village home. They chose this stunning blue for the main color and an equally attractive, but different blue for the trims. The new color gives this lovely old home an air of tranquillity and peace. The monochrome blue color scheme enhances all the natural greenery surrounding the house. This choice is very subtle and gentle on the eye. Looking at this picture, it is hard to believe this house ever suffered the damage you will see in the next pictures.
 Centoni Restoration & Development, Inc.
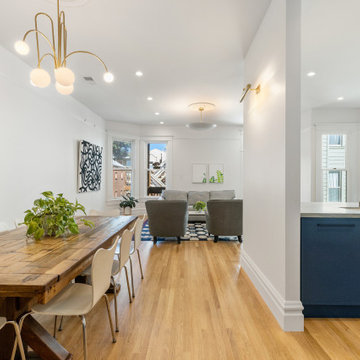
This lovely 2-story townhome suffered the effects of more than 120 years of “remuddling” and “modernization” through significant modification of the structural framing. With a large section of a load-bearing wall removed and shear walls, the full 3-story building was structurally compromised.
The program included the installation of a steel beam and structural reframing, beginning at the ground floor and through to the 3rd-floor living space.
The new structural design allowed for a significantly improved living space. The kitchen was relocated and expanded, as were the living room and dining room.
Several upgrades were made to the home, including incorporating all-electrical appliances. 1900 Victorian now boasts several eco-friendly and energy-efficient features.
 Victor Lazzari Garden & Landscape Designs
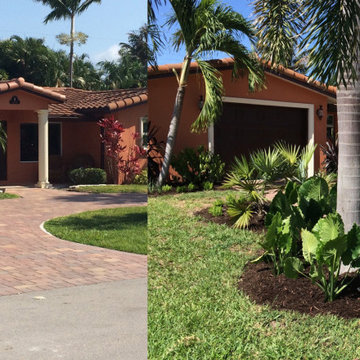
The landscape of this Deerfield Beach home wasn't horrible, but it definitely suffered from a bad case of the "Blah's." The front yard had excessive amounts of lawn, shrubs pruned into geometries that did nothing to enhance the house, and very little color, while the backyard was just an overgrown mess. Blahs, begone! We enlarged the existing planting beds and added new ones to create asofter, more lush appearance to the front; plants included small thatch palms, elephant-ears, and low-maintenance groundcovers. An informal grove of stemmadenia trees have horizontal branches that perfectly complement the horizontal lines of the house. Moving into the back, we cleared out all the overgrowth and filled in with more restrained tropical shrubs and perennials that won't overtake the patio.
 Centoni Restoration & Development, Inc.

This lovely 2-story townhome suffered the effects of more than 120 years of “remuddling” and “modernization” through significant modification of the structural framing. With a large section of a load-bearing wall removed and shear walls, the full 3-story building was structurally compromised.
The program included the installation of a steel beam and structural reframing, beginning at the ground floor and through to the 3rd-floor living space.
The new structural design allowed for a significantly improved living space. The kitchen was relocated and expanded, as were the living room and dining room.
Several upgrades were made to the home, including incorporating all-electrical appliances. 1900 Victorian now boasts several eco-friendly and energy-efficient features.
 Centoni Restoration & Development, Inc.

This lovely 2-story townhome suffered the effects of more than 120 years of “remuddling” and “modernization” through significant modification of the structural framing. With a large section of a load-bearing wall removed and shear walls, the full 3-story building was structurally compromised.
The program included the installation of a steel beam and structural reframing, beginning at the ground floor and through to the 3rd-floor living space.
The new structural design allowed for a significantly improved living space. The kitchen was relocated and expanded, as were the living room and dining room.
Several upgrades were made to the home, including incorporating all-electrical appliances. 1900 Victorian now boasts several eco-friendly and energy-efficient features.
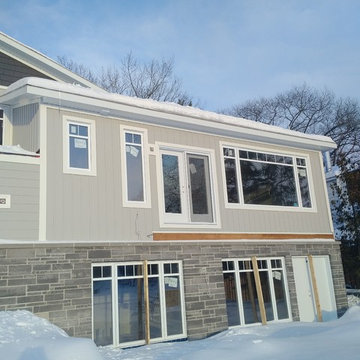 Munro Contracting
Modest home on the water! Horizontal, Board and Batten (River Rock) and 7" Shakes (Wrought Iron) Celect Cellular Composite Siding gives the look of wood without the maintenance! Celect is made from recyclable, state-of-the-art cellular materials. Which means it won't rot, split, crack, warp, twist, blister, flake, peel, delaminate or suffer loss of structural properties due to termites, microbiological growth or other decay!! The Celect trims also adds so much character!
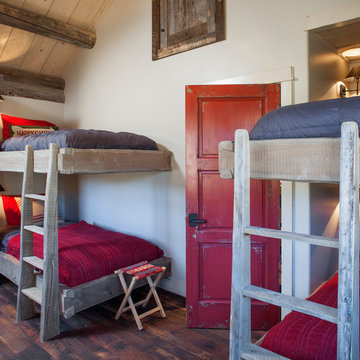
 Hargrove Construction Co. Inc.
Example of a mountain style dark wood floor kids' room design in Denver with white walls
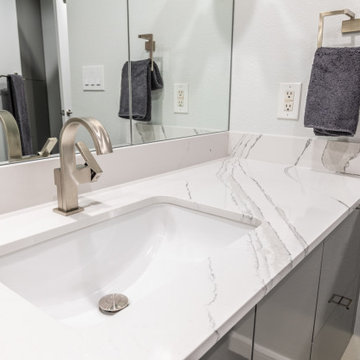
 The Renowned Group
 The original Master bath suffered a tiny shower and a tub that was never used. It was very dark and cavernous and needed some softness to oppose angled walls. The tub was removed to make a larger, more accessible shower. The desired style was modern but not severe. We installed Cambria Britannica quartz slab with large veining and soft flowing movement on all the shower walls. A dark floor grounds the space. A combination of light walls, and sleek floating cabinets, creates an overall softness in this Modern Masterpiece.
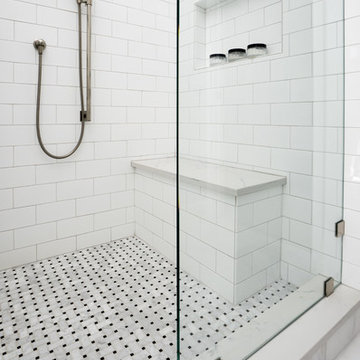
 Plain & Posh
This master bath was long and narrow and suffered from a 1990's renovation with a huge tub no one used and a tiny shower area. The vanity was also quite small. By removing the tub and relocating the shower from the toilet room to the main area, the shower was able to double in size.
The vanity area is also almost twice as large as before.
22