
Search results for "Sufficient" in Home Design Ideas

 MIG Furniture Design, Inc.
Modern Italian TV Stand Trevor A. Trevor A tv stand would be a great functional decoration of any contemporary living room. Slim and elegant design is perfectly combined with functionality, providing lots of storage space for all your need. Large drawer in the middle gives lots of hidden storage, while spacious open area provides sufficient room for your cable box and other media devices. Trevor A tv stand is available in two color combinations: gloss white / matt graphite or gloss black / matt graphite.
MATERIAL/CONSTRUCTION:
E1-Class ecological panels, which are produced exclusively trough a wood recycling production process
All panels are FSC certified
100% Made in Italy
Assembly:
Unassembled, Ready-To-Assemble
The starting price is for the TV Stand Trevor A.
Dimensions:
TV Stand: W55" x D17.7" x H17"
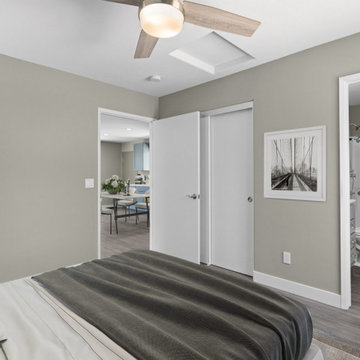
 Specialty Home Improvement
This Carlsbad area homeowner came to Specialty Home Improvement looking for a customized design for the accessory dwelling unit they were planning to build on their property. This eco-friendly ADU is self-sufficient, spacious, and move-in ready for short or long-term renters.
 Specialty Home Improvement
This Carlsbad area homeowner came to Specialty Home Improvement looking for a customized design for the accessory dwelling unit they were planning to build on their property. This eco-friendly ADU is self-sufficient, spacious, and move-in ready for short or long-term renters.
Find the right local pro for your project

 Brightland Homes
Example of a mid-sized country gray floor eat-in kitchen design in Dallas with an undermount sink, solid surface countertops, white backsplash, subway tile backsplash, an island, white countertops, shaker cabinets and gray cabinets

 Rochelle Cote Interior Design
Inspiration for a huge cottage master porcelain tile porcelain tile, gray floor and shiplap wall freestanding bathtub remodel in Calgary with shaker cabinets, light wood cabinets, a one-piece toilet, white walls, an undermount sink, quartz countertops, a hinged shower door and white countertops


 Warmington & North
Ben Benschneider
Inspiration for a transitional l-shaped dark wood floor eat-in kitchen remodel in Seattle with white cabinets, marble countertops, an island, an undermount sink, recessed-panel cabinets, white backsplash and subway tile backsplash
Inspiration for a transitional l-shaped dark wood floor eat-in kitchen remodel in Seattle with white cabinets, marble countertops, an island, an undermount sink, recessed-panel cabinets, white backsplash and subway tile backsplash
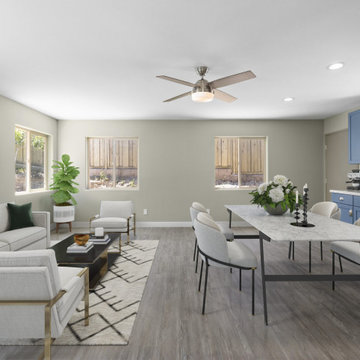 Specialty Home Improvement
This Carlsbad area homeowner came to Specialty Home Improvement looking for a customized design for the accessory dwelling unit they were planning to build on their property. This eco-friendly ADU is self-sufficient, spacious, and move-in ready for short or long-term renters.
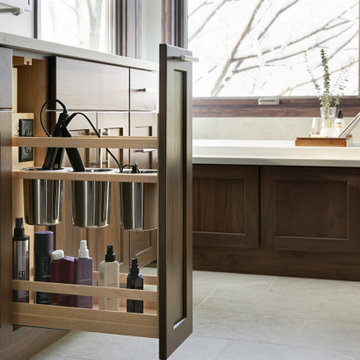
 Crystal Kitchen + Bath
This Master Bathroom was outdated in appearance and although the size of the room was sufficient, the space felt crowded. The toilet location was undesirable, the shower was cramped and the bathroom floor was cold to stand on. The client wanted a new configuration that would eliminate the corner tub, but still have a bathtub in the room, plus a larger shower and more privacy to the toilet area. The 1980’s look needed to be replaced with a clean, contemporary look.
A new room layout created a more functional space. A separated space was achieved for the toilet by relocating it and adding a cabinet and custom hanging pipe shelf above for privacy.
By adding a double sink vanity, we gained valuable floor space to still have a soaking tub and larger shower. In-floor heat keeps the room cozy and warm all year long. The entry door was replaced with a pocket door to keep the area in front of the vanity unobstructed. The cabinet next to the toilet has sliding doors and adds storage for towels and toiletries and the vanity has a pull-out hair station. Rich, walnut cabinetry is accented nicely with the soft, blue/green color palette of the tiles and wall color. New window shades that can be lifted from the bottom or top are ideal if they want full light or an unobstructed view, while maintaining privacy. Handcrafted swirl pendants illuminate the vanity and are made from 100% recycled glass.

 FineLines Design Studio
Michael Hunter
Eclectic side yard stamped concrete patio container garden photo in Dallas with a roof extension
Eclectic side yard stamped concrete patio container garden photo in Dallas with a roof extension
 User
UserDesigned by Katy Shannon of Closet Works
This wardrobe allows a couple to share their space while acting as a beautiful statement piece in the bedroom. In this condominium bedroom, closet space was provided - but surely not sufficient for two. This custom design provided a unique space for a woman to house her own separate collection of clothing and stay on top of organization in a beautiful fashion.

 Land Aesthetic
This project was an exploration in taking and urban corner lot and transforming it into and urban farm of sorts. The project incorporated rainwater tanks, raised vegetable beds, fruit trees, chicken coop, prefab studio, composite deck, poured in place concrete, pre-cast concrete, custom wood features, a green wall, custom bench/fountain, lighting, swimming pool with solar hot water heating, an outdoor kitchen, drip irrigation which is controlled by smart phone, landscape lighting which can be controlled by smart phone. A fun project where we melded contemporary elements with sustainable/ self sufficient principles.

 the workroom
The 1980s kitchen was good and serviceable for the couple, requiring mostly clever styling to bring it into Begg’s taste. Her dad’s shed yielded an old ladder that just needed staining before being hung above the kitchen sink for pots. Updated appliances and plenty of retro finds were sufficient to create a stylish hub for cooking and entertaining.
The layout of the house meant that the couple had room for a casual dining area, a chance for Begg to mix her tulip-style chairs and pedestal table – another vintage find.
 Specialty Home Improvement
This Carlsbad area homeowner came to Specialty Home Improvement looking for a customized design for the accessory dwelling unit they were planning to build on their property. This eco-friendly ADU is self-sufficient, spacious, and move-in ready for short or long-term renters.

 R&J Painting LLC
• Sufficiently Prepared Area ahead of Services
• Cleaned ten Doors and ten Frames
• Primed and Painted the Doors and the Frames with two
• All Gaps Caulked
• All Holes filled
 Specialty Home Improvement
This Carlsbad area homeowner came to Specialty Home Improvement looking for a customized design for the accessory dwelling unit they were planning to build on their property. This eco-friendly ADU is self-sufficient, spacious, and move-in ready for short or long-term renters.
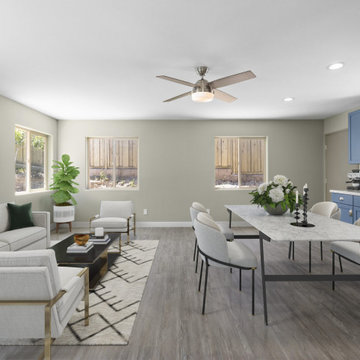 Specialty Home Improvement
This Carlsbad area homeowner came to Specialty Home Improvement looking for a customized design for the accessory dwelling unit they were planning to build on their property. This eco-friendly ADU is self-sufficient, spacious, and move-in ready for short or long-term renters.
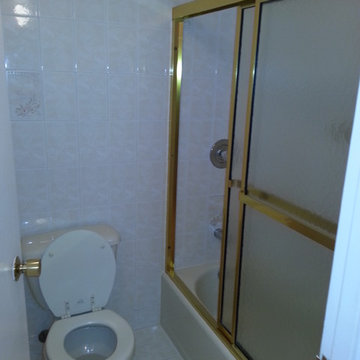
 Nohmis Design & Construction
This existing master bathroom was lacking sufficient spacing and cabinetry, its flooring and fixtures as well as its lighting was outdated and could not deliver the desired aesthetic.
Nohmis Construction's OBEO_Photoshoot


 Urban Kitchens and Baths, Inc.
Kitchen remodel designed by Phil Rudick, Architect of Urban Kitchens + Baths, Austin, Texas.Cabinet doors are full overlay European . Dark stain on maple cabinet doors. Natural white oak finished floors. Granite top incorporates a lazy curve sufficient for use as an eating bar and place of conversation.
27