
Search results for "Sufficient" in Home Design Ideas

 Urban Kitchens and Baths, Inc.
Kitchen remodel designed by Phil Rudick, Architect of Urban Kitchens + Baths, Austin, Texas.Cabinet doors are full overlay European . Dark stain on maple cabinet doors. Natural white oak finished floors. Granite top incorporates a lazy curve sufficient for use as an eating bar and place of conversation.


 Lochwood-Lozier Custom Homes
Mid-sized transitional l-shaped porcelain tile dedicated laundry room photo in Seattle with an undermount sink, shaker cabinets, dark wood cabinets, quartz countertops, gray walls and a side-by-side washer/dryer
Find the right local pro for your project

 David Heide Design Studio
Arts and crafts enclosed light wood floor living room library photo in Minneapolis with gray walls, a standard fireplace, a tile fireplace and no tv

 the workroom
The 1980s kitchen was good and serviceable for the couple, requiring mostly clever styling to bring it into Begg’s taste. Her dad’s shed yielded an old ladder that just needed staining before being hung above the kitchen sink for pots. Updated appliances and plenty of retro finds were sufficient to create a stylish hub for cooking and entertaining.
The layout of the house meant that the couple had room for a casual dining area, a chance for Begg to mix her tulip-style chairs and pedestal table – another vintage find.

 Chelsea Kasch
Nick Bayless
Inspiration for a cottage white three-story concrete fiberboard exterior home remodel in Salt Lake City
Inspiration for a cottage white three-story concrete fiberboard exterior home remodel in Salt Lake City

 Dagan Design & Construction
Inspiration for a mid-sized contemporary built-in desk dark wood floor and brown floor study room remodel in San Diego with white walls and no fireplace

 User
UserCasey Dunn Photography
Example of a trendy l-shaped medium tone wood floor kitchen design in Austin with an undermount sink, flat-panel cabinets, gray cabinets and an island
Example of a trendy l-shaped medium tone wood floor kitchen design in Austin with an undermount sink, flat-panel cabinets, gray cabinets and an island

 McDugald-Steele
View of the Cook center and Firepit gathering area of this residence. The cantilevered canopy provides protection from the elements during cooking along with sufficient lighting for grilling. Italian Stainless steel drawers by RONDA are butt jointed together to create a seamless look


 Jacob Talbot - Fine Homebuilders
Anthony Crisafulli photographer
Christopher Hall architect
Inspiration for a timeless home bar remodel in Providence
Inspiration for a timeless home bar remodel in Providence

 Betz Pools Limited
A look at this pool’s Lautner edge shows how the auto-leveller maintains sufficient water in the surge tank to provide a continuous overflow. The pool’s premium white Pebble Tec exposed aggregate interior contrasts beautifully with the surrounding black flagstone deck.

 Masterworks Window Fashions & Design, LLC
A Comfortex top down bottom up shade provides sufficient privacy for this master bath, while allowing some view of the treetops and clouds above, in McLean VA. Photo by Linda H. Bassert, Masterworks Window Fashions & Design LLC.

 Visalia Flooring
A Mannington Laminate Floor is the closest thing there is to a "maintenance free" floor.
The melamine-impregnated surface with aluminum oxide makes it resistant to dirt and dust. Ordinarily vacuuming or sweeping is usually sufficient to keep the floor clean. If needed, occasionally clean with a cloth or mop (micro-fiber or terrycloth hooded) slightly moistened

 R&J Painting LLC
• Sufficiently Prepared Area’s ahead of Services
• Patched all Cracks
• Patched all Nail Holes
• Patched all Dents and Dings
• Spot Primed all Patches
• Painted the Ceiling in two coats
• Painted the Walls in two coats

 Urbane Design
Kitchen - transitional galley light wood floor and beige floor kitchen idea in Austin with shaker cabinets, white cabinets, white backsplash, stainless steel appliances, a peninsula and white countertops


 Archambault Construction
Ashland kitchen/laundry renovation
Example of a mid-sized classic single-wall laundry closet design in Boston with shaker cabinets, white cabinets, laminate countertops, white walls and a side-by-side washer/dryer
Example of a mid-sized classic single-wall laundry closet design in Boston with shaker cabinets, white cabinets, laminate countertops, white walls and a side-by-side washer/dryer

 Crystal Kitchen + Bath
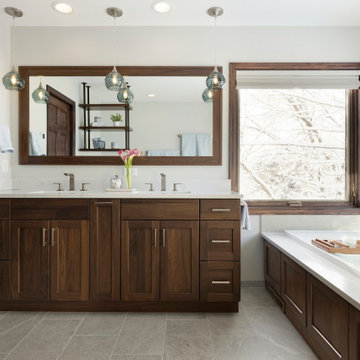
This Master Bathroom was outdated in appearance and although the size of the room was sufficient, the space felt crowded. The toilet location was undesirable, the shower was cramped and the bathroom floor was cold to stand on. The client wanted a new configuration that would eliminate the corner tub, but still have a bathtub in the room, plus a larger shower and more privacy to the toilet area. The 1980’s look needed to be replaced with a clean, contemporary look.
A new room layout created a more functional space. A separated space was achieved for the toilet by relocating it and adding a cabinet and custom hanging pipe shelf above for privacy.
By adding a double sink vanity, we gained valuable floor space to still have a soaking tub and larger shower. In-floor heat keeps the room cozy and warm all year long. The entry door was replaced with a pocket door to keep the area in front of the vanity unobstructed. The cabinet next to the toilet has sliding doors and adds storage for towels and toiletries and the vanity has a pull-out hair station. Rich, walnut cabinetry is accented nicely with the soft, blue/green color palette of the tiles and wall color. New window shades that can be lifted from the bottom or top are ideal if they want full light or an unobstructed view, while maintaining privacy. Handcrafted swirl pendants illuminate the vanity and are made from 100% recycled glass.
28