
Search results for "Sufficient" in Home Design Ideas


 Strey Architects and Associates
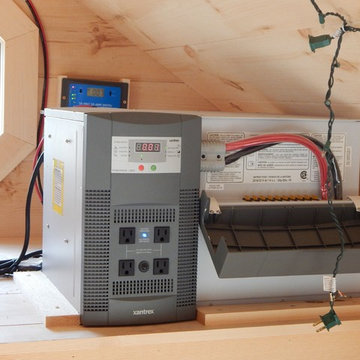
It is a contemporary ‘farm style compound’ with the main house accommodated in a ‘barn’ structure, the garages & workshops (steel- & woodworking workshops for the tinkering owner) in adjoining ‘sheds’ and the entrance & staircase housed in a semi-klinker ‘silo’ structure. A lap pool to the North of the barn act as a passive cooling device in summer, by cooling the warm summer winds from the North-East down through the evaporation of the pool water, and drawing the hot air from the ‘barn’ through large apertures facing the pool to the North & the pasture to the South. Triangular windows in the gables can be opened to draw out further hot air rising to the ceiling level inside the house. Proper insulation materials & methods for the roof, walls & floors, together with double glazing results in a cosy & warm interior. The lap pool is also an analogy of a drinking trough for the cows which used to roam the land and found on the farm before it was developed, hankering to its past, but off course also is just a swimming pool, in which the kids can play or train in for swimming galas.
This house is designed to self-sufficient and ‘off-the-grid’ in the end, through the incorporation of many ideas & systems. Sustainable elements include items like a rain water harvesting system with galvanized tanks on the outside in feeling with the farm style vernacular, grey water recycling for garden irrigation, solar water heating- & photo voltaic (electricity generation) on the roof, the use of recycled materials obtained from demolished buildings & bridges at the time, and low-water-low maintenance gardens, indigenous to the area.
Find the right local pro for your project


 CORE Architects
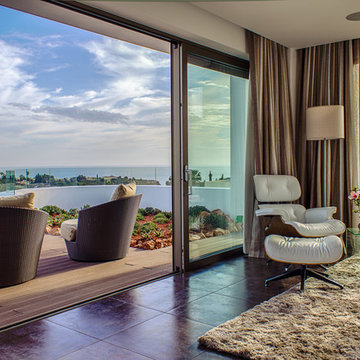
Transformation of space and lowering energy consumption.
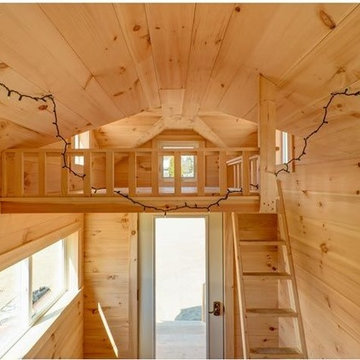
Ecologically sustainable design is integral in our design approach and forms our unique architectural and aesthetic design. Decrease reliance upon heating and cooling.
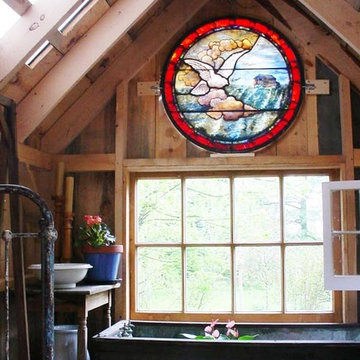
The original house had small, narrow windows and tiny rooms confining the use of space. By changing the layout of the rooms and creating more space for a comfortable open space living, the house is now characterised by its openness and transparency.
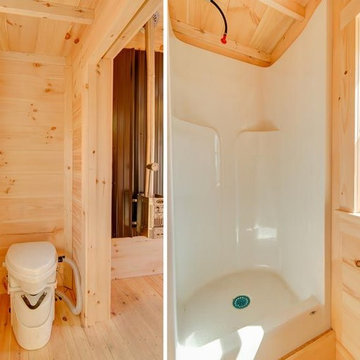
The use ecological materials, such as clay plaster, wall heating, solar panels and a biomass boiler for heating, plus cooling by ventilation turns this house into a self sufficient, low energy house.
 User
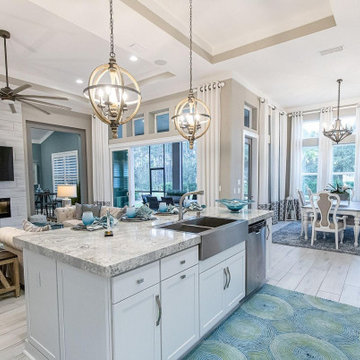
UserA design that incorporates style, class, luxury and grandeur into a home kitchen. One such kitchen remodeling contractor in Oceanside is Crystal Remodelers that helps in transforming dull & bland looking kitchens into self-sufficient and fully functional working spaces.
Kitchen Remodelers, Oceanside, CA - https://www.crystalremodelers.com/


 One Room at a Time, Inc.
The attic space was transformed from a cold storage area of 700 SF to useable space with closed mechanical room and 'stage' area for kids. Structural collar ties were wrapped and stained to match the rustic hand-scraped hardwood floors. LED uplighting on beams adds great daylight effects. Short hallways lead to the dormer windows, required to meet the daylight code for the space. An additional steel metal 'hatch' ships ladder in the floor as a second code-required egress is a fun alternate exit for the kids, dropping into a closet below. The main staircase entrance is concealed with a secret bookcase door. The space is heated with a Mitsubishi attic wall heater, which sufficiently heats the space in Wisconsin winters.
One Room at a Time, Inc.

 Cristari
If you're tired of your laundry falling behind your front loading washer and dryer, it's time to discover the Haus Maus Laundry Guard. This clever accessory will keep your laundry clean and on top of your machines, while providing an expanded work space in your laundry room. The unique hinged design adapts to fit either one or two machines, and can be used on stacked machines with sufficient space between top of machine and ceiling. Each back panel is 25.25 inches wide with an overall width of 51.5 inches when used on two machines
 Custom Wine Cellars Miami
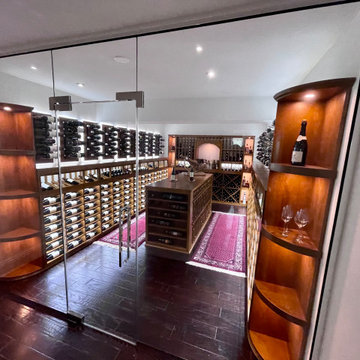
This room was a former theatre and storage room, so our Miami team had to demolish and rebuild the space to make way for a luxurious wine cellar. This included tearing down the walls to insert sufficient insulation and retrofitting a split-type cooling system which you don’t see in the photo. After installation, our wine cellar became a beautiful, striking feature of this home since the hallway leading to this room was primarily white and empty.
Learn more about this project here: https://www.customwinecellarsmiami.com/luxury-custom-wine-cellars-in-miami/
Custom Wine Cellars Miami
16540 SW 144 Ave
Miami, FL. 33177
+1 (954) 607 - 2245
https://www.customwinecellarsmiami.com/
 ADU Builders
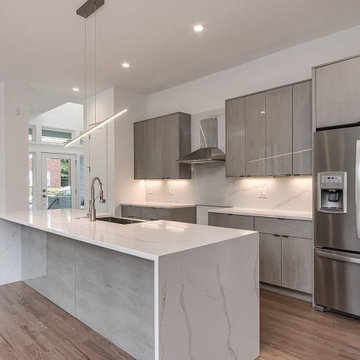
A design that incorporates style, class, luxury and grandeur into a home kitchen. One such kitchen remodeling contractor in Los Angeles is ADU Builders that helps in transforming dull & bland looking kitchens into self-sufficient and fully functional working spaces.
Kitchen Remodeling Contractors in Los Angeles, CA - https://www.adubuildersca.com/
 http://www.healthyminimag.com/maxtropin-reviews/
Maxtropin working of this mighty physique complement starts with rectifying the blood vessels by way of our artery by way of preserving the proper blood waft within the physique. The sufficient blood go with the flow will make the physique recent and healthful through meeting the whole primary requisites in it. Via extending the stamina and efficiency vigor it cultures the worthwhile enzymes and chromosomes within the body. Most importantly Maxtropin Reviews improves the anxious procedure with the support of strengthening the nerves through your penis. It shapes the physique with no fatty acids and produces testosterone hormone to increases the sexual need along with the effectivity. The power and stamina will maintain you animated for long hours with no getting worn out and careworn. More Info Click Here >>> http://www.healthyminimag.com/maxtropin-reviews/
 Classic Muskoka Homes
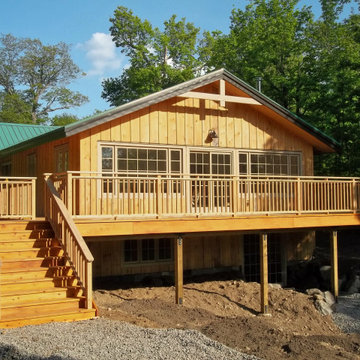
The new Owners of this property on the Oxtongue River in the Township of Algonquin Highlands contacted us with the intention to renovate the existing house they had bought.
The design priorities for this project centred around providing a comfortable interior with sufficient space for the Owners (from London, England) to visit with Canadian family members during Summer vacations.
The floor plan for this house includes 5 Bedrooms (3 on the First floor, and 2 in the Walkout Basement), 2 Bathrooms, an open-concept Kitchen/ Living/ Dining Room, Entry Hall, Recreation Room and Laundry Room. A woodstove in the Living Room offers a comforting radiant heat-source.
 User
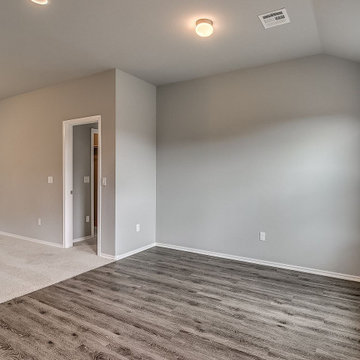
UserWant to live in a spacious room where you can spread your arms and legs. Call the expert of Leonne Design that specializes in custom ADU conversion in Sierra Madre by converting unused lying spaces into beautiful and self-sufficient living units.
ADU Contractor in Sierra Madre, CA - https://www.leonnedesign.com/

 Deck and Patio Company "Outdoor Living Experts"
 Koi are a healthy part of this Deck and Patio pond’s natural ecosystem; they have lots of room to hide as well as swim. The pond is sufficiently deep, including around the edges. There are also plenty of high rock overhangs to discourage predators. A motion-activated sprinkler and a koi castle offer the final bits of security.
41