
Search results for "Sufficient" in Home Design Ideas

 Gilmans Kitchens and Baths
It was important to the client to maximize the space in the kitchen and to create adequate storage for his plates, pots and pans. Sufficient countertop space was also important in order to accommodate guests during parties and game nights.
Storage Solutions include a half moon corner susan, Pots and Pans pull out and deep drawers with peg boards.
Schedule an appointment with one of our Designers!
http://www.gkandb.com/
DESIGNER: JANIS MANACSA
PHOTOGRAPHY: TREVE JOHNSON PHOTOGRAPHY
CABINETS: DURA SUPREME CABINETRY
COUNTERTOP: CAMBRIA BELLINGHAM
 Lindsay O. Creative

This functional and modern mudroom provides this family with sufficient storage for all their activities through a bright and clean aesthetic.
Example of a minimalist travertine floor, brown floor and vaulted ceiling mudroom design with white walls and a white front door
Example of a minimalist travertine floor, brown floor and vaulted ceiling mudroom design with white walls and a white front door


Find the right local pro for your project

 Studio 76 Kitchens and Baths

This custom shower base was remodeled using Wedi board which was cut to recieve porcelain tile in a unique joint pattern that conformed to the board's angles, allowing sufficient flow to the center drain.


 Clawson Cabinets

It has been dubbed the "Scullery Area" and is part Butler's Pantry/Part Wet Par/Part Coffee station. It provides a second sink and dishwasher for clean up after larger family events and the pocket doors and lift doors provide storage at counter level and a way to hide the various countertop appliances that are necessary but not always the most glamorous. The coffee and tea station holds everything you need with easy access to the family room and refrigerator. It promotes a welcoming help yourself as well as self-sufficiency among family, friends and guests.

 Land Aesthetic
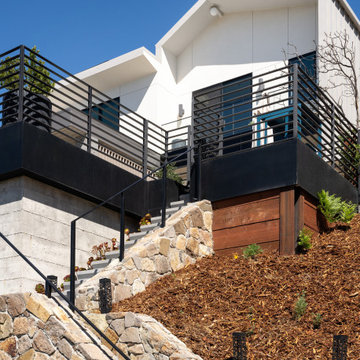
This project was an exploration in taking and urban corner lot and transforming it into and urban farm of sorts. The project incorporated rainwater tanks, raised vegetable beds, fruit trees, chicken coop, prefab studio, composite deck, poured in place concrete, pre-cast concrete, custom wood features, a green wall, custom bench/fountain, lighting, swimming pool with solar hot water heating, an outdoor kitchen, drip irrigation which is controlled by smart phone, landscape lighting which can be controlled by smart phone. A fun project where we melded contemporary elements with sustainable/ self sufficient principles.




 Michael Nash Design, Build & Homes
2010 NARI CAPITAL COTY GRAND AWARD WINNER
The homeowner wanted to add square footage and implement an aging-in-place strategy that will enable her to live out her days in residence with dignified self-sufficiency. Specifically, she was seeking an updated family room and larger master bedroom suite. Additionally, she wanted to maintain the original intent of the Cape Cod style.
A 28’ x 29’ addition was split between the new family room and the new master suite. First, every doorway into the master suite was redone for better accessibility. The suite itself features a cathedral ceiling, skylights and recessed lighting.
The master suite bathroom has features a whirlpool bath, walk-in shower and double vanity. Grab bars and other handicap-accessible features are incorporated for aging in place living. A double-sided fireplace connects the master suite and the family room.

 Moore Architects, PC
Photos: Robert Radifera Photography
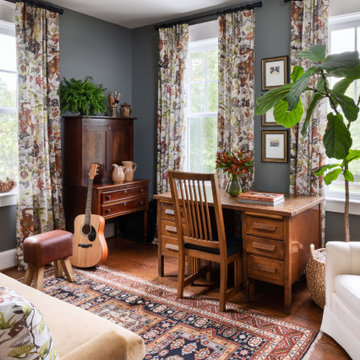
Example of a classic home office design in DC Metro
Example of a classic home office design in DC Metro

 Wyrick Residential Design
Family room - large rustic open concept medium tone wood floor and brown floor family room idea in Houston with a standard fireplace, a stone fireplace, a wall-mounted tv and beige walls

 SGDI - Sarah Gallop Design Inc.
The gourmet kitchen pulls out all stops – luxury functions of pull-out tray storage, magic corners, hidden touch-latches, and high-end appliances; steam-oven, wall-oven, warming drawer, espresso/coffee, wine fridge, ice-machine, trash-compactor, and convertible-freezers – to create a home chef’s dream. Cook and prep space is extended thru windows from the kitchen to an outdoor work space and built in barbecue.
photography: Paul Grdina

 Sustainable Wine Cellars, LLC
Custom bamboo wine racks with a golden stain and clear finish complete this closet conversion perfectly. Tight spaces create challenges in terms of creating sufficient bottle capacity, adequate aisle space to maneuver and an elegance associated with residential wine storage. The dynamic storage and display styles selected by this client allowed the stars to align in terms of meeting and exceeding aesthetic expectations and functionality.
 Sustainable Wine Cellars, LLC
Custom bamboo wine racks with a golden stain and clear finish complete this closet conversion perfectly. Tight spaces create challenges in terms of creating sufficient bottle capacity, adequate aisle space to maneuver and an elegance associated with residential wine storage. The dynamic storage and display styles selected by this client allowed the stars to align in terms of meeting and exceeding aesthetic expectations and functionality.

 McCabe By Design LLC
The stacked pull-out pantry does dual duty as both a storage provider and providing enough space for the refrigerator door to swing out sufficiently to remove the crisper bins for cleaning.
WestSound Home & Garden
 DGI Design x Build
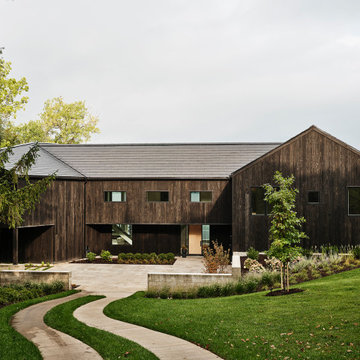
This sleek, modern exterior is a welcomed disruption to the otherwise traditional homes in the area. It is minimal and sustainable, and the roof, adorned with Tesla shingles, enables self-sufficient electricity production.


37