
Search results for "Sufficient" in Home Design Ideas

Inspiration for a mid-sized timeless l-shaped medium tone wood floor eat-in kitchen remodel in Cleveland with an undermount sink, raised-panel cabinets, white cabinets, granite countertops, beige backsplash, stone tile backsplash, stainless steel appliances and a peninsula

 Urban Kitchens and Baths, Inc.
Kitchen remodel designed by Phil Rudick, Architect of Urban Kitchens + Baths, Austin, Texas.Cabinet doors are full overlay European . Dark stain on maple cabinet doors. Natural white oak finished floors. Granite top incorporates a lazy curve sufficient for use as an eating bar and place of conversation.

 Douglah Designs
Step inside this stunning refined traditional home designed by our Lafayette studio. The luxurious interior seamlessly blends French country and classic design elements with contemporary touches, resulting in a timeless and sophisticated aesthetic. From the soft beige walls to the intricate detailing, every aspect of this home exudes elegance and warmth. The sophisticated living spaces feature inviting colors, high-end finishes, and impeccable attention to detail, making this home the perfect haven for relaxation and entertainment. Explore the photos to see how we transformed this stunning property into a true forever home.
Find the right local pro for your project

 Spaces By Juliana Linssen, Inc.
Open concept kitchen - large cottage u-shaped light wood floor, gray floor, vaulted ceiling and shiplap ceiling open concept kitchen idea in San Francisco with a farmhouse sink, beaded inset cabinets, white cabinets, quartzite countertops, white backsplash, ceramic backsplash, an island, white countertops and stainless steel appliances


 McCabe By Design LLC
The former pantry closet was converted to a complete baking center with the dropped counter on the end of the island directly across from the baking center. Tucked behind the baking center is a broom closet.
Pendant lights and recessed can lights ensure there is sufficient illumination after dark.


 User
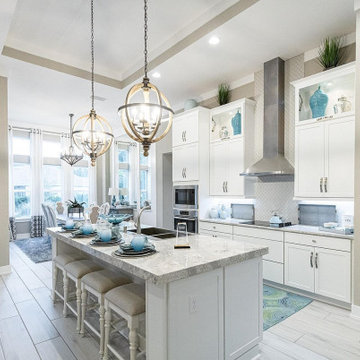
UserA design that incorporates style, class, luxury and grandeur into a home kitchen. One such kitchen remodeling contractor in Oceanside is Crystal Remodelers that helps in transforming dull & bland looking kitchens into self-sufficient and fully functional working spaces.
Kitchen Remodelers, Oceanside, CA - https://www.crystalremodelers.com/

 Funktional Space Interior Decorating
Example of a mid-sized trendy ceramic tile mudroom design with beige walls
 McCabe By Design LLC
A cramped kitchen with exceptionally poor lighting just didn't fit the bill for these homeowners who enjoying food preservation and making their own adult beverages.
The kitchen was gutted and the door from the garage was moved down the wall to provide sufficient space for the cooking zone. The generously proportioned Butcher Block island facilitates family gatherings with everyone in the kitchen together. Microwave sits on a shelf in the island to keep countertops clutter free.
Photo by A Kitchen That Works
 Bestier Furniture | Home Design & Decorating Ideas
[ Houzz Furniture - Bestier.net ]

Searching for ideal entryway coatrack?? I found a perfect one for my home!! It’s a metal and wood coat rack with a top shelf, a hanging rack, 4 solid hooks and 2 side hooks, a bench, and 2-tier open storage shelves to provide sufficient organization and storage space.
If you are looking for a entryway coatrack I would definitely suggest you to go with @bestierofficial.
 Sammy Bragg

Looking at historical chinoiserie styles we opted for a patterned organic wallpaper to bring a modern twist. Alongside some existing wrought iron furniture this guest room was again dressed to compliment the age of the building. Wave curtains again dressed the two sash windows and the fire returned to period. The cupboards either side of chimney offered sufficient storage. An old family low chair reupholstered to link in with the scheme.
 Sammy Bragg
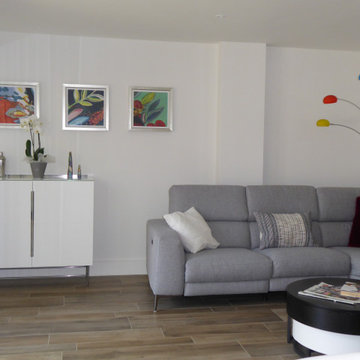
The brief for this open plan space was to keep it airy and bright. Clients love colour and this was to be injected around some existing furniture. Storage was needed and Gillmore Space's modern sideboard offered sufficient space alongside a Homary double rounded coffee table to soften the hard lines. Decorquip battery operated double blinds offer a privacy layer without cluttering with fabrics. Trowbridge Galleries organic artwork added the splash of colour incorporating the colours on the clients existing floor standing light. Chrome flows from existing items into new items.
 User
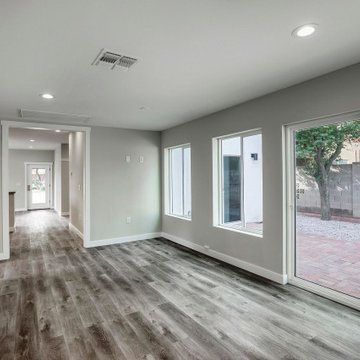
UserInnovating new designs & techniques in complete home remodel in Los Angeles is what Leonne Design specializes in. With their help, abodes are going to look aesthetically appealing, fully functional and space-sufficient for a growing family.
General Contractor in Los Angeles, CA - https://www.leonnedesign.com/
 Masterworks Window Fashions & Design, LLC
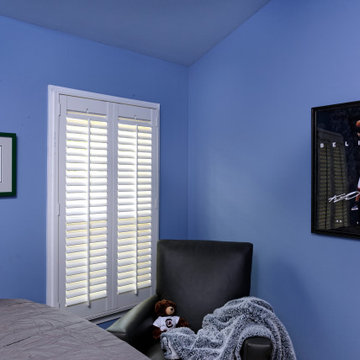
In this teen's bedroom, with cathedral ceilings, the same blue wall color was used for the ceiling and the walls, to maximize the feeling of space. A contrast ceiling would have brought the eye down to the low point in the room. Large Louver shutters provide privacy and light control, allowing in sufficient light, while reducing the view of the parking lot out front. Sports posters, trophies, and other prints were placed and hung on the walls after they were painted.
 User
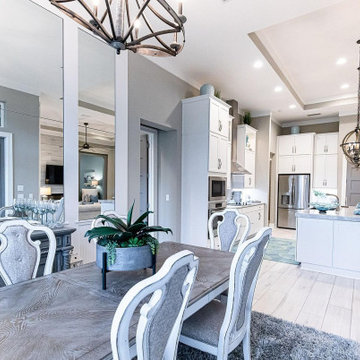
UserA design that incorporates style, class, luxury and grandeur into a home kitchen. One such kitchen remodeling contractor in Oceanside is Crystal Remodelers that helps in transforming dull & bland looking kitchens into self-sufficient and fully functional working spaces.
Kitchen Remodelers, Oceanside, CA - https://www.crystalremodelers.com/


 Marie-Pierre Ayoul Decorative painting
In place of the traditional built-in shelving on each side of the fireplace the designer created two MDF panels and floating shelves, keeping them deliberately simple to add a contemporary flair to the room, like the new fireplace surround. I added texture and color to them so they would complement the cabinets, the shelves have been covered with gold leaf and a brown patina and the large mirror frame was also painted and refinished with a gold and silver patina. While everything follows the brown gold and gray color scheme, every finish is sufficiently original to stand on its own. In collaboration with GS Designs.
2014©vistaphoto
2014 ©Vistaphoto

 Clifton Leung Design Workshop - CLDW.com.hk
Storage space of the kitchen is fully utilized by the kitchen island in the centre, sufficient cabinets as well as built-in kitchenware.
Example of a trendy kitchen design in Hong Kong
Example of a trendy kitchen design in Hong Kong

 Deck and Patio Company "Outdoor Living Experts"
Adding different patio levels by manipulating the grades is one way Deck and Patio can create the sense of a larger space, which is what we did here. Of course, such gradations have to be more than attractive, they must be functional. There needs to be room left for some lawn, plantings, and the patio/deck layouts must be of sufficient size to accommodate chaise lounges, dining tables and chairs, plus an outdoor kitchen if desired.
42