
Search results for "Sufficient" in Home Design Ideas


 EAG Studio
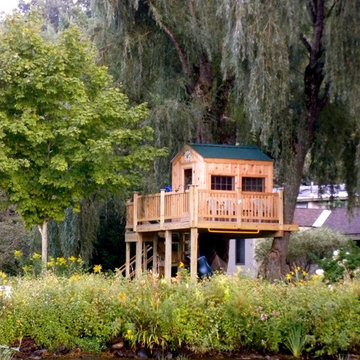
A little farm below a hillside resort-style off-the-grid view home, all offering unparalleled views of the Sonoma Valley and year-round sunsets from every corner of this truly special lot. State-of-the-art sustainable features are incorporated throughout the fully utilized 3 acres, emphasizing self-sufficiency and durability. This small compound property boasts multiple gathering spaces, playgrounds, and an extensive network of paths for communing with nature and slowing down the pace of life and promoting the healthiest of lifestyle in the heart of the Wine Country.
Ideal for both small and large-scale entertainment, every aspect of this freshly built, compound-like estate, thoughtfully designed and with no spared expenses in above and below-ground infrastructure, creating a truly unique property. Perfect for a family, a private couple retreat, or a recreational oasis, it offers dramatic and spectacular views from every level. The floor plan is very versatile and can accommodate multiple uses and configurations, but particular efforts were placed in spending time outside on the multiple decks or in the terraced gardens or tiered gathering spaces.
Developed with a strong emphasis on safety and self-sustenance, the property can operate off the grid, produce its own water, food, and energy, all with the latest technologies and smarthome features. Noble and durable materials are incorporated throughout, including water reuse systems, meticulous hydrology, and marvels of civil engineering to create a unique and peaceful promontory overlooking wineries and magically chiselled landscapes to create the perfect backdrop year round, featuring a dynamic that is just as interesting during the day, and different most days, and extraordinary at night both looking down in the valley and to gaze at the starry sky.
Save money and the environment, or withdraw from the world by utilizing self-sufficiency. Deliberate restraint was exercised to contain or eliminate any carbon footprint and promote indoor outdoor living at its finest. This view property is conveniently located minutes away from the town of Glen Ellen and straddles both Sonoma and Napa County, offering all the best of the Wine Country life, while being close to San Francisco as well.
 User
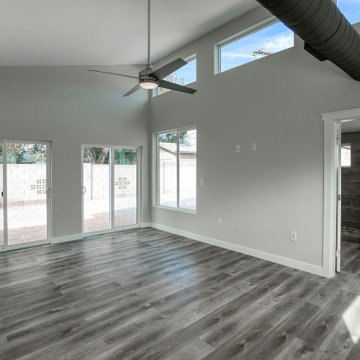
UserInnovating new designs & techniques in complete home remodel in Los Angeles is what Leonne Design specializes in. With their help, abodes are going to look aesthetically appealing, fully functional and space-sufficient for a growing family.
General Contractor in Los Angeles, CA - https://www.leonnedesign.com/
Find the right local pro for your project
 User
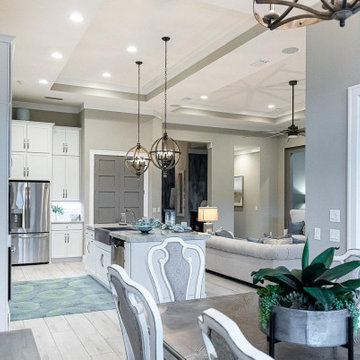
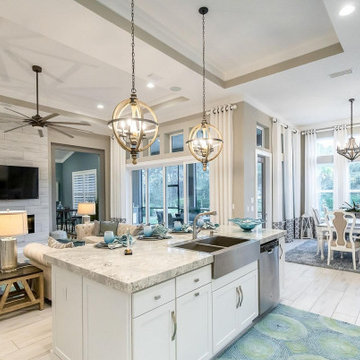
UserA design that incorporates style, class, luxury and grandeur into a home kitchen. One such kitchen remodeling contractor in Oceanside is Crystal Remodelers that helps in transforming dull & bland looking kitchens into self-sufficient and fully functional working spaces.
Kitchen Remodelers, Oceanside, CA - https://www.crystalremodelers.com/
 Rev-A-Shelf

Rev-A-Shelf has ironed out the inconvenience of storing and setting up that bulky ironing board with the introduction of its VIB Series. The uniquely designed expandable frame mounts easily in a vanity drawer between cabinet sides from 14-1/4 to 21 wide and the fixed brackets allow for easy mounting of all standard drawer fronts. It features a chrome finish and unique ball-bearing slide system that provides sufficient over travel for maximum utilization. Simply open until the gravity lock engages, unfold board and you are ready to iron!
 User
UserA design that incorporates style, class, luxury and grandeur into a home kitchen. One such kitchen remodeling contractor in Oceanside is Crystal Remodelers that helps in transforming dull & bland looking kitchens into self-sufficient and fully functional working spaces.
Kitchen Remodelers, Oceanside, CA - https://www.crystalremodelers.com/
 Meadowlark Design+Build
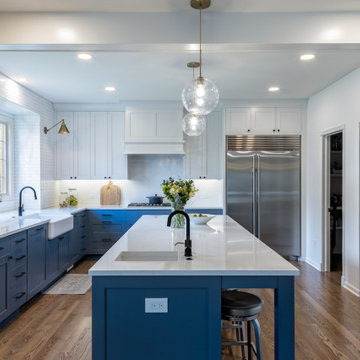
The island provides sufficient space opposite the fridge making it easy to put away groceries and equally for grabbing items to prepare for cooking with the nearby range. Design and construction by Meadowlark Design + Build in Ann Arbor, MI. Photography by Sean Carter.


 Pamela Pennington Studios
Photo by Eric Zepeda
Example of a trendy dining room design in San Francisco
Example of a trendy dining room design in San Francisco

 R&J Painting LLC
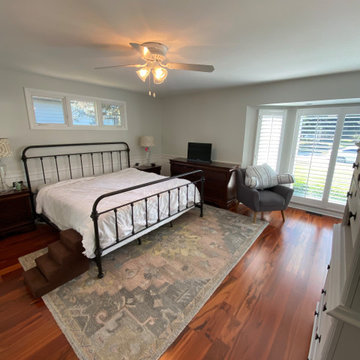
Adequately and sufficiently prepared ahead of services
All cracks, nail holes, dents and dings patched, sanded and spot primed
All Trim and Base boarding primed and painted
Walls and Ceiling Painted

 Laura Design Company
Photo Credit: Red Sweater Photography
Small farmhouse galley medium tone wood floor eat-in kitchen photo in Chicago with an undermount sink, raised-panel cabinets, white cabinets, wood countertops, white backsplash, subway tile backsplash, white appliances and an island
Small farmhouse galley medium tone wood floor eat-in kitchen photo in Chicago with an undermount sink, raised-panel cabinets, white cabinets, wood countertops, white backsplash, subway tile backsplash, white appliances and an island
 EAG Studio
A little farm below a hillside resort-style off-the-grid view home, all offering unparalleled views of the Sonoma Valley and year-round sunsets from every corner of this truly special lot. State-of-the-art sustainable features are incorporated throughout the fully utilized 3 acres, emphasizing self-sufficiency and durability. This small compound property boasts multiple gathering spaces, playgrounds, and an extensive network of paths for communing with nature and slowing down the pace of life and promoting the healthiest of lifestyle in the heart of the Wine Country.
Ideal for both small and large-scale entertainment, every aspect of this freshly built, compound-like estate, thoughtfully designed and with no spared expenses in above and below-ground infrastructure, creating a truly unique property. Perfect for a family, a private couple retreat, or a recreational oasis, it offers dramatic and spectacular views from every level. The floor plan is very versatile and can accommodate multiple uses and configurations, but particular efforts were placed in spending time outside on the multiple decks or in the terraced gardens or tiered gathering spaces.
Developed with a strong emphasis on safety and self-sustenance, the property can operate off the grid, produce its own water, food, and energy, all with the latest technologies and smarthome features. Noble and durable materials are incorporated throughout, including water reuse systems, meticulous hydrology, and marvels of civil engineering to create a unique and peaceful promontory overlooking wineries and magically chiselled landscapes to create the perfect backdrop year round, featuring a dynamic that is just as interesting during the day, and different most days, and extraordinary at night both looking down in the valley and to gaze at the starry sky.
Save money and the environment, or withdraw from the world by utilizing self-sufficiency. Deliberate restraint was exercised to contain or eliminate any carbon footprint and promote indoor outdoor living at its finest. This view property is conveniently located minutes away from the town of Glen Ellen and straddles both Sonoma and Napa County, offering all the best of the Wine Country life, while being close to San Francisco as well.

 McCabe By Design LLC
A cramped kitchen with exceptionally poor lighting just didn't fit the bill for these homeowners who enjoying food preservation and making their own adult beverages.
The kitchen was gutted and the door from the garage was moved down the wall to provide sufficient space for the cooking zone. The generously proportioned Butcher Block island facilitates family gatherings with everyone in the kitchen together.
Photo by A Kitchen That Works

 Simply Perfect
It’s been said that when you dream about a house, the basement represents your subconscious level. Perhaps that was true in the past, when basements were often neglected. But in most of today’s new builds and remodels, lower levels are becoming valuable living spaces. If you’re looking at building or renovating, opening up that lower level with sufficient light can add square footage and value to your home.
In addition, having access to bright indoor areas can help combat cabin fever, which peaks in late winter. Looking at the photos here, you’d never know what you’re seeing is a lower level. That’s because a smart builder knew that bringing natural light into the space was key.
Our job, in furnishing the space, was to make the most of that light. The off-white walls and light grey carpet provide a good base.
A grey sectional sofa with clean, modern lines easily fits into the spacious room. It’s an ideal piece to encourage people to spend time together. The strong, forgiving linen resists staining, and like a blank canvas this true neutral allows for accessorizing with various throws and pillows depending on the season.
The cream-colored throw echoes the light colors in the space, while the nubby pillow adds a textured contrast.

 Deck and Patio Company "Outdoor Living Experts"
These homeowners may not have a large backyard, but that didn’t mean they sacrificed quality. These clients found their Fiberon deck with two sets of steps surprisingly budget-friendly.
Even in such a tight area, our design allowed space for dining and sufficient room for a chaise lounge, barbecue and the ability to move around. Most importantly, we did not over-build the available space in their yard. www.deckandpatio.com


 Best Hot Tubs "Hot Tub and Spa Experts"
“When you work with great design/build teams, you can create amazing portable hot tub installations,” says Bill Renter. “These clients wanted a spillover spa that they could use all year through. Working with The Deck and Patio Company, we set a portable Bullfrog Spa halfway into the ground. A moss rock waterfall coming out from the pool’s edge just beneath it spills into the pool but appears to be coming from the hot tub.” Note: Even though it’s partially in-ground, the team left sufficient access for ease in getting to the spa plumbing. www.besthottubs.com
39