
Search results for "Suggested" in Home Design Ideas

 Amy Storm & Company
Completely remodeled space, along with the rest of the first floor
Inspiration for a mid-sized transitional dark wood floor and brown floor entryway remodel in Chicago with an undermount sink, shaker cabinets, white cabinets, marble countertops, gray backsplash, ceramic backsplash, stainless steel appliances, an island and black countertops
Inspiration for a mid-sized transitional dark wood floor and brown floor entryway remodel in Chicago with an undermount sink, shaker cabinets, white cabinets, marble countertops, gray backsplash, ceramic backsplash, stainless steel appliances, an island and black countertops
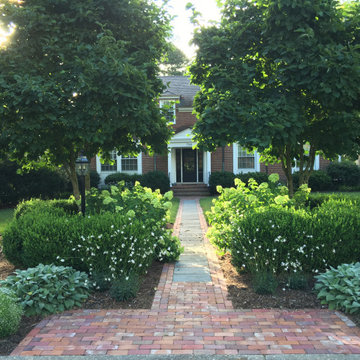
 Amy Birdsong
Old brick walkway was a mess, found Marcia Fryer Landscape Designs on Houzz and had her come do a consultation. The antique bricks themselves were gorgeous; her suggestion to take them up but re-use them, adding bluestone pavers in order to make a large landing pad at the street was the best. Her plant suggestions were also incredibly helpful. I used her ideas and this picture is two years later after the hydrangeas have filled out.
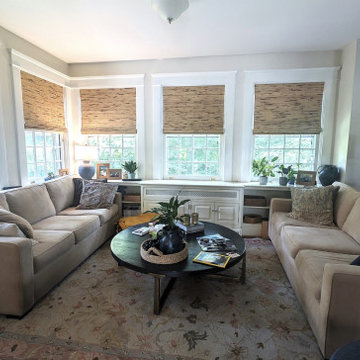
 CYNTHIA E STEWART / Hoffman and Albers Interiors
Before picture of family room
Made suggestions on paint colors, window treatments, sofas and rug
Inspiration for a large french country family room remodel in Cincinnati with blue walls and a concealed tv
Inspiration for a large french country family room remodel in Cincinnati with blue walls and a concealed tv
Find the right local pro for your project

 Steveworks LLC
Steve Greenberg
Mudroom - mid-sized craftsman ceramic tile mudroom idea in Boston with blue walls
Mudroom - mid-sized craftsman ceramic tile mudroom idea in Boston with blue walls

 Stairbuilders and Manufacturers Association
Aesthetic Value: Client required an upscale classical European look with minimalist features. Spiral became dramatic feature in customers home office.
Stair Safety: All the local municipal codes were followed and met.
Quality of Workmanship: Twelve sided mortised center column with minimalist engineered outside sawtooth stringer which is a very rare type of spiral stair.
Technical Challenge: It was the owners lack of vision at beginning of project that challenged us to make numerous aesthetic suggestions and mock ups until owner finally feel in love with the sawtooth spiral with 12-sided column design.

 MTM Woodworking & Design
2nd Kids Bedroom
Inspiration for a small coastal guest painted wood floor and black floor bedroom remodel in Providence with gray walls
Inspiration for a small coastal guest painted wood floor and black floor bedroom remodel in Providence with gray walls
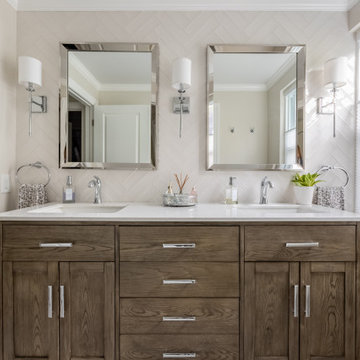
 Spring Creek Design
Off-white herringbone tile and a dark wood vanity add to the elegant vibe of the master bath.
Bathroom - transitional double-sink bathroom idea in Philadelphia with beige walls, a freestanding vanity, shaker cabinets, medium tone wood cabinets, an undermount sink and white countertops
Bathroom - transitional double-sink bathroom idea in Philadelphia with beige walls, a freestanding vanity, shaker cabinets, medium tone wood cabinets, an undermount sink and white countertops

 GIL WALSH INTERIORS
The loggia’s wide plank ceiling suggests Old Florida style.
Inspiration for a large transitional indoor concrete and rectangular lap hot tub remodel in Miami
Inspiration for a large transitional indoor concrete and rectangular lap hot tub remodel in Miami

 Brittany Godbee | Photographer
Photos by: Framework. Photography
Design by: Urban Grace Interiors
Transitional u-shaped travertine floor and beige floor open concept kitchen photo in Miami with an undermount sink, shaker cabinets, green cabinets, gray backsplash, stainless steel appliances and no island
Transitional u-shaped travertine floor and beige floor open concept kitchen photo in Miami with an undermount sink, shaker cabinets, green cabinets, gray backsplash, stainless steel appliances and no island


 Stern McCafferty
Chuck Choi
Inspiration for a contemporary backyard stone patio remodel in Boston with a pergola
Inspiration for a contemporary backyard stone patio remodel in Boston with a pergola

 DEANE Inc | Distinctive Design & Cabinetry
Here is another look at the stainless steel stove, hood and oven in the Taj Mahal kitchen. With great custom cabinet space and countertop room around it, this design allows for easy cooking.

 Corgan and Associates
Inspiration for a mediterranean beige floor kitchen remodel in Dallas with raised-panel cabinets, beige cabinets, beige backsplash, black appliances and an island
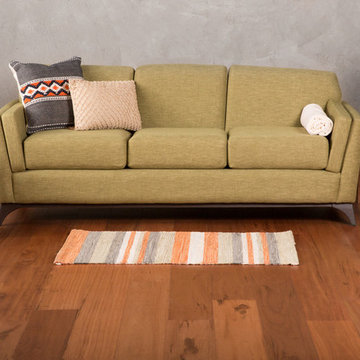
 GoHaus
Just as the name suggests, Tigerwood is best known for its distinctive orange color and tiger-striped grain pattern. Predominantly grown in Mexico and parts of South America,

 T&K Contractors Inc.
Recent trends suggest designing islands with a different finish than surrounding cabinetry, transforming your central work area into a customized and elegant furniture showcase.

 Margaret Wright Photography
 © 2018 Houzz
Example of a beach style dark wood floor and brown floor living room design in Charleston with white walls and a standard fireplace
Example of a beach style dark wood floor and brown floor living room design in Charleston with white walls and a standard fireplace

 Corynne Pless
Photo: Corynne Pless Photography © 2014 Houzz
Home office - eclectic home office idea in New York
Home office - eclectic home office idea in New York

Mid-sized arts and crafts u-shaped medium tone wood floor eat-in kitchen photo in Los Angeles with an undermount sink, medium tone wood cabinets, quartz countertops, stainless steel appliances, an island, shaker cabinets, gray backsplash and matchstick tile backsplash

 Denise McGaha Interiors
Suggested products do not represent the products used in this image. Design featured is proprietary and contains custom work.
(Dan Piassick, Photographer)

 Timberpeg
Tony Ciufo Builders, Photos by Nashua Video Tours/Fred Light. Virtual tour of this home available on YouTube and website link http://timberpeg.com/content/timber-frame-virtual-tours#mountholly.
100