
Search results for "Suggested" in Home Design Ideas
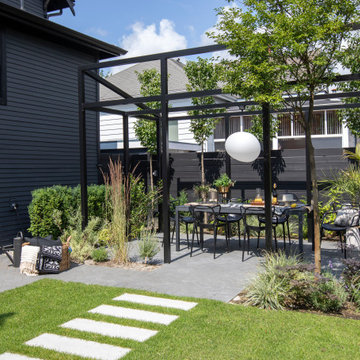
 Rechsteiner Signature Homes
This transitional home blends a modern aesthetic with a character home in a historic neighborhood of Metro Vancouver. Featuring custom architectural concrete, paving stones, horizontal cedar fencing and siding, backyard metal trellis and a very unique and modern landscape, this home is a perfect space for entertaining.

 Samyn D’Elia Architects, P.A./Timberframe Design
Joe St. Pierre
Inspiration for a cottage staircase remodel in Boston
Inspiration for a cottage staircase remodel in Boston


Find the right local pro for your project


 Artisan Design
Ralph suggested the original open stairs were kept, but refinished.
Inspiration for a contemporary dining room remodel in Tampa
Inspiration for a contemporary dining room remodel in Tampa

 Terramor Homes
This stunning family room gets tons of natural light coming in from the sliding glass doors leading from the screen porch. The opposite side of the room features detailed trim that creates a clean line accent wall. The white painted fireplace is another chic design element of this family room.
Designed and built by Terramor Homes in Raleigh, NC. Photo: M. Eric Honeycutt

 Lost Creek Construction, LLC
Josh Caldwell Photography
Inspiration for a transitional kitchen remodel in Denver
Inspiration for a transitional kitchen remodel in Denver

 Bailiwick Interior Design
Historic homes offer many challenges, outdated wiring, plaster walls, and drafty windows. But the large rooms and gorgeous architectural details make it all worthwhile! This client envisioned this space as a home office and library but wanted color, color and more color! She requested the teal - I suggested the coral - and the results are anything but boring! A place to relax with a good book AND be creatively inspired! Photography by Marisa Pelligrini


 Ethan Allen - Worthington, OH
Living room - mid-sized coastal formal and open concept light wood floor and white floor living room idea in Columbus with white walls

 Pamela Harvey Interiors
The transformation of this kitchen began with suggesting to the client that we remove two small walls that closed in the space and the soffits that were above the cabinets. This alteration allowed us to add a larger island and a bar area to the space. Dove White cabinets frame the perimeter, while we suggested a darker island to accent the existing hardwood floor stain throughout the house.

 Magnolia Home Remodeling Group
Foyer - mid-sized traditional slate floor and gray floor foyer idea in New York with beige walls

 Jon Encarnacion Photography
Beach style master white tile and subway tile white floor freestanding bathtub photo in Orange County with shaker cabinets, white cabinets and white countertops

 Jan Neiges, CMKBD with NKBA
The pot rack was existing, and had to stay. Keeping the cost down, I suggested a laminate counter with an integral Karran sink. Pure Lee Photography


 Martin Combs Custom Homes LLC
Example of a large classic gray two-story vinyl house exterior design in Cedar Rapids with a hip roof and a shingle roof

 David Small Designs
Jason Hartog Photography
Large trendy brown two-story wood exterior home photo in Toronto
Large trendy brown two-story wood exterior home photo in Toronto

 Art & Smart Inc
Simplicity and precision distinguish a collection that presents an significant architectural effect combined with a highly natural style. The EGO kitchen places the accent on the “wooden effect” suggested by the materials - with special emphasis given to the grain of yellow pine - to originate a color combination with a traditional flavor. With its natural suggestions and geometric trim, the EGO collection gazes at tradition through modern eyes to provide a very friendly feeling.

 Searl Lamaster Howe Architects
Hallway - eclectic dark wood floor hallway idea in Chicago with white walls


97