
Search results for "Suggested" in Home Design Ideas
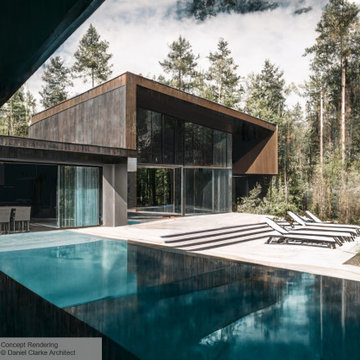
 Daniel Clarke Architect
This grouping of predominantly glass boxes topped by simple, deep overhangs suggests shelter.
Example of a large danish side yard tile and custom-shaped lap pool house design in Vancouver
Example of a large danish side yard tile and custom-shaped lap pool house design in Vancouver

 DeCocco Design
 sent suggested fabric swatches and digital renderings of suggested window treatments. We also recommended drapery hardware. Then added a couple more fabrics for custom shams and accent pillows.

 Interiors by Maite Granda
The client was referred to us by the builder to build a vacation home where the family mobile home used to be. Together, we visited Key Largo and once there we understood that the most important thing was to incorporate nature and the sea inside the house. A meeting with the architect took place after and we made a few suggestions that it was taking into consideration as to change the fixed balcony doors by accordion doors or better known as NANA Walls, this detail would bring the ocean inside from the very first moment you walk into the house as if you were traveling in a cruise.
A client's request from the very first day was to have two televisions in the main room, at first I did hesitate about it but then I understood perfectly the purpose and we were fascinated with the final results, it is really impressive!!! and he does not miss any football games, while their children can choose their favorite programs or games. An easy solution to modern times for families to share various interest and time together.
Our purpose from the very first day was to design a more sophisticate style Florida Keys home with a happy vibe for the entire family to enjoy vacationing at a place that had so many good memories for our client and the future generation.
Architecture Photographer : Mattia Bettinelli
Find the right local pro for your project

 Cercan Tile Inc.
The BELLO ONYX collection takes it's inspiration from Onyx. With soft, fluid movement, depth of colour and the suggestion of transluscence, this line will make your bathroom, kitchen and any space feel peaceful and calming.

 ZP Pros
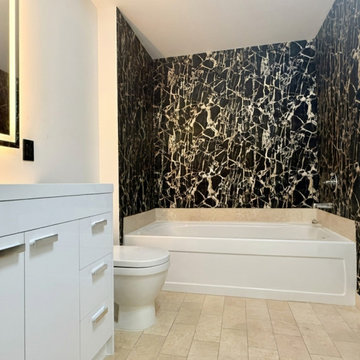
The owner wanted to get this rehab sold and suggested make the contrasting tiles work for you in the bathroom.
Example of a small southwest multicolored tile and slate tile terra-cotta tile bathroom design in Houston with white walls
Example of a small southwest multicolored tile and slate tile terra-cotta tile bathroom design in Houston with white walls

 Granit Architects + Interiors
Photo Credit: Andy Beasley
Clever use of space for storage is a great way to add value to your property. Our architect suggested using the space in the low mezzanine level to build in a beer and wine fridge. This way it is tucked away and wont use up valuable space in a busy kitchen. The fully integrated cooler in a stainless steel finish again brings it back to the industrial feel with a nod to the contemporary design.

Inspiration for a timeless freestanding desk home office library remodel in Orange County with brown walls, a standard fireplace and a stone fireplace




 Strata Landscape Architecture
Inspiration for a tropical guest carpeted and gray floor bedroom remodel in San Francisco with white walls and no fireplace

 Stony Creek Landscapes
Design ideas for a mid-sized transitional drought-tolerant front yard mulch landscaping.
 ZP Pros
The owner wanted to get this rehab sold and suggested make the contrasting tiles work for you in the bathroom.
Small southwest slate tile and orange tile bathroom photo in Houston with white walls
Small southwest slate tile and orange tile bathroom photo in Houston with white walls

 Main Street Kitchens at Botellos
This beautiful seaside kitchen in Osterville MA on Cape Cod was featured as "kitchen of the week" on Houzz! It features white cabinets, leaded mullions, a cherry island and a soapstone countertop.
Kitchen design by Main Street at Botellos
Project by Bayside Building in Centerville, MA
Photography by Dan Cutrona

 Ally Whalen Design
Joe Purvis
Transitional master marble floor and white floor freestanding bathtub photo in Charlotte with gray walls
Transitional master marble floor and white floor freestanding bathtub photo in Charlotte with gray walls
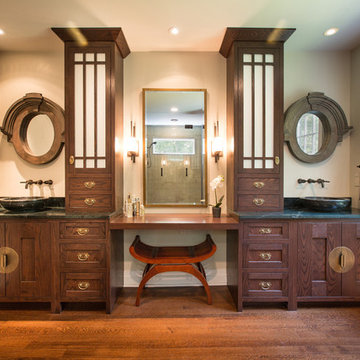
 Studio 1200
After having lived in 22 different places all around the world, this family decided to settle in a Dutch colonial home in Harding Township. The house sits on a wonderful piece of property that is only challenged by the wetlands that surround it. For this reason, we had to work within the existing footprint and not consider any additions. The homeowners wanted to be able to host the holidays in their new home which meant we had an aggressive design and construction schedule. We started the design work in the Spring of 2012 and construction took place over the Summer and into the Fall. By Thanksgiving, the project was complete, with no meaningful cost overruns.
Renovations included a new kitchen, mudroom, and office/library on the first floor and a new master suite, hall bath, home office, and laundry room upstairs. The challenge was creating comfortable space with clean lines that would accommodate the homeowner’s casual and worldly lifestyle, but would not feel out of place with the character of the existing house.
The kitchen is a glorious hard-working space with lots of counter space, space for a giant farmer’s table, and symmetrical views through oversized double hung-windows out to the expansive yard. The master bath is outfitted with wood, stone, and metal, and also includes artifacts from some of their world travels. In a second phase of work, we designed some outbuilding to further enhance the character of the property. Currently we are working with the family to design a memorial to honor their child who died of Leukemia.

 Harold Leidner Landscape Architects
Completed in the summer of 2013, this modern garden is located in Highland Park, Texas just north of Dallas. This garden features a modern edge with a swimming pool, concrete terraces, Ipe wood decks, a unique wood fence an outdoor shade structure with fireplace. The garden also includes and outdoor cooking area with Kalamazoo appliances.


 Andrea Swan - Swan Architecture
Steve Henke
Kitchen - coastal light wood floor kitchen idea in Minneapolis with flat-panel cabinets, white cabinets, blue backsplash, stainless steel appliances, an island and white countertops
Kitchen - coastal light wood floor kitchen idea in Minneapolis with flat-panel cabinets, white cabinets, blue backsplash, stainless steel appliances, an island and white countertops


101