
Search results for "Suggested" in Home Design Ideas

 Emora Design Studio
Ilya Zobanov
Example of a mid-sized transitional look-out light wood floor and beige floor living room design in Atlanta with gray walls and a ribbon fireplace
Example of a mid-sized transitional look-out light wood floor and beige floor living room design in Atlanta with gray walls and a ribbon fireplace

Find the right local pro for your project

 Cary Bernstein Architect
Cesar Rubio Photography
Inspiration for a mid-sized contemporary gray floor front door remodel in San Francisco with gray walls
Inspiration for a mid-sized contemporary gray floor front door remodel in San Francisco with gray walls

 MAS Design
Helynn Ospina Photography
Mid-sized transitional enclosed family room photo in San Francisco with white walls
Mid-sized transitional enclosed family room photo in San Francisco with white walls

 Breeze Giannasio Interiors
Stacy Zarin Goldberg
Inspiration for a mid-sized eclectic kids' powder room remodel in DC Metro with dark wood cabinets, black walls and an integrated sink
Inspiration for a mid-sized eclectic kids' powder room remodel in DC Metro with dark wood cabinets, black walls and an integrated sink

 Toledo Geller
Example of a mid-sized trendy dark wood floor and brown floor hallway design in New York with multicolored walls

 The Yellow Cape Cod
This guest room makeover began with a design plan by Sarah Macklem at: http://www.theyellowcapecod.com . The plan included a customized dresser makeover, custom paint color suggestion, new window treatments, layered bedding, and carefully chosen accessories. Please visit: http://www.theyellowcapecod.com/2013/06/bedroom-makeoverbeforeafter.html for a full tour of the space.

 kimberly peck architect
This brownstone, located in Harlem, consists of five stories which had been duplexed to create a two story rental unit and a 3 story home for the owners. The owner hired us to do a modern renovation of their home and rear garden. The garden was under utilized, barely visible from the interior and could only be accessed via a small steel stair at the rear of the second floor. We enlarged the owner’s home to include the rear third of the floor below which had walk out access to the garden. The additional square footage became a new family room connected to the living room and kitchen on the floor above via a double height space and a new sculptural stair. The rear facade was completely restructured to allow us to install a wall to wall two story window and door system within the new double height space creating a connection not only between the two floors but with the outside. The garden itself was terraced into two levels, the bottom level of which is directly accessed from the new family room space, the upper level accessed via a few stone clad steps. The upper level of the garden features a playful interplay of stone pavers with wood decking adjacent to a large seating area and a new planting bed. Wet bar cabinetry at the family room level is mirrored by an outside cabinetry/grill configuration as another way to visually tie inside to out. The second floor features the dining room, kitchen and living room in a large open space. Wall to wall builtins from the front to the rear transition from storage to dining display to kitchen; ending at an open shelf display with a fireplace feature in the base. The third floor serves as the children’s floor with two bedrooms and two ensuite baths. The fourth floor is a master suite with a large bedroom and a large bathroom bridged by a walnut clad hall that conceals a closet system and features a built in desk. The master bath consists of a tiled partition wall dividing the space to create a large walkthrough shower for two on one side and showcasing a free standing tub on the other. The house is full of custom modern details such as the recessed, lit handrail at the house’s main stair, floor to ceiling glass partitions separating the halls from the stairs and a whimsical builtin bench in the entry.

 Studio Cleary Landscape Architecture
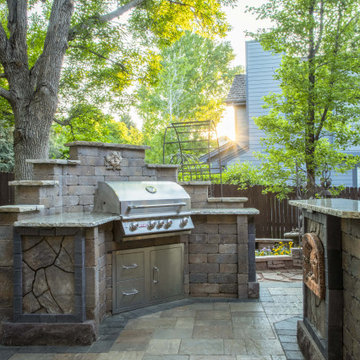
.....then as show visitors circle around to the backyard, the '57 Bel-Air morphed into a 2010 Smartcar suggests they've stepped into a time machine....

 Pamela Harvey Interiors
The transformation of this kitchen began with suggesting to the client that we remove two small walls that closed in the space and the soffits that were above the cabinets. This alteration allowed us to add a larger island and a bar area to the space. Dove White cabinets frame the perimeter, while we suggested a darker island to accent the existing hardwood floor stain throughout the house.

 Innovative Custom Homes
Family room - huge transitional open concept family room idea in Boise with a standard fireplace, a stone fireplace and a wall-mounted tv

 G&G Custom Homes, Inc
Inspiration for a mid-sized contemporary dark wood floor and brown floor front door remodel in Indianapolis with gray walls and a dark wood front door

 RLH Studio
Spacecrafting Photography
Example of a mid-sized beach style sunroom design in Minneapolis with no fireplace
Example of a mid-sized beach style sunroom design in Minneapolis with no fireplace


 A.V. Builders Inc.
Joe Ercoli Photography
Inspiration for a modern dark wood floor kitchen remodel in San Francisco with a drop-in sink, flat-panel cabinets, medium tone wood cabinets, quartzite countertops, white backsplash, ceramic backsplash, paneled appliances and an island
Inspiration for a modern dark wood floor kitchen remodel in San Francisco with a drop-in sink, flat-panel cabinets, medium tone wood cabinets, quartzite countertops, white backsplash, ceramic backsplash, paneled appliances and an island
 309design
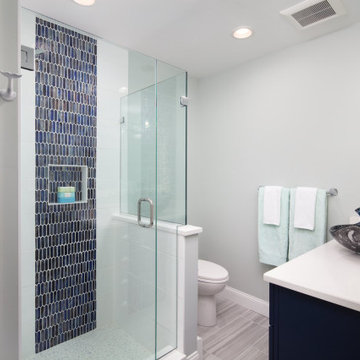
A beachy vibe with eclectic style creates a fun, energetic main floor bath. A beautiful, undulating floor tile pattern is suggestive of sand dunes while the open shelving provides that casual beach effect. The iridescent accent tile in the shower suggests a sea shell or beach glass. The whale sink adds a touch of whimsy balanced with the elegance of the 'coral' framed mirror. The hand-blown pendant is just the right element to illuminate this stylish bath.
 GoHaus
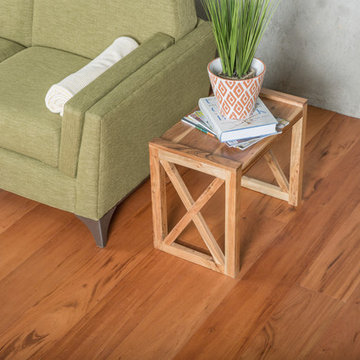
Just as the name suggests, Tigerwood is best known for its distinctive orange color and tiger-striped grain pattern. Predominantly grown in Mexico and parts of South America,

 Smart Space
Mid-sized trendy kids' multicolored tile and ceramic tile mosaic tile floor alcove bathtub photo in New Orleans with shaker cabinets, red cabinets, white walls, marble countertops and an undermount sink

 Denise McGaha Interiors
Suggested products do not represent the products used in this image. Design featured is proprietary and contains custom work.
(Dan Piassick, Photographer)
99