
Search results for "Suggested" in Home Design Ideas
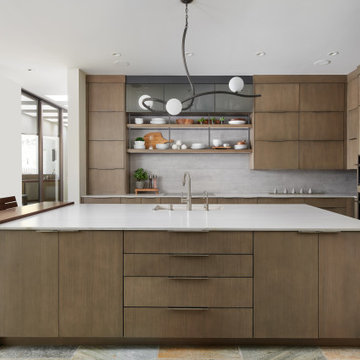


 Denise McGaha Interiors
Suggested products do not represent the products used in this image. Design featured is proprietary and contains custom work.
(Dan Piassick, Photographer)


Find the right local pro for your project

 Rejuvenation
The curvaceous shape of the Carson Gooseneck Wall Mount is a classic in wall-mounted warehouse fixtures. The up-and-over nature of the arm works particularly well for illuminating doorways and signs. Originally made from heavy iron, our lightweight, durable aluminum version comes in three different projection lengths.
 Denise McGaha Interiors
Suggested products do not represent the products used in this image. Design featured is proprietary and contains custom work.
(Dan Piassick, Photographer)


 VanderHorn Architects
Between the hand-hewn timber rafters, oak ceilings, and stucco-infill walls of the cavernous great room, post-and-beam architecture suggesting the pastoral Normandy province in France frames wide views of the landscape through oversized arch-top French doors and casement windows. Woodruff Brown Photography

 Citizen Design Co.
The kitchen is the hub of this home. With custom white shaker cabinetry on the perimeter + a contrasting dark + moody island, we warmed the space by bringing in brass hardware and wood accents. Windows flank both sides of the range hood giving a clear view into the expansive backyard while the floor to ceiling cabinets maximize storage!

 Aaron Overhead Doors
Client wanted 3 garage doors. Their concern was they wanted plank modern style garage doors without the maintenance of a wood garage door. So we suggested a steel CHI Accent Plank garage door.

 Pamela Harvey Interiors
The transformation of this kitchen began with suggesting to the client that we remove two small walls that closed in the space and the soffits that were above the cabinets. This alteration allowed us to add a larger island and a bar area to the space. Dove White cabinets frame the perimeter, while we suggested a darker island to accent the existing hardwood floor stain throughout the house.

 Debbie Shagnea of Watson Realty Corp.
Water slide - traditional stone and custom-shaped water slide idea in Jacksonville
 Outside InStyle
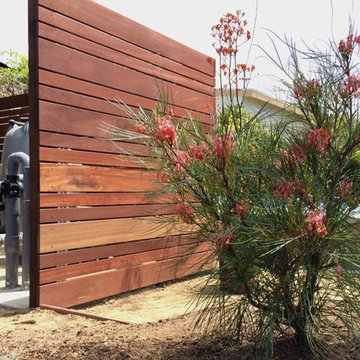
Mangaris Indonesian hardwood pool equipment screen to complement wood deck.
Inspiration for a contemporary home design remodel in Los Angeles
Inspiration for a contemporary home design remodel in Los Angeles

 Dusted Blvd
Taryn Schumacher
Eat-in kitchen - mid-sized mid-century modern u-shaped medium tone wood floor eat-in kitchen idea in Indianapolis with a farmhouse sink, shaker cabinets, gray cabinets, laminate countertops, white backsplash, subway tile backsplash, stainless steel appliances and a peninsula
Eat-in kitchen - mid-sized mid-century modern u-shaped medium tone wood floor eat-in kitchen idea in Indianapolis with a farmhouse sink, shaker cabinets, gray cabinets, laminate countertops, white backsplash, subway tile backsplash, stainless steel appliances and a peninsula

 room2improve
This client had a really outdated kitchen that had to be gutted. She wanted a farmhouse style in light colors and loved the idea of a blue kitchen. She wanted to keep her antique dining room table but also needed a little more counter to work on, and an island would not fit in the space so we suggested this peninsula. We suggested wrapping the refrigerator in an angled cabinet to keep the entry into the space more open, but yet take advantage of any storage space to be had. We suggested adding the window over the sink, to open up the view to the backyard. The client also used us for all finish selections as well as resources and contractors.

 Ecoscape Environmental Design
Native perennials and ornamental grasses means less maintenance and lower water consumption. Large rocks and the peaceful sculpture nestled among the plants suggests balance and harmony. The color palette is vibrant and modern, giving it a warm but contemporary look.
 Jan Neiges, CMKBD with NKBA
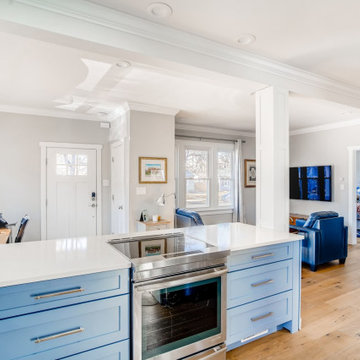
I suggested that we build a coat closet to the right of the front door which also becomes a privacy barrier from the living area.
Inspiration for a cottage kitchen remodel in Denver
Inspiration for a cottage kitchen remodel in Denver

 Dmitry Serba Design
The chenille sectional sofa from Lilian August balances by the gold leaf chair from Caracole. The sconces are from Hudson Valley Lighting
Example of a mid-sized transitional open concept marble floor living room design in Miami with beige walls
Example of a mid-sized transitional open concept marble floor living room design in Miami with beige walls

 Gregory Thomas Residential Architecture
New front door and sidelights, matching the mid-century (1950's) vintage of the house.
Custom cherry and rice paper screen have an Asian-influenced design, suggested by the homeowners and their dining room furniture.
Construction by CG&S Design-Build
Photo by Jonathan Jackson

 Pilar Calleja - Draw The Line Design
Levi Clark- Soundview Photography
Living room - transitional dark wood floor living room idea in Seattle with gray walls, a standard fireplace and a tile fireplace
Living room - transitional dark wood floor living room idea in Seattle with gray walls, a standard fireplace and a tile fireplace

 Grayson Dare Homes, Inc.
Stephen Thrift Photography
Staircase - mid-sized transitional open concept and wooden l-shaped medium tone wood floor, brown floor and wood railing staircase idea in Raleigh with gray walls, a standard fireplace, a wood fireplace surround, a wall-mounted tv and painted risers
Staircase - mid-sized transitional open concept and wooden l-shaped medium tone wood floor, brown floor and wood railing staircase idea in Raleigh with gray walls, a standard fireplace, a wood fireplace surround, a wall-mounted tv and painted risers
104