
Search results for "Suggested" in Home Design Ideas

 Elizabeth Minish Design
Changing the former mid-tone wood bookshelves to white made this formerly dark-ish room seem more like a beach cottage as the art work suggests.
Small trendy enclosed vinyl floor and brown floor family room photo in Vancouver with blue walls and a tv stand
Small trendy enclosed vinyl floor and brown floor family room photo in Vancouver with blue walls and a tv stand

 Jay Sifford
Completed project: winter 2014. Ready for clients to move in. I suggest a sectional sofa to go in front of switchgrass so that it functions as a kind of "sofa table". Photo by Jay Sifford.
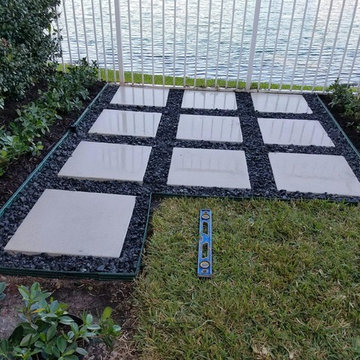
 A Diaz LLompart Landscaping Design Studio
A DIAZ LLOMPART
CUSTOMER REQUEST A BBQ AREA ATTACHED TO THE TERRACE AND HERBS AND VEGETABLES PLANTERS , TERRACE AND FRONT BALCONY FURNITURE STYLE SUGGESTIONS , FRONT 2nd FLOOR AWNINGS.
Find the right local pro for your project


 Point Design LLC by Julie Mann
Point Design LLC suggested using the Centarus granite to the face of the fireplace. This added the needed character, while tying the space to the adjacent kitchen.

 DESIGN DERIVATIVES
Redesign of a client's Manhattan apartment (phase 1). I suggested she purchase either a throw or a couple of throw pillows in an avocado green print that would tie in the beautiful color of the walls.

 Out Of The Woods Custom Cabinetry & Countertops
If your're in love with New Carrara Quartz matched with a white cabinet, might we suggest doing a dark floor. It helps ground the room.
Mid-sized elegant l-shaped dark wood floor and brown floor open concept kitchen photo in Salt Lake City with an undermount sink, recessed-panel cabinets, white cabinets, quartzite countertops, stainless steel appliances and a peninsula
Mid-sized elegant l-shaped dark wood floor and brown floor open concept kitchen photo in Salt Lake City with an undermount sink, recessed-panel cabinets, white cabinets, quartzite countertops, stainless steel appliances and a peninsula

 Kibler & Kirch
1. Try a lamp. Add a little glow and mimic the positive effects of a fire–those warming, glowing embers–even in Summer. We suggest a small lamp or two, but this effect can be achieved with candles as well.

 Archadeck of Northeast Dallas
Where many builders may have just suggested the addition of another hardscape space, Archadeck thinks outside the box. Inevitably, it is feasible that just adding another patio to the same area could lead to the same uplift or cracking down the road due to the roots of the trees present on, and surrounding the property. It is even a safe bet that other builders may have even suggested the tree located in the backyard be removed to ensure no future encroachment. Our designers realized the ambiance, shade and beauty the tree provided to not only the backyard but also to the home. We also know that installing another patio was just not the solution. Factoring each element and listening to the homeowner’s desires carefully, and thoughtfully, we suggested a new deck addition instead.


 Dietsche + Dietsche Architects PC
An over-sized fireplace and mantle suggests ancient castles while creating cozy intimacy.
Living room - eclectic living room idea
Living room - eclectic living room idea

 Lauren Levant
Design by Lauren Levant, Photography by Bob Narod, for Jennifer Gilmer Kitchen and Bath
2013 Kitchen + Bath Business Kitchen of the Year, Third Place
Mountain style u-shaped medium tone wood floor eat-in kitchen photo in DC Metro with an undermount sink, shaker cabinets, white cabinets, quartz countertops, multicolored backsplash, stone tile backsplash, stainless steel appliances and an island
Mountain style u-shaped medium tone wood floor eat-in kitchen photo in DC Metro with an undermount sink, shaker cabinets, white cabinets, quartz countertops, multicolored backsplash, stone tile backsplash, stainless steel appliances and an island
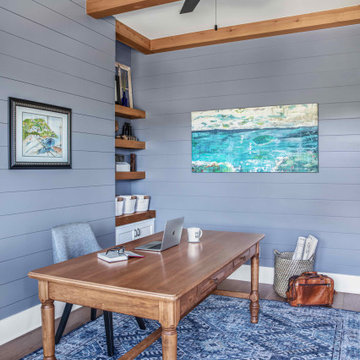
Study room - mid-sized coastal freestanding desk medium tone wood floor, brown floor, exposed beam and shiplap wall study room idea in Austin with blue walls and no fireplace

 Margot Hartford Photography
Photo: Margot Hartford © 2016 Houzz
This is an example of a traditional landscaping in San Francisco.
This is an example of a traditional landscaping in San Francisco.

 Denise McGaha Interiors
Suggested products do not represent the products used in this image. Design featured is proprietary and contains custom work.
(Dan Piassick, Photographer)

 Anna Addison Photography
Photo: Anna Addison Photography © 2013 Houzz
Inspiration for a rustic bedroom remodel in New Orleans
Inspiration for a rustic bedroom remodel in New Orleans
 Denise McGaha Interiors
Suggested products do not represent the products used in this image. Design featured is proprietary and contains custom work.
(Dan Piassick, Photographer)

 Cabinets by Design
The client wanted her grout to compliment the countertop, so we suggested going darker to tie it together. Her countertop is quartz in Iron Bark.
Inspiration for a mid-sized timeless l-shaped dark wood floor and brown floor eat-in kitchen remodel with shaker cabinets, white cabinets, white backsplash, subway tile backsplash, stainless steel appliances, a farmhouse sink, solid surface countertops and an island
Inspiration for a mid-sized timeless l-shaped dark wood floor and brown floor eat-in kitchen remodel with shaker cabinets, white cabinets, white backsplash, subway tile backsplash, stainless steel appliances, a farmhouse sink, solid surface countertops and an island

 James Michael Howard
Inspiration for a mid-sized timeless guest bedroom remodel in Jacksonville with green walls
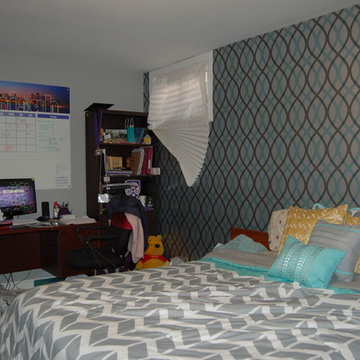
 Designs by Shahin
The paper blinds in the window also needed an update. Several strategies were suggested on managing clutter and storage.
113