
Search results for "Suggested" in Home Design Ideas

 One Specialty Landscape Design, Pools & Hardscape
Another small back yard design challenge One Specialty was happy to take on. Our clients wished to remove a large planter bed against the wall and create a covered seating area in place of it. For the decking, we used Trex materials for lasting durability and easy maintenance and added new steps with lighting. The metal cantilevered pergola custom designed with shade panels provides the needed shade during the hot Texas summers. And to add more luxury, we suggested a vent-less fireplace ensuring the family could enjoy their backyard all year and our clients loved the idea!

 Archadeck of Northeast Dallas
Where many builders may have just suggested the addition of another hardscape space, Archadeck thinks outside the box. Inevitably, it is feasible that just adding another patio to the same area could lead to the same uplift or cracking down the road due to the roots of the trees present on, and surrounding the property. It is even a safe bet that other builders may have even suggested the tree located in the backyard be removed to ensure no future encroachment. Our designers realized the ambiance, shade and beauty the tree provided to not only the backyard but also to the home. We also know that installing another patio was just not the solution. Factoring each element and listening to the homeowner’s desires carefully, and thoughtfully, we suggested a new deck addition instead.

 Denise McGaha Interiors
Suggested products do not represent the products used in this image. Design featured is proprietary and contains custom work.
(Stephen Karlisch, Photographer)
Find the right local pro for your project
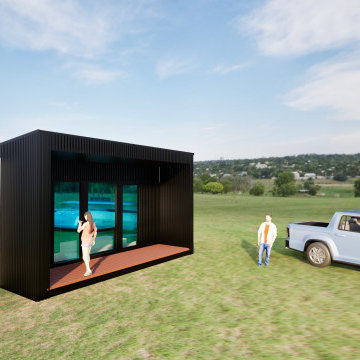
 KH Designs Inc. Custom Residential Design
Tiny Home or ADU, Let me know the size and I can work with you on the Design of YOUR Tiny Home or ADU and suggest Building Systems that will meet your budget!

 RMG Space Designs
This is the patio dining area that we suggested to give as a recreational area. The client loved how low-cost it was,
Sunroom - mid-sized craftsman vinyl floor and gray floor sunroom idea in San Francisco with a standard fireplace, a skylight and a brick fireplace
Sunroom - mid-sized craftsman vinyl floor and gray floor sunroom idea in San Francisco with a standard fireplace, a skylight and a brick fireplace
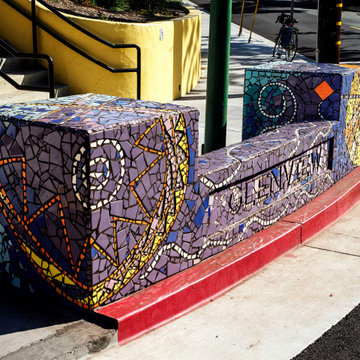
 Hidden Jewels Murals
This mosaic tile was created on an existing ugly traffic barrier; the theme was suggested by the principal of the school. There's an abstracted Ohlone basket, canoe, and native butterfly and local egret on the other side.

 OLSON LEWIS + Architects
After decades of drastic alterations, and demolition of the second and third story, this grand estate was reduced to a pink Bermuda style ranch house. The current owners returned it to a suggestion of its original state. Beamed ceilings, working fireplace, period woodwork and historic finishes draw out the dignity of its past, and make them part of life in his century. The main house overlooks terraced yards, stonewalls and a landscaped pool area. The formal interiors frame sweeping views of treetops and seascapes.
Contractor: Precision Carpentry
Photographer: Dan Gair/ Blind Dog Photo INC.


 LampsUSA
Crystal reflects elegant design and has a classic appeal. The use of just a little crystal helps to create or reinforce a focal point that draws the eye and suggests a romantic, magical intimacy that no other material can match.


 KraftMaster Renovations
This Vanity by Starmark is topped with a reclaimed barnwood mirror on typical sliding barn door track. Revealing behind is a recessed medicine cabinet into a natural stone wall.
Chris Veith

 Corian® Design
As with an evening sky, the surface suggests dappled light above and within the pattern. Sinuous streams flow within this rich blue tone dappled with metallic flecks.

 Fitzsimmons Architects
Joseph Mills Photography
Inspiration for a modern bedroom remodel in Oklahoma City with gray walls
Inspiration for a modern bedroom remodel in Oklahoma City with gray walls

 Art & Smart Inc
Simplicity and precision distinguish a collection that presents an significant architectural effect combined with a highly natural style. The EGO kitchen places the accent on the “wooden effect” suggested by the materials - with special emphasis given to the grain of yellow pine - to originate a color combination with a traditional flavor. With its natural suggestions and geometric trim, the EGO collection gazes at tradition through modern eyes to provide a very friendly feeling.

 Jim Morrison Construction INC
Example of a large arts and crafts brown two-story mixed siding gable roof design in Sacramento with a shingle roof

 Fireclay Tile
Design: Heidi LaChapelle Interiors Photos: Erin Little
Example of a mid-sized farmhouse u-shaped medium tone wood floor and red floor eat-in kitchen design in Portland Maine with shaker cabinets, blue cabinets, white backsplash, brick backsplash, stainless steel appliances, no island and white countertops
Example of a mid-sized farmhouse u-shaped medium tone wood floor and red floor eat-in kitchen design in Portland Maine with shaker cabinets, blue cabinets, white backsplash, brick backsplash, stainless steel appliances, no island and white countertops


 Form Collective
Christina Faminoff
Example of a small trendy 3/4 porcelain tile and gray tile ceramic tile and gray floor walk-in shower design in Vancouver with flat-panel cabinets, a one-piece toilet, an undermount sink, quartz countertops, a hinged shower door, white countertops, gray cabinets and a niche
Example of a small trendy 3/4 porcelain tile and gray tile ceramic tile and gray floor walk-in shower design in Vancouver with flat-panel cabinets, a one-piece toilet, an undermount sink, quartz countertops, a hinged shower door, white countertops, gray cabinets and a niche

 Linda Jaquez Architectural Photography
© Linda Jaquez
Living room - traditional formal and enclosed dark wood floor living room idea in New York with white walls, a standard fireplace and no tv
Living room - traditional formal and enclosed dark wood floor living room idea in New York with white walls, a standard fireplace and no tv

 Rachel Loewen Photography
Photo: Rachel Loewen © 2019 Houzz
Design: Found Home Design
Inspiration for a transitional living room remodel in Chicago
Inspiration for a transitional living room remodel in Chicago
114