
Search results for "Suggested" in Home Design Ideas

 Wood & Clay Inc
Dry laid fieldstone graces both the interior and exterior of this magnificent lake house. From this angle, it appears to be a modest farmhouse, with little suggestion of the expansiveness behind.

 Arrow Cabinet Gallery
Mountain style l-shaped concrete floor and brown floor kitchen photo in Minneapolis with shaker cabinets, dark wood cabinets, metallic backsplash, metal backsplash, stainless steel appliances and an island

 Destination Eichler, LLC
John Shum
Open concept kitchen - mid-century modern porcelain tile and white floor open concept kitchen idea in San Francisco with a farmhouse sink, flat-panel cabinets, medium tone wood cabinets, quartz countertops, multicolored backsplash, ceramic backsplash, stainless steel appliances and an island
Open concept kitchen - mid-century modern porcelain tile and white floor open concept kitchen idea in San Francisco with a farmhouse sink, flat-panel cabinets, medium tone wood cabinets, quartz countertops, multicolored backsplash, ceramic backsplash, stainless steel appliances and an island
Find the right local pro for your project

 Toronto Interior Design Group
BISTRO BOTANICA
Vintage kitchen charm, with a tropical twist.
DESIGN DESCRIPTION
This space pairs the nostalgic charm of an Old World kitchen with a breath of tropical whimsy. Soft aqua Shaker cabinetry, detailed with crossbuck uppers and open shelving, wraps the room in calm, cheerful colour. A dramatic watercolour mural of lush leaves and golden cockatoos turns one wall into a garden, while a marble-topped bistro table and bentwood stools create an inviting spot for morning coffee. Black-and-white hexagon tile, a stainless farmhouse sink and dark matte countertops ground the palette. Swing-arm sconces, vintage-inspired glass ceiling lights and diamond-paned windows add a final layer of character. The result is joyful, timeless and full of personality.

 Vanessa Rome Interiors
Trendy multicolored floor dining room photo in New York with white walls and no fireplace

 Caleb Anderson Design
Lauren Silberman
Example of a trendy living room design in New York with white walls
Example of a trendy living room design in New York with white walls

 Phoebe Howard
Laura McElroy
Family room library - transitional family room library idea in New York with beige walls
Family room library - transitional family room library idea in New York with beige walls

 Dawson Design Group
Brady Architectural Photography
Inspiration for a large contemporary enclosed concrete floor and gray floor home theater remodel in San Diego with gray walls and a projector screen
Inspiration for a large contemporary enclosed concrete floor and gray floor home theater remodel in San Diego with gray walls and a projector screen

 Cara Woodhouse Interiors LLC
© Robert Granoff Photography
Inspiration for a bedroom contemporary girl light wood floor kids' bedroom remodel in New York with pink walls
Inspiration for a bedroom contemporary girl light wood floor kids' bedroom remodel in New York with pink walls
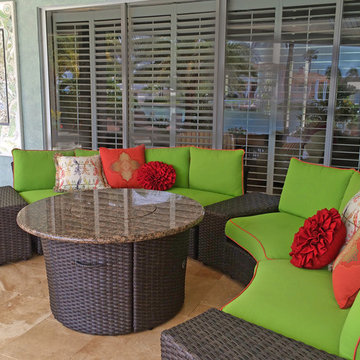
 Siobhan's Outdoor Transformations
The mirror to the left is a commissioned piece I did for this client. I suggested modular seating for their view of the water.

 Arteriors Designer Finishes
Walls are painted with an Ombre Paint Finish that blends several shades of Aqua. The top layer of blue is edged in cloud shapes suggesting the overhead sky. Stephanie Maria Mesner

 Smalls Landscaping
Height is always needed in landscaping to create the completed "look."
Design ideas for a large traditional partial sun front yard concrete driveway in Chicago for summer.
Design ideas for a large traditional partial sun front yard concrete driveway in Chicago for summer.

 CDS, LLC
Cannas suggest the tropics. Do well in Arizona n the fall and spring.Winter dormant. Yellow is a festive color and brings joy to the space
Photo: Clemente

 Oak Hill Building & Remodeling
Photo by Nick Vitale
Example of a transitional staircase design in DC Metro
Example of a transitional staircase design in DC Metro

 Rhodes Architecture + Light
The exterior of the house was expressed as a series of lower wood trellises using large beams and supporting an upper story that uses archetypal forms to suggest agrarian structures. The upper 12:12 pitch standing-seam metal roofs, simple horizontal siding, metal solar bries soleil, and large, simple punched windows all rise above the base of the house into the surrounding rural landscape to suggest a village of basic parts.

 Leicht Westchester-Greenwich
Eat-in kitchen - huge modern single-wall light wood floor eat-in kitchen idea in New York with an island, an undermount sink, flat-panel cabinets, black cabinets, solid surface countertops and black appliances

 Christian Rice Architects, Inc.
Inspiration for a mid-sized contemporary two-story and backyard stucco, tile and rectangular white and lap hot tub remodel in San Diego with a mixed material roof
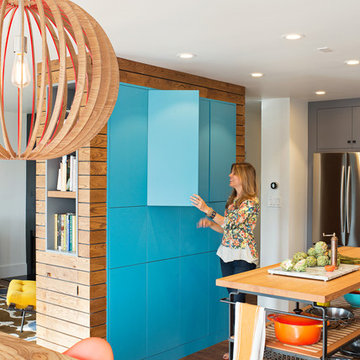
 Regan Baker Design Inc.
Stylish brewery owners with airline miles that match George Clooney’s decided to hire Regan Baker Design to transform their beloved Duboce Park second home into an organic modern oasis reflecting their modern aesthetic and sustainable, green conscience lifestyle. From hops to floors, we worked extensively with our design savvy clients to provide a new footprint for their kitchen, dining and living room area, redesigned three bathrooms, reconfigured and designed the master suite, and replaced an existing spiral staircase with a new modern, steel staircase. We collaborated with an architect to expedite the permit process, as well as hired a structural engineer to help with the new loads from removing the stairs and load bearing walls in the kitchen and Master bedroom. We also used LED light fixtures, FSC certified cabinetry and low VOC paint finishes.
Regan Baker Design was responsible for the overall schematics, design development, construction documentation, construction administration, as well as the selection and procurement of all fixtures, cabinets, equipment, furniture,and accessories.
Key Contributors: Green Home Construction; Photography: Sarah Hebenstreit / Modern Kids Co.

 T&K Contractors Inc.
Stylish butler pantry area stands out, designed differently than the master kitchen. Our design professionals can suggest how to make every functional area a work of art - Elegant living made Easy.

 Patrick Ahearn Architect
Mid-sized beach style wooden straight staircase photo in Boston with wooden risers
111