
Search results for "Suggested" in Home Design Ideas

 Peggy Smith
Artful accessories always suggest a well traveled life. Pair these with warm woods, fabric, and leather. Don't forget your passport.
Eclectic living room photo in New Orleans
Eclectic living room photo in New Orleans

Transitional freestanding desk medium tone wood floor and brown floor study room photo in Bridgeport with white walls

 Eden LA Furniture and Interiors
__
We had so much fun designing in this Spanish meets beach style with wonderful clients who travel the world with their 3 sons. The clients had excellent taste and ideas they brought to the table, and were always open to Jamie's suggestions that seemed wildly out of the box at the time. The end result was a stunning mix of traditional, Meditteranean, and updated coastal that reflected the many facets of the clients. The bar area downstairs is a sports lover's dream, while the bright and beachy formal living room upstairs is perfect for book club meetings. One of the son's personal photography is tastefully framed and lines the hallway, and custom art also ensures this home is uniquely and divinely designed just for this lovely family.
__
Design by Eden LA Interiors
Photo by Kim Pritchard Photography
Find the right local pro for your project

 prowell woodworks, inc
The side courtyard, suddenly a livable outdoor space offering the open, flush-joined grids of Fence style #21 while suggesting a hint of privacy

 Western DuPage Landscaping, Inc.
Example of a large classic backyard stone patio design in Chicago with a fire pit and a pergola

 Hartenberger Construction Inc.
John Duffy
The interior suggests provincial New Mexican interiors with wainscotte doorways and lower panelling, Concrete floors and interior plaster create a warm relaxing ambience.

 Cabinets by Design
The client wanted her grout to compliment the countertop, so we suggested going darker to tie it together. Her countertop is quartz in Iron Bark.
Eat-in kitchen - mid-sized traditional l-shaped ceramic tile and beige floor eat-in kitchen idea with an undermount sink, shaker cabinets, white cabinets, quartz countertops, white backsplash, subway tile backsplash, stainless steel appliances and a peninsula
Eat-in kitchen - mid-sized traditional l-shaped ceramic tile and beige floor eat-in kitchen idea with an undermount sink, shaker cabinets, white cabinets, quartz countertops, white backsplash, subway tile backsplash, stainless steel appliances and a peninsula

 Acero Construction
Trendy freestanding bathtub photo in Austin with flat-panel cabinets and white cabinets
 Arteriors Designer Finishes
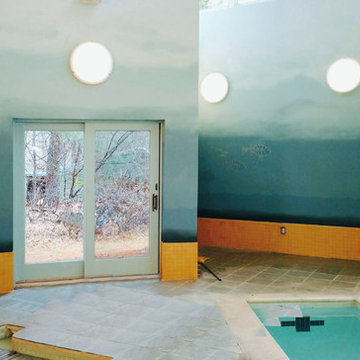
Walls are painted with an Ombre Paint Finish that blends several shades of Aqua. The top layer of blue is edged in cloud shapes suggesting the overhead sky. Stephanie Maria Mesner

 Interior Style by Kari/Window Treatment Solutions
Window Treatments by Interior Style by Kari, Photo by Christine Petkov Photography, Builder: Steve Schrader Homes, LLC.
Example of a mid-sized classic master medium tone wood floor and brown floor bedroom design with beige walls
Example of a mid-sized classic master medium tone wood floor and brown floor bedroom design with beige walls


 Storie Collective
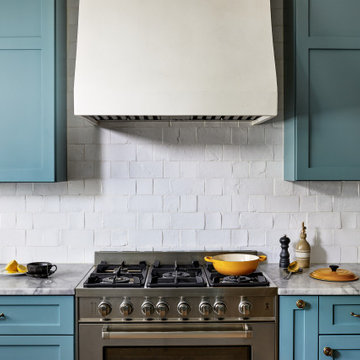
In this Victorian home on Capitol Hill, the interior had been gut renovated by a developer to match a modern farmhouse aesthetic which did not reflect our client. Our scope included a complete overhaul of the primary bathroom and powder room, a heavy kitchen refresh, along with new hardware, doors, paint, lighting, furnishings and window treatments throughout the home. Our goal was to also elevate the home’s architectural details, including a new stair rail, back to what could have been original millwork while creating a feminine, sophisticated space for a family of 5 (plus one adorable furry friend).


 User
For a space that feels elegant yet unfussy, pair luxe pieces with organic accessories. While the jute rug, woven basket and tree slice accent suggest a relaxed, natural vibe, the chinoiserie vases, tufted ottoman and plush pillows have a rich and refined influence.
 Denise McGaha Interiors
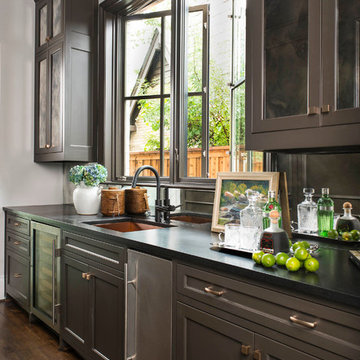
Suggested products do not represent the products used in this image. Design featured is proprietary and contains custom work.
(Dan Piassick, Photographer)

 BK Classic Collections Home Stagers
Staging & Photos by: Betsy Konaxis, BK Classic Collections Home Stagers
Example of a mid-sized transitional master carpeted bedroom design in Boston with green walls and no fireplace
Example of a mid-sized transitional master carpeted bedroom design in Boston with green walls and no fireplace
 Susannah West Interior Design
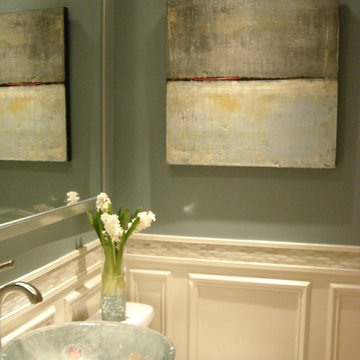
We needed a very large mirror to visually enlarge the tiny space, and we needed to keep it simple so as not to compete with the art pieces in the space. We chose to have the mirror made by our favorite framer, who suggested that we place a tiny fillet on the inside of the frame, painted in the wall color. So the mirror virtually disappears, and your eye is drawn to the art, which the clients selected themselves after we finished detailing the space.

 Interior Re-Styling LLC.
This living room had recently been updated and when I visited with my customer on another project she asked what I would recommend for this space. Keeping with the monochromatic scheme, I suggested stationary drapery panels to soften the wall of windows.
Photo Credits: Shannon Sorensen of SMS Marketing and Sales

 RESIDENTIAL DESIGN STUDIO
Elegant formal dining room with groin vaulted ceiling and hand made plaster moldings. The walls and ceiling are finished in venetian plaster.
Tuscan enclosed dining room photo in Dallas with beige walls
Tuscan enclosed dining room photo in Dallas with beige walls


115