
Search results for "Suggested" in Home Design Ideas
 Jan Neiges, CMKBD with NKBA
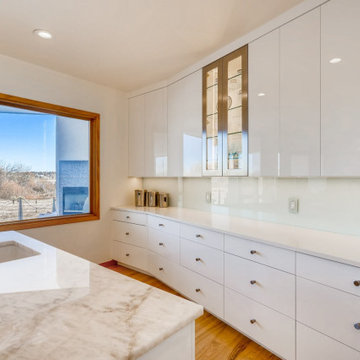
To break up the all white on white cabinetry and counter tops I suggested we bring in doors with glass inserts. I suggested stainless steel frames to coordinate with the stainless steel appliances.

 Designs to Live With
The customer originally wanted a copper fireplace surround, but the cost of metal was rising quickly at the time, so we suggested putting a steel surround up and using a bonze or copper patina. Photography by Greg Hoppe

 Brynn Charles Designs, LLC
Dave Niziolek
Inspiration for a mid-sized transitional freestanding desk carpeted craft room remodel in Philadelphia with gray walls
Inspiration for a mid-sized transitional freestanding desk carpeted craft room remodel in Philadelphia with gray walls
Find the right local pro for your project

 Denise McGaha Interiors
Suggested products do not represent the products used in this image. Design featured is proprietary and contains custom work.
(Stephen Karlisch, Photographer)
 Denise McGaha Interiors
Suggested products do not represent the products used in this image. Design featured is proprietary and contains custom work.
(Stephen Karlisch, Photographer)

 Southwest Blinds and Shutters
For the port-loving homeowner, we suggest luscious drapes, antique hardware, and a subtle color palette, proof that living the high life can always be a down-to-earth experience.


 McCoy Homes, Inc.
This craftsman beauty is decked out in an array of color. This homes boasts character with the mixture of greys, with the very punchy front door, and a hint of pale blue just under the porch ceilings. This home has a side porch instead of a rear porch. The interior offers open floor plan that is great for entertaining guests. Beautiful custom built cabinetry with a farmhouse style sink.
Connie McCoy

 Harrell Design + Build
Aging gracefully...in your home. We asked Senior Designer, and Certified Aging in Place Specialist, Genie Nowicki about key ideas for bathroom design that include Aging/ Living in Place. (Universal Design)
Here are just a few of her suggestions!
1. Comfort Height Toilets (perhaps wall-hung).
2. Curb-less/walk-in showers
3. Hand-held shower heads on a bar for use at varying heights
4. Wall-hung sinks to allow seated use
5. Motion activated faucets
6. Grab Bars and Towel Bars at comfortable heights
7. Storage with easy access features, such as roll-outs.
8. Electrical outlets in drawers for convenience
9. Bidet accessories (“washlets”) on toilets for personal hygiene.
Or take a peek at our website page dedicated to this important and timely topic! ➡️ https://lnkd.in/ghRtcAr


 Spaces and Places Studio
Inspiration for a mediterranean formal and open concept living room remodel in San Diego with white walls, a standard fireplace and no tv

 Benjamin Hill Photography
Photo: Benjamin Hill © 2017 Houzz
Example of a classic home theater design in Houston
Example of a classic home theater design in Houston

 Premiere Pros Kitchens & Design
In addition to the colors, desk units in the kitchen are becoming a thing of the past. We suggested modifying this into a wine center.
Inspiration for a large timeless kitchen remodel in Boston with raised-panel cabinets, beige backsplash, cement tile backsplash, an island and brown countertops
Inspiration for a large timeless kitchen remodel in Boston with raised-panel cabinets, beige backsplash, cement tile backsplash, an island and brown countertops
 Griffey Remodeling
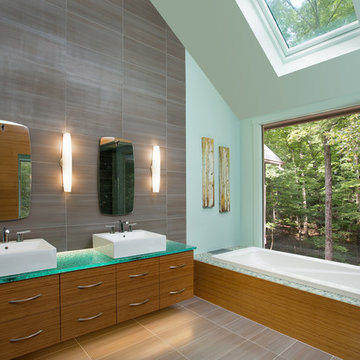
Drop-in bathtub - contemporary master drop-in bathtub idea in Columbus with a vessel sink, flat-panel cabinets, medium tone wood cabinets, glass countertops and blue walls

 Stephen Missirlian - Missirlian Properties
Trendy u-shaped dark wood floor kitchen photo in Chicago with an undermount sink, flat-panel cabinets, gray cabinets, stainless steel appliances and a peninsula

 Meriwether Design Group
Inspiration for a mid-sized transitional master dark wood floor bedroom remodel in Atlanta with green walls
 Denise McGaha Interiors
Suggested products do not represent the products used in this image. Design featured is proprietary and contains custom work.
(Stephen Karlisch, Photographer)


 Caroline Sharpnack
Photo: Caroline Sharpnack © 2017 Houzz
Inspiration for a transitional living room remodel in Nashville
Inspiration for a transitional living room remodel in Nashville
112