
Search results for "Suggested" in Home Design Ideas

Trendy light wood floor eat-in kitchen photo in San Francisco with an undermount sink, flat-panel cabinets, white cabinets, multicolored backsplash, mosaic tile backsplash, stainless steel appliances and two islands


 Studio Architects
Photo by Gordon Gregory, Interior design by Carter Kay Interiors.
Small mountain style open concept light wood floor living room photo with a standard fireplace and a stone fireplace
Small mountain style open concept light wood floor living room photo with a standard fireplace and a stone fireplace
Find the right local pro for your project



 BEVOLO GAS & ELECTRIC LIGHTS
Huge elegant medium tone wood floor enclosed dining room photo in New Orleans with beige walls and no fireplace

 Zone 4 Architects, LLC
The office/library is the only program on the uppermost level of the residence, which is not part of the Master Bedroom suite. Expansive windows create a tree house feeling and the appearance of a room much larger than its footprint suggests .
 EDC INTERIORS INC
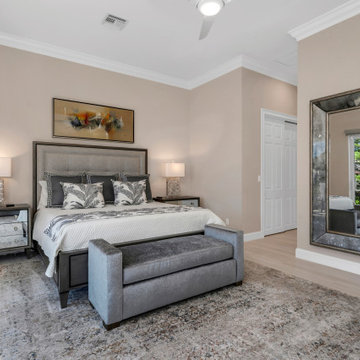
Coming right off of the organic-industrial family room, the master bedroom is a chic, sophisticated punctuation point in the conversation. With mirrored bedside chests and the large wall mirror helping to capitalize and expand on the existing space, the glowing silken soft goods suggest fluidity in motion.

 RR Redesign
This reveal is a perfect example of how affordable updates can transform a otherwise dated bathroom. Our clients requested assistance updating their master bath without the cost and time of a bathroom renovation. My first suggestion was to paint the walls and cabinets. Simply painting a builder grade vanity can deliver a beautiful and affordable update. The recommendations we suggested did not require changing the floor plan. DIY home owners did most of the hard work and boy did it pay off!
 Planted by J&M llc
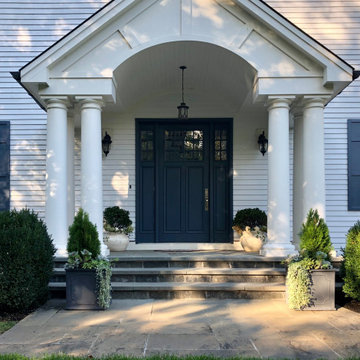
Our client had not yet had time to style her porch; we suggested and sourced four planters for her and then created seasonal plantings for them - which will be changed out four times a year

 South Sea Outdoor Living
As its name suggests, the New Kauai collection brings tropical flair to any room. Finished in a warm Pecan, the sturdy rattan pole construction strikes a perfect balance of simple lines with playful detail. Available in various seating, dining and accent options.
 RR Redesign
This reveal is a perfect example of how affordable updates can transform a otherwise dated bathroom. Our clients requested assistance updating their master bath without the cost and time of a bathroom renovation. My first suggestion was to paint the walls and cabinets. Simply painting a builder grade vanity can deliver a beautiful and affordable update. The recommendations we suggested did not require changing the floor plan. DIY home owners did most of the hard work and boy did it pay off!

 Saint Aubyn Homes
Look for ways to make your master bathroom an oasis of luxury. We suggest elegant window treatments, large tiles, and a gas fireplace! Photography by Paul Kohlman.

 room2improve
This client used our services to help them finesse their space. They said it felt unfinished and needed more of their personality. They had some existing pieces but needed to replace some and add in new pieces, and then pull it all together. We helped with furniture selection, and art and accessory placement, framing and lighting. They loved the sectional we helped them design, but they really wanted to keep the area in front of the sofa open as their little boy loved to play there. We suggested a custom ottoman to slide into the existing bookcase to give them an option for a place to put their feet up, to place a tray on, or for extra seating for guests. We also suggested the nesting tables for additional flexible surfaces. The client owned the two rugs, and the vintage chair, so we helped them figure out how to work the existing pieces in their new home and what else to bring in. We also helped them accessorize and display the art. We suggested the wallpaper in the back of the existing bookcases to add in more texture and warmth to the space.

 Regan Wood Photography
Large transitional formal and open concept beige floor and wainscoting living room photo in New York with gray walls, a standard fireplace and no tv

 Wheatland Custom Cabinetry & Woodwork
Elizabeth Steiner Photography
Example of a large cottage ceramic tile and black floor mudroom design in Chicago with beige walls and a black front door
Example of a large cottage ceramic tile and black floor mudroom design in Chicago with beige walls and a black front door

 Aisha Home Stylist
The space behind the sofa was a clutter collection zone. To use it better, I suggest a DIY wooden shelf with hairpin legs. The client jumped right in and made this custom piece.

 Jan Neiges, CMKBD with NKBA
Clients wanted a spa feel. In order to make the space larger I suggested we paint the doors and the wood trim the same color as the wall paint color. I also suggested we work with a tone on tone color selection for cabinet finishes, tile finishes and paint color. This bathroom looks larger then it was originally.
 RR Redesign
This reveal is a perfect example of how affordable updates can transform a otherwise dated bathroom. Our clients requested assistance updating their master bath without the cost and time of a bathroom renovation. My first suggestion was to paint the walls and cabinets. Simply painting a builder grade vanity can deliver a beautiful and affordable update. The recommendations we suggested did not require changing the floor plan. DIY home owners did most of the hard work and boy did it pay off!

 Blu Ink Interiors, Interior Design, Kitchen & Bath
Inspiration for a small contemporary gender-neutral porcelain tile and beige floor walk-in closet remodel in Miami with flat-panel cabinets and white cabinets
122