
Search results for "Suggested" in Home Design Ideas

 Timberwolf Construction
Inspiration for a mid-sized rustic backyard deck remodel in Sacramento with no cover

 ETB Homes
Example of a huge classic walk-out light wood floor basement design in Atlanta with gray walls, a standard fireplace and a brick fireplace

 Lifestyle Landscapes, Inc
Inviting custom deck, bench, and screen off of the indoor living space of this Kirkland home.
Design ideas for a small modern shade side yard landscaping in Seattle.
Design ideas for a small modern shade side yard landscaping in Seattle.
Find the right local pro for your project

 Bouchard-Pierce
Brittny Mee
Enclosed kitchen - mid-sized craftsman galley medium tone wood floor enclosed kitchen idea in Burlington with an undermount sink, shaker cabinets, light wood cabinets, granite countertops, white backsplash, ceramic backsplash, white appliances, white walls and no island
Enclosed kitchen - mid-sized craftsman galley medium tone wood floor enclosed kitchen idea in Burlington with an undermount sink, shaker cabinets, light wood cabinets, granite countertops, white backsplash, ceramic backsplash, white appliances, white walls and no island

 Christiane Millinger Handmade Rugs and Textiles
Family room - mid-sized contemporary enclosed concrete floor and gray floor family room idea in Portland with white walls
 Advanced Grounds Maintenance, LLC
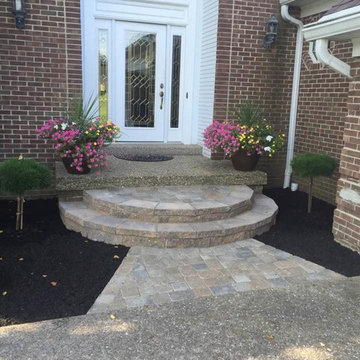
Client wanted a more open entry without removing original step connecting home foundation. Suggested Half moon steps with small paver walkway and landscape install.

 Philip S. Kennedy-Grant, FAIA
The west-facing elevation reveals the additive character suggesting a house that has evolved over time.
Photograph by Sandy Noble.
Example of a farmhouse exterior home design in New York
Example of a farmhouse exterior home design in New York

 Denise McGaha Interiors
Suggested products do not represent the products used in this image. Design featured is proprietary and contains custom work.
(Stephen Karlisch, Photographer)

 Crickett Kinser
his Mid-town Ventura guest bath was in desperate need of remodeling. The alcove (3 sided) tub completely closed off the already small space. We knocked out that wing wall, picked a light and bright palette which gave us an opportunity to pick a fun and adventurous floor! Click through to see the dramatic before and after photos! If you are interested in remodeling your home, or know someone who is, I serve all of Ventura County. Designer: Crickett Kinser Design Firm: Kitchen Places Ventura Photo Credits: UpMarket Photo
 Denise McGaha Interiors
Suggested products do not represent the products used in this image. Design featured is proprietary and contains custom work.
(Dan Piassick, Photographer)

 CHD Interiors
Enclosed dining room - coastal dark wood floor enclosed dining room idea in Charleston with brown walls and no fireplace

 Caisson Studios
Example of a mid-sized trendy master white tile porcelain tile freestanding bathtub design in Los Angeles with flat-panel cabinets, white cabinets, multicolored walls, an integrated sink and concrete countertops

 Jagoe Homes Inc.
Jagoe Homes, Inc.
Project: Whispering Meadows, Teak Craftsman Model Home.
Location: Owensboro, Kentucky. Site: WM 30.
Large transitional open concept dark wood floor and brown floor family room photo with gray walls, a standard fireplace, a stone fireplace and a wall-mounted tv
Large transitional open concept dark wood floor and brown floor family room photo with gray walls, a standard fireplace, a stone fireplace and a wall-mounted tv
 Rain Garden Nursery LandscapeMakeoverDesignStaging
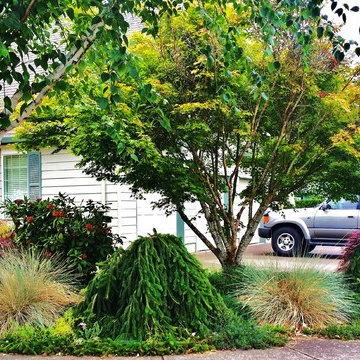
Scott & Catherine Buley, HTT&T, High Tech Turf & Trees, LandscapeMakeover.biz, Rain Garden Nursery Photo shown client to give them an idea of plant pallet being suggest. Weeping Norway spruce, Japanese maples, and Blue Oat grass


 Porth Architects, Ltd.
The interior designers suggested treating the interior of the bunk room as a giant canvas wall tent, which was custom fabricated by a local tent and awning manufacturer.
Roger Wade photo.

 McMahon Design Group
A room which the couple weren’t sure how it should be used. We suggested a baby grand piano for two reasons, i.e the piano speaks to elegance and it offered an opportunity for the children to take lessons (which they have done). The soft shades of gold are seen in the faux painted horizontal stripes on the walls. The silk fabrics used in the window treatments and seating add to the soft warmth and everything is grounded by the Saxony wool and silk red and gold area carpet. The black cube styled tables were custom made and finished in high gloss to coordinate with the piano. Accessories and art were selected to color coordinate.
Photography: Denis Niland

 The Blind Spot
Consumer was looking for a cleanm masculine look for her young boy's room. I suggested Hunter Douglas Palm Beach because of it's durability.
Bedroom - mid-sized traditional guest bedroom idea in New York with gray walls and no fireplace
Bedroom - mid-sized traditional guest bedroom idea in New York with gray walls and no fireplace
 Mountain Peak Developments Ltd
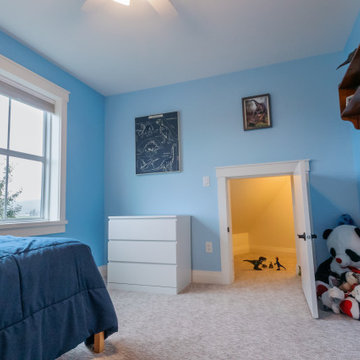
The small extra play space in this kids room was originally going to just be dead space in the attic. We made the suggestion to make it conditioned and finished space to add a fun spot for the kids to play and hid some of their toys.

 Nicole White Designs Interiors LLC
Circle Ten Media
Kitchen - contemporary kitchen idea in Miami with mosaic tile backsplash and stainless steel appliances
Kitchen - contemporary kitchen idea in Miami with mosaic tile backsplash and stainless steel appliances
125