
Search results for "Suggested" in Home Design Ideas

 Alison Interiors
Example of a beach style 3/4 gray tile and ceramic tile ceramic tile and blue floor alcove bathtub design in San Diego with shaker cabinets, white cabinets, a one-piece toilet, gray walls, an undermount sink, quartz countertops and white countertops

 Cabinets & Designs
This Houston home's kitchen is second to none with the large space for cooking, wooden cabinetry from Wood-Mode and abundant storage space for food and dishes. Cooking a Thanksgiving feast for both sides of the family would be a breeze in this kitchen! Now disregarding the fantastic storage that it provides, it also has wonderful design! The blue backsplash is a perfect contrast to the rustic cabinets, and let's not forget about the island with it's blue wood-work! This room was designed by Cabinets and Designs with cabinetry from Wood-Mode.

 The House Doctor
We help clients visualize paint choices and offer suggestions to make sure the style of their house fits their view. This beach house is subtle overall but offers some fun kick through accent colors and greenery around the house.
Find the right local pro for your project
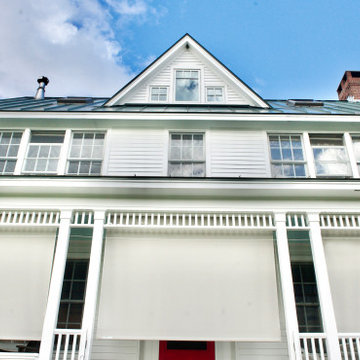
 Gordon's Window Decor
Our Designer Barb, suggested Oasis 2600 in White/Grey to compliment the exterior of their home. The fabric chosen has a 3% openness, blocking glare and heat gain.

 Bertolami Interiors
Bathroom - mid-sized modern master beige tile cement tile floor and gray floor bathroom idea in San Francisco with shaker cabinets, gray cabinets, quartzite countertops and an undermount sink

 Arteriors Designer Finishes
Walls are painted with an Ombre Paint Finish that blends several shades of Aqua. The top layer of blue is edged in cloud shapes suggesting the overhead sky. Stephanie Maria Mesner


 Pryors Better Yards
Design ideas for a huge southwestern backyard landscaping in Phoenix with a fire pit.

 Architectural Cabinetry & Millwork
Unusual roof lines often offer unique opportunities. We worked with a client who was dismayed with the layout of her son’s bedroom. We utilized what would have been dead space and created a storage and display solution. She is also considering a built in day bed that we’ve suggested for the recessed area next to the bookcase under the window.
- Cheryl Fortner

 Arlington Designer Homes, Inc.
This is an example of a large traditional tile front porch design in Orange County with a roof extension.
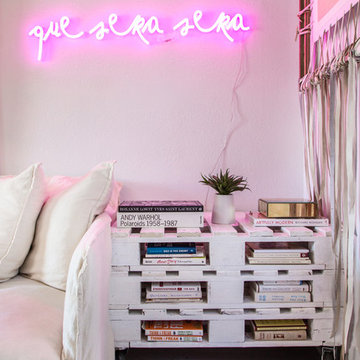
 SHAPESIDE
A GMI Member takes advantage of their membership by styling existing pieces, taking suggestions on items to add (with discounts), and receives a custom neon sign. Receive a 6 or 12 month membership for as little as $320.

 romero + obeji interior design
The different levels of this space not only suggest distinct areas for lounging and dining but the raised area enhances the views of the outdoors over the living room seating. The built in bookcase was existing but was in a dark wood and so we painted it and had all the sections lit to highliight the owners' arrowhead collection. The floors and handrails throughout the house were originally a high gloss gymnasium yellow floor - they were sanded and given a satin sheen. More images on our website: http://www.romero-obeji-interiordesign.com


 Lush Custom Gardening Company
Fall Container Design that features a mix of Ornamental Kale, Asters, Mums, Grasses and a few Pansies. When the container is dismantled and changed out for the Winter Season, the perennials will become a welcome additions to the beds. Lush Custom Gardening Company

 Frankel Design Build
Cate Black
Large transitional white two-story house exterior photo in Houston with a shingle roof
Large transitional white two-story house exterior photo in Houston with a shingle roof

 Rollingwood Builders
Example of a mid-sized classic dark wood floor enclosed dining room design in DC Metro with no fireplace and gray walls

 Drawing Dept
RVP Photography
Patio - country backyard stone patio idea in Cincinnati with a fire pit and no cover
Patio - country backyard stone patio idea in Cincinnati with a fire pit and no cover

 Innovate Building Solutions
To help make this master bathroom feel bigger 12" x 12" ceramic tiles were used.
Inspiration for a small timeless master beige tile and ceramic tile ceramic tile alcove shower remodel in Cleveland with brown walls
Inspiration for a small timeless master beige tile and ceramic tile ceramic tile alcove shower remodel in Cleveland with brown walls


 Croma Design Inc.
Donna Griffith http://www.donnagriffith.com/
Small transitional galley medium tone wood floor eat-in kitchen photo in Toronto with an undermount sink, gray cabinets, marble countertops, gray backsplash, stone slab backsplash, stainless steel appliances, beaded inset cabinets and a peninsula
Small transitional galley medium tone wood floor eat-in kitchen photo in Toronto with an undermount sink, gray cabinets, marble countertops, gray backsplash, stone slab backsplash, stainless steel appliances, beaded inset cabinets and a peninsula
118