
Search results for "Suggested" in Home Design Ideas

 Moya Living
Trendy light wood floor dining room photo in Orange County with green walls, a standard fireplace and a brick fireplace
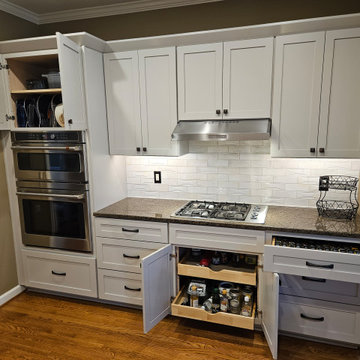
 Kitchen Solvers of Spring Hill
After having a bad experience with a contract that remodeled their bathrooms this homeowner was very inquisitive, did all her own research on the materials that were suggested, did her research on us which built her confidence in what we could do for their kitchen. She started out wanting to lighten and brighten the cabinets and retrofit some new appliances. After assessing all of their current frustrations in their space we found that modifying some of their cabinets to be drawer stacks and adding a few storage solutions would be helpful. Discovering that their countertops were not installed flush with the wall we added pencil tile to cover the gap making a problem into a feature that she couldn’t be happier with. Our attention to detail and suggestions for efficiency has left them ecstatic for all the extra suggestions though they each had some doubts of what the other wanted. Now they plan to add above cabinet lighting in the future and possibly more storage solutions!

 McNeill Baker Design Associates
The Staircase is gracious and wide, the foyer wainscoting is carried up and down through-out all four levels of the home. The art lights above the artwork help light the way and showcase the owners collection of art..
Find the right local pro for your project


 Gina Fitzsimmons ASID NKBA
A corner chair in the Living Room suggests a hint of a port hole design to add to the subtle nautical influence of the space.
Transitional living room photo in Baltimore
Transitional living room photo in Baltimore

 Hammer & Hand
This home, originally designed by Roscoe Hemenway, was in need of some updates. General contractor Hammer & Hand and designer Gusto Design Studio remodeled the home to include a full-gut kitchen remodel, the movement of a laundry room upstairs, new powder room, and new sliding door and patio. The team built the patio to better connect the home to the beautiful backyard and pool beyond, creating an inside-outside connection the clients will enjoy for years to come. The kitchen remodel saw a complete transformation, with many standout elements including a coffee prep bar with hidden-in-plain-sight laundry chute, gently scalloped island casework, and bright white design elements throughout.
Photography by Haris Kenjar.

 christophermichaelmyers
A beachy landscape with the materials that would have defined an earlier seaside carriage house. Pathways, such as this and pavers suggested earlier footprints of buildings upon which this new home was built and drew it's inspiration.

 Home Element Furniture
The Open system explores different projects of contemporary interior design that reflect the trend of modern living. Wide surfaces, studied combination between materials, solid principle that combine themselves in suggestions of originality, functional elements that comply with the new brand habits of everyday life.
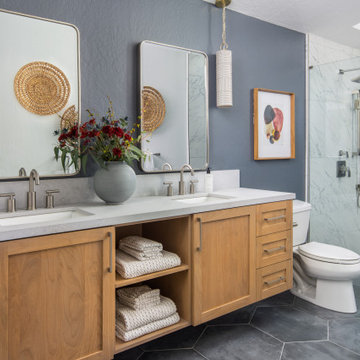


 Keith's Appliances
Example of a mid-sized trendy single-wall medium tone wood floor open concept kitchen design in New York with an undermount sink, flat-panel cabinets, black cabinets, quartzite countertops, white backsplash, ceramic backsplash, stainless steel appliances and an island


 christophermichaelmyers
Here, the covered ground floor patio overlooks a shuffleboard court between the house and the dune. The stones for the home and landscape intersect here: both are limestone quarried in upstate New York, but the round fieldstone suggest the earlier carriage house, while the flatter stones suggest former paving throughout the property, repurposed in this modern version of beachside living. This seating area allows one to enjoy the ocean breezes and extends the interior living space on refreshing evenings.

 JayMarc Homes
Example of a small arts and crafts 3/4 gray tile and porcelain tile porcelain tile alcove shower design in Seattle with shaker cabinets, dark wood cabinets, a two-piece toilet, beige walls, an undermount sink and solid surface countertops

 room2improve
This was a fun and challenging consultation. The client wanted to show off her fun and eclectic collections of vintage and found pieces. The vintage blowing pin collection was wonderful, but hard to display and even harder to dust. We suggested suspending them over the French doors leading to the deck. This eliminated the need for more surface space in a small area and made dusting them so much easier. And we suggested using a round dining table for ease of traffic as the dining table was close to the French doors. This fun space was featured in two Magazine articles.

 Kate Marengo
Example of a transitional powder room design in Chicago with a two-piece toilet, blue walls and a console sink

Kitchen - cottage l-shaped medium tone wood floor and brown floor kitchen idea with an undermount sink, recessed-panel cabinets, gray cabinets, white backsplash, stone slab backsplash, stainless steel appliances and an island
 room2improve
This client used our services to help them finesse their space. They said it felt unfinished and needed more of their personality. They had some existing pieces but needed to replace some and add in new pieces, and then pull it all together. We helped with furniture selection, and art and accessory placement, framing and lighting. They loved the sectional we helped them design, but they really wanted to keep the area in front of the sofa open as their little boy loved to play there. We suggested a custom ottoman to slide into the existing bookcase to give them an option for a place to put their feet up, to place a tray on, or for extra seating for guests. We also suggested the nesting tables for additional flexible surfaces. The client owned the two rugs, and the vintage chair, so we helped them figure out how to work the existing pieces in their new home and what else to bring in. We also helped them accessorize and display the art. We suggested the wallpaper in the back of the existing bookcases to add in more texture and warmth to the space.

 J&K Cabinetry
Mid-sized elegant single-wall porcelain tile and beige floor enclosed kitchen photo in Orange County with shaker cabinets, dark wood cabinets, granite countertops, multicolored backsplash, stone tile backsplash, an island and stainless steel appliances

 User
At the start of the project, the house was buried by overgrown evergreens and a huge maple had just been removed from the front lawn. Firefly Garden Design suggested limestone walls to create a raised, formal garden space.

 Interio Deco
The large windows on three sides give a view to the beautifully landscaped gardens.. We staged this sunroom simply to give a suggestion of use as a music room. Simplicity works here allowing prospective buyers to project their own lifestyle in this bonus room.
126