
Search results for "Suggested" in Home Design Ideas
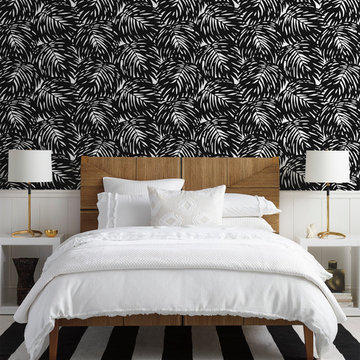


 Plan-it Earth Design
Entry path suggests flowing water, with a quote engraved on a flat river rock. Four quadrants represent the Four Elements. An intimate place for meditation, yoga and retreat
Custom medallion designed by Lisa Kagan www.FamilyHeirloomArts.com
Stonework and Installation by J Walter Landscape & Irrigation www.jwlic.com

 Treefrog Design
Snowberry Lane Photography
Large trendy master gray tile and porcelain tile porcelain tile and gray floor freestanding bathtub photo in Seattle with flat-panel cabinets, black cabinets, gray walls, an undermount sink, quartz countertops and white countertops
Large trendy master gray tile and porcelain tile porcelain tile and gray floor freestanding bathtub photo in Seattle with flat-panel cabinets, black cabinets, gray walls, an undermount sink, quartz countertops and white countertops
Find the right local pro for your project

 Barbara Brown Photography
Large trendy master gray tile and marble tile marble floor and white floor corner shower photo in Atlanta with flat-panel cabinets, medium tone wood cabinets, gray walls, an undermount sink, marble countertops, a hinged shower door and white countertops
Large trendy master gray tile and marble tile marble floor and white floor corner shower photo in Atlanta with flat-panel cabinets, medium tone wood cabinets, gray walls, an undermount sink, marble countertops, a hinged shower door and white countertops

 User
Grey Street Studios
Inspiration for a huge coastal l-shaped medium tone wood floor kitchen remodel in Orlando with white cabinets, quartz countertops, gray backsplash, ceramic backsplash, stainless steel appliances, an island and shaker cabinets
Inspiration for a huge coastal l-shaped medium tone wood floor kitchen remodel in Orlando with white cabinets, quartz countertops, gray backsplash, ceramic backsplash, stainless steel appliances, an island and shaker cabinets


 Carnahan Landscaping & Pools
Inspiration for a large transitional backyard stone and rectangular lap hot tub remodel in Houston

 Kevin Rosser & Associates, Inc.
This Shingle Style home on the lake has a timeless sense about it that suggests that it could have been sitting here for 100 years. The flared cornices, the eyebrow dormer & cornices are reminiscent of pioneers like McKim, Mead & White, William Ralph Emerson, Peabody & Sterns and Henry Hobson Richardson. We've used all natural materials from wood shingle siding and roofing, stone veneer, copper roofing to large boulder retaining walls that naturally intergrade with the landscaping.
Design & photography by:
Kevin Rosser & Associates, Inc.

 Denise McGaha Interiors
Suggested products do not represent the products used in this image. Design featured is proprietary and contains custom work.
(Dan Piassick, Photographer)

 Celtic Custom Homes
Example of a mid-sized farmhouse gender-neutral porcelain tile and gray floor playroom design with white walls

 EARTH AND IMAGES
Kitchen - traditional light wood floor and beige floor kitchen idea in Phoenix with an undermount sink, raised-panel cabinets, beige cabinets, multicolored backsplash, stainless steel appliances, an island and marble countertops

 Monster Grass Artificial Turf & Ivy
Mid-sized beach style backyard stamped concrete patio photo in Miami with no cover

 Mutschler Kitchens
http://www.mutschlerkitchens.com
Example of a classic dark wood floor kitchen design in Detroit with an island, recessed-panel cabinets, white cabinets, white backsplash, subway tile backsplash and stainless steel appliances
Example of a classic dark wood floor kitchen design in Detroit with an island, recessed-panel cabinets, white cabinets, white backsplash, subway tile backsplash and stainless steel appliances

 Stephen Alexander Homes & Neighborhoods
Jonathan Edwards Media
Large beach style open concept medium tone wood floor family room photo with blue walls and a media wall
Large beach style open concept medium tone wood floor family room photo with blue walls and a media wall

 Westwind Construction
Master En Suite Bathroom with soaking Tub.
www.jacobelliott.com
Example of a huge trendy master beige tile and ceramic tile gray floor freestanding bathtub design in San Francisco with flat-panel cabinets, light wood cabinets, white walls, an undermount sink, white countertops and marble countertops
Example of a huge trendy master beige tile and ceramic tile gray floor freestanding bathtub design in San Francisco with flat-panel cabinets, light wood cabinets, white walls, an undermount sink, white countertops and marble countertops
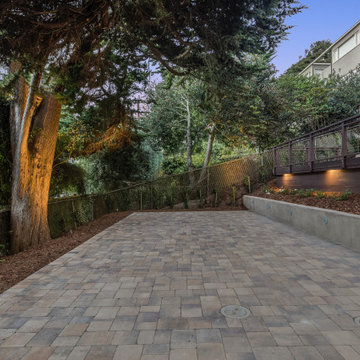


 Whipple | Callender Architects
Inspiration for a large transitional u-shaped light wood floor and beige floor eat-in kitchen remodel in Portland Maine with an undermount sink, flat-panel cabinets, white cabinets, quartz countertops, blue backsplash, subway tile backsplash, stainless steel appliances, an island and white countertops

 Carolyn Reyes
Photo: Carolyn Reyes Photography © 2017 Houzz
Living room - eclectic living room idea in Los Angeles
Living room - eclectic living room idea in Los Angeles

 exactly.
Doorless shower - mid-sized mid-century modern master white tile ceramic tile, gray floor and double-sink doorless shower idea in Detroit with flat-panel cabinets, brown cabinets, a one-piece toilet, white walls, a vessel sink, quartz countertops, a hinged shower door, white countertops and a floating vanity

 Decorating Den Interiors, Maryann Fisher
AFTER: Instead of new draperies and sheers, I suggested not to cover the window and add faux wood blinds (inside mounted to appreciate the new bay window). The cornice gives it a fresh look and was outside mounted close to the ceiling so you can see more of the window. The client was very happy with my suggestions!
128