
Search results for "Suggested" in Home Design Ideas
 Kitchen Solvers of Spring Hill
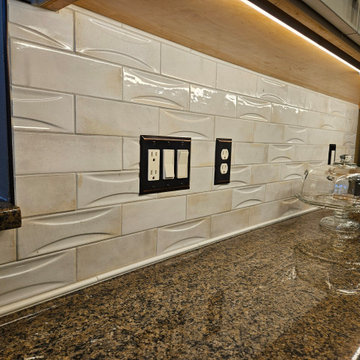
After having a bad experience with a contract that remodeled their bathrooms this homeowner was very inquisitive, did all her own research on the materials that were suggested, did her research on us which built her confidence in what we could do for their kitchen. She started out wanting to lighten and brighten the cabinets and retrofit some new appliances. After assessing all of their current frustrations in their space we found that modifying some of their cabinets to be drawer stacks and adding a few storage solutions would be helpful. Discovering that their countertops were not installed flush with the wall we added pencil tile to cover the gap making a problem into a feature that she couldn’t be happier with. Our attention to detail and suggestions for efficiency has left them ecstatic for all the extra suggestions though they each had some doubts of what the other wanted. Now they plan to add above cabinet lighting in the future and possibly more storage solutions!



Find the right local pro for your project

 Staging2Sell
"Fall is the perfect time to apply a coat of chic gray paint. Gray is a "metal" color associated with immortality, structure & stability, gray is also linked with age and wisdom -suggesting stability, calm, practicality and dignity. I love grey!"
Photo via Anthony Rego

 Southern Stone Inc.
This house located at Greystone Birmingham, AL. Zillow estimates for over $1,200,000. Realtor suggests the house-owner to replace their old counter-top with granite , which only cost $5038.00. This price includes labor cost to remove their old counter-top, include a 18 gauge stainless steel sink, and 4" back splash.

 South Sea Outdoor Living
As its name suggests, the New Kauai collection brings tropical flair to any room. Finished in a warm Pecan, the sturdy rattan pole construction strikes a perfect balance of simple lines with playful detail. Available in various seating, dining and accent options.

 Rain Garden Nursery LandscapeMakeoverDesignStaging
Scott & Catherine Buley, HTT&T, High Tech Turf & Trees, LandscapeMakeover.biz, Rain Garden Nursery. Another project with golf Sedge, dwarf green Mondograss, Pieris, and Euonymus coloratus, all plants we'd suggest in the Lincoln LandscapeMakeover 2 Project.

 User
Graphic rug makes a statement in an Entry. White, spiky floral from Urban Barn suggests an underwater plant in this beach front home.
Inspiration for a craftsman entryway remodel in Vancouver
Inspiration for a craftsman entryway remodel in Vancouver

 Denise McGaha Interiors
Suggested products do not represent the products used in this image. Design featured is proprietary and contains custom work.
(Dan Piassick, Photographer)

 Casaplex, LLC
Inspiration for a large modern concrete floor and gray floor entryway remodel in DC Metro with gray walls and a glass front door

 Carmichael Environmental
After you have planted your veggie starts, water them in well. And don’t be shy on filling your yard with garden mounds and planters to get a lot growing! We suggest using drip irrigation to minimize water waste and to get the water straight to your planted areas.

 Kristen James, AIA, WELL AP + LEED AP
The large living room had dark false beams and a beige popcorn ceiling that was removed and changed to a light and bright slatted ceiling with white semigloss beams for added reflectivity from the large windows on either side of the room. The original whitewashed brick fireplace was a key element we wanted to keep and enhance. A large 80's style mantle was removed from the face and two modern bookcases were installed

 North Fork Builders of Montana, Inc.
David O. Marlow Photography
Large mountain style u-shaped light wood floor kitchen photo in Denver with a farmhouse sink, an island, shaker cabinets, light wood cabinets, marble countertops, white backsplash, marble backsplash and paneled appliances
Large mountain style u-shaped light wood floor kitchen photo in Denver with a farmhouse sink, an island, shaker cabinets, light wood cabinets, marble countertops, white backsplash, marble backsplash and paneled appliances

 Boston Bluestone
Bathroom - mid-sized transitional 3/4 dark wood floor and brown floor bathroom idea in Boston with shaker cabinets, gray walls, an undermount sink, marble countertops and blue cabinets
 User
We suggested a dutch door for the kitchen. It seemed so "country" and the view out of that side of the door was a really cool twisted acacia tree trunk and an old water tower. The shelves were built for the copper pots and cookbooks and we made a place to tuck the microwave. The built in refrigerator is adjacent.

 FOUR POINT DESIGN BUILD INC
DESIGN BUILD REMODEL | Home Office Transformation | FOUR POINT DESIGN BUILD INC.
This space was once a child's bedroom and now doubles as a professional home photography post production office and a dressing room for graceful ballerinas!
This completely transformed 3,500+ sf family dream home sits atop the gorgeous hills of Calabasas, CA and celebrates the strategic and eclectic merging of contemporary and mid-century modern styles with the earthy touches of a world traveler!
AS SEEN IN Better Homes and Gardens | BEFORE & AFTER | 10 page feature and COVER | Spring 2016
To see more of this fantastic transformation, watch for the launch of our NEW website and blog THE FOUR POINT REPORT, where we celebrate this and other incredible design build journey! Launching September 2016.
Photography by Riley Jamison
#ballet #photography #remodel #LAinteriordesigner #builder #dreamproject #oneinamillion
 Denise McGaha Interiors
Suggested products do not represent the products used in this image. Design featured is proprietary and contains custom work.
(Stephen Karlisch, Photographer)

 Hotel Ashray Puri
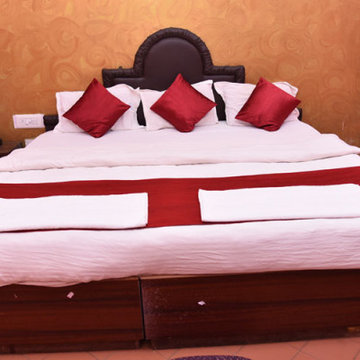
If you are in an Odisha tour then your Hotel Ashray will suggest you the cheap hotels in Puri to stay during your tour.

 Acra Designs
Custom Bar
Mid-sized eclectic open concept and single-wall porcelain tile home bar photo in Miami with a bar, beige walls, no tv, open cabinets and green backsplash
Mid-sized eclectic open concept and single-wall porcelain tile home bar photo in Miami with a bar, beige walls, no tv, open cabinets and green backsplash
127