
Search results for "Suggested" in Home Design Ideas

 Model Remodel
© Cindy Apple Photography
Inspiration for a mid-sized contemporary open concept dark wood floor living room remodel in Seattle with white walls
Inspiration for a mid-sized contemporary open concept dark wood floor living room remodel in Seattle with white walls


 User
Inspiration for a mid-sized scandinavian single-wall light wood floor, beige floor and exposed beam eat-in kitchen remodel in Toronto with a single-bowl sink, flat-panel cabinets, black cabinets, quartz countertops, white backsplash, ceramic backsplash, stainless steel appliances, an island and white countertops
Find the right local pro for your project

 Beaudry Garden Design
This property was covered with pink rock when our client called us. In an effort to be gentle on the environment, and to save money, the client took our suggestion to work with what they had by incorporating more contrasting rock to bring the property together in a cohesive design. The clients are active birders and wanted to grow their own food including vegetables and fruits. We worked with interior designer, Nikki Klugh, to select gorgeous furniture to compliment the design.

 Renovisions
These homeowners were anxiously ready to remodel their dated 80’s kitchen and reached out to Renovisions to handle the transformation. In this new undertaking we met to discuss plans to brighten the dark room with custom painted white inset cabinets, adding more functional storage, better task lighting and GE Monogram appliances, new hardwood flooring throughout and creating a better flow into the adjacent family room. In order to open up the space, Renovisions suggested creating an angle at the peninsula. Continuing with this approach we replaced the rear door with a new one-light door that swings out instead of in to accommodate new bar stools and a better flow of traffic in and out to the deck outside. Silestone’s quartz countertops in ‘Merope’ were the perfect choice adding a nice contrast yet truly durable and low maintenance. Creating a beautifully unique subway tile niche in linen color at cooktop area and backsplash added an elegant touch to the overall look and homeowners were thrilled with this refreshing look after the Renovision.
Now their newly renovated kitchen is a showcase and nicely outfitted for family and friends.

 Probuild Creations LLC
Example of a mid-sized minimalist l-shaped light wood floor and brown floor enclosed kitchen design in Austin with an undermount sink, flat-panel cabinets, white cabinets, quartz countertops, black backsplash, stone slab backsplash, stainless steel appliances, an island and black countertops
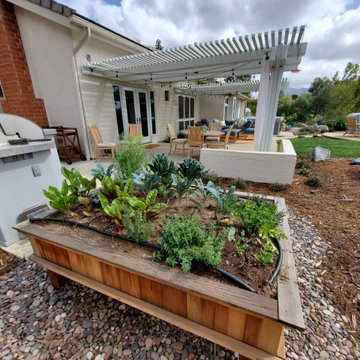 Beaudry Garden Design
This property was covered with pink rock when our client called us. In an effort to be gentle on the environment, and to save money, the client took our suggestion to work with what they had by incorporating more contrasting rock to bring the property together in a cohesive design. The clients are active birders and wanted to grow their own food including vegetables and fruits. We worked with interior designer, Nikki Klugh, to select gorgeous furniture to compliment the design.

 Céramique ROYAL Ceramic
Our contemporary stone collection is fabricated in Italy and is available in 4 colors. This collection is unique due to its movement and its attention to detail. We suggest using this porcelain in a contemporary/modern space. It may be used for a kitchen floor, backsplash as well as a bathroom floor/wall.

 J & F Specialties, Inc.
We started out with a fairly large townhome kitchen with very basic builder grade cabinetry. My clients knew they wanted a nice white kitchen with lots of storage. We suggested a few ideas such as a built-in hutch and contrasting island. The cabinets are the Bridgewood Advantage Mission door style in maple. The countertop is Cambria quartz.

 Sitting Pretty Redesign
AFTER photo - occupied home staging consultation. Room already featured neutral colors and upgraded finishes. Suggested made to move larger patterned rug to entryway, where it was needed more significantly. Cleared counters and tub surround of personal belongings. Added art and accessories for interest.

 Oz Creations
Newest Kitchen by Oz Creations. The client wanted a modern kitchen. We suggested the Mixed Styles, Off-white cabinets combined with the traditional medium wood finish on peninsula. This kitchen boasts pendant lights over a granite Island with modern flare. Stainless Steel appliances and stainless steel range hood. Thin tile back-splash complete the look.


 Treefrog Design
The new space feels light, airy and open exuding a tranquil sophistication. A relaxed, meditative atmosphere is achieved by combining glass tile, white walls, dark cabinets and a porcelain countertop.

 Camden Renewable Energy Systems
For maximum solar energy storage, we suggest the rack and pole mount solar panel installation. If you have the landscape for an inconspicuous solar structure that will be able to withstand extreme weather temperatures like ours, then call us today for a free consultation. We will help you to determine which style is best for your home or office. Call us today!
 User
Example of a large cottage chic galley concrete floor and blue floor eat-in kitchen design in Salt Lake City with a drop-in sink, flat-panel cabinets, white cabinets, wood countertops, white appliances, an island and brown countertops
 J & F Specialties, Inc.
We started out with a fairly large townhome kitchen with very basic builder grade cabinetry. My clients knew they wanted a nice white kitchen with lots of storage. We suggested a few ideas such as a built-in hutch and contrasting island. The cabinets are the Bridgewood Advantage Mission door style in maple. The countertop is Cambria quartz.

 room2improve
This large living room is deceptive as the very large scale furniture makes it appear smaller than actually is. The existing large sofa is 12 ft wide. The client bought the existing furniture with the home, and they were all custom built. But she had no idea how to arrange the room and how to update the existing grey and mauve color scheme from the early 1980's. We suggested to keep the grey, but add in green and aqua based on our discussions of what colors she liked. We arranged the space into two separate seating areas and helped her select new art and accessories. We suggested she reinvent the french side chair in a blue and green color scheme with a greek key accent. And we helped our client select new fabric for the vintage acrylic chairs. The new look feels fresh and eclectic and fun. We also guided the client to the right upholsterer and seamstress and framing shop. Our client was thrilled.

 Bianchi Design
Kirk Bianchi created the design for this residential resort next to a desert preserve. The overhang of the homes patio suggested a pool with a sweeping curve shape. Kirk positioned a raised vanishing edge pool to work with the ascending terrain and to also capture the reflections of the scenery behind. The fire pit and bbq areas are situated to capture the best views of the superstition mountains, framed by the architectural pergola that creates a window to the vista beyond. A raised glass tile spa, capturing the colors of the desert context, serves as a jewel and centerpiece for the outdoor living space.
 Bianchi Design
Kirk Bianchi created the design for this residential resort next to a desert preserve. The overhang of the homes patio suggested a pool with a sweeping curve shape. Kirk positioned a raised vanishing edge pool to work with the ascending terrain and to also capture the reflections of the scenery behind. The fire pit and bbq areas are situated to capture the best views of the superstition mountains, framed by the architectural pergola that creates a window to the vista beyond. A raised glass tile spa, capturing the colors of the desert context, serves as a jewel and centerpiece for the outdoor living space.


177