
Search results for "Suggested" in Home Design Ideas

 Critly Contracting
Example of a mid-sized transitional l-shaped dark wood floor open concept kitchen design in New York with an undermount sink, shaker cabinets, white cabinets, granite countertops, white backsplash, subway tile backsplash, stainless steel appliances and an island

 Radiant Homes
Scott Amundson
Kitchen - transitional kitchen idea with shaker cabinets, gray cabinets, multicolored backsplash and an island
Kitchen - transitional kitchen idea with shaker cabinets, gray cabinets, multicolored backsplash and an island

Find the right local pro for your project

Inspiration for a small scandinavian 3/4 white tile and subway tile ceramic tile and white floor corner shower remodel in Vancouver with white walls and a hinged shower door


 Carol Carter Interior Design
Example of a mid-sized transitional galley medium tone wood floor eat-in kitchen design in Nashville with an undermount sink, beaded inset cabinets, white cabinets, granite countertops, beige backsplash, porcelain backsplash, paneled appliances and an island

 Braswell Design+Build
With its coffered ceilings, white-on-white color scheme, and the sun streaming in the floor-to-ceiling windows, the expansive room exudes peace. The additional painted built-in cabinet across from the fireplace helps frame the room, and our suggestion of a mirrored television above the fireplace contributes rather than detracts from the room’s graces. Three re-paneled arches between living and dining room give the passageway a pleasing formality.

 Janette Mallory Interior Design Inc.
Lisa Romerein
Transitional dark wood floor and brown floor dining room photo in Los Angeles with gray walls
Transitional dark wood floor and brown floor dining room photo in Los Angeles with gray walls

 Craig Bergmann Landscape Design
 has an eye for detail. As a design firm with a high level of horticultural expertise, we choose the right plant for the right place, allowing your investment to thrive and flourish. Consider our services for the design, installation and care of your seasonal plantings, container gardens, and next special event.
Photography by Linda Oyama Bryan

 Beaudry Garden Design
This property was covered with pink rock when our client called us. In an effort to be gentle on the environment, and to save money, the client took our suggestion to work with what they had by incorporating more contrasting rock to bring the property together in a cohesive design. The clients are active birders and wanted to grow their own food including vegetables and fruits. We worked with interior designer, Nikki Klugh, to select gorgeous furniture to compliment the design.

 Cabinets by Trivonna
Photo by Ross Irwin --- Trivonna also designed His and Hers closet. Here you can see Stephanie's closet, that's basically every fashionista dream. Even for the closets Trivonna suggested durable textured laminate cabinets by Bellmont 1900.


 FBC Remodel
The basement family room features a recessed tv wall for large screen tv. The cabinets hide all the electronic equipment.©Finished Basement Company
Basement - mid-sized transitional look-out carpeted and brown floor basement idea in Denver with gray walls, a ribbon fireplace and a plaster fireplace
Basement - mid-sized transitional look-out carpeted and brown floor basement idea in Denver with gray walls, a ribbon fireplace and a plaster fireplace

 Custom Drapery Designs, LLC
Study room - large craftsman freestanding desk porcelain tile and beige floor study room idea in Dallas with multicolored walls and no fireplace
 Moose Tuchus LLC
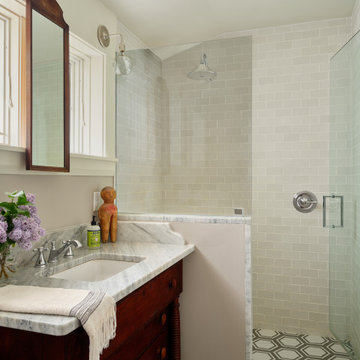
Second Story Bath W/ Antique Dresser As Vanity and Vintage Mirror.
Beach style bathroom photo in Portland Maine
Beach style bathroom photo in Portland Maine

 Huntwood Custom Cabinets
Door Style: Hampton. Wood Species: European Beech. Color: Kodiak. Nothing suggests elegence better than a well-designed traditional kitchen. Raised panel doors, columns, stacked mouldings, glass mullions and a rich, modern dark stain color combine to create a distinctly prestigious ambiance.

 Ryann Reed Design Build
This kitchen in Fishtown, Philadelphia features Sherwin Williams rainstorm blue painted perimeter cabinets with Namib white quartzite countertop. An oak island with panda quartzite countertop includes apron front sink, trash pull out and open display cabinet. Brass hardware accents and black appliances are also featured throughout the kitchen.

 Jon Allen Fine Metal Art
Red Ribbon Dancer Contemporary Metal Art Sculpture
A red ribbon pirouettes around a central support in this freestanding contemporary metal art sculpture, an airy abstract composition that seems to float in space. The graceful spiral of the metal ribbon, which twists and tapers elegantly, is in contrast to its bold color, a deep scarlet that suggests passion and exuberance.
Dimensions:
- Approximately 76"H x 16"L x 12"D including the 14" artistically textured wooden base.
- Ready to secure to a patio, deck or garden stone with the included pre-drilled mounting plate for easy installation.(Screws not included)
Color: Brilliant Red Jewel Tones with Black Finial
Please note: custom pieces are available for your size and color specifications.

 CRG Homes
Renovation by CRG Companies
Photos by Robyn Pigott
Utility room - coastal utility room idea in Charleston with an undermount sink, shaker cabinets, medium tone wood cabinets, a stacked washer/dryer and multicolored countertops
Utility room - coastal utility room idea in Charleston with an undermount sink, shaker cabinets, medium tone wood cabinets, a stacked washer/dryer and multicolored countertops
176