
Search results for "Suggested" in Home Design Ideas

 Kitchen & Bath Design + Construction
We don’t simply measure and suggest “a one size fits all” design for their project. A kitchen or bath remodel is more than just aesthetics. One can install the most beautiful cabinets and granite countertops, but if the space doesn’t function, what good are they?

 Bruckelmyer Brothers
Studio Soulshine
Example of a mountain style light wood floor and beige floor foyer design with white walls and a glass front door
Example of a mountain style light wood floor and beige floor foyer design with white walls and a glass front door

 Architect's Guild LLC
Example of a mid-sized 3/4 white tile and matchstick tile marble floor bathroom design in New York with blue walls and a pedestal sink
Find the right local pro for your project

 Matthies Builders
 Inc
Inspiration for a large contemporary wooden straight open and glass railing staircase remodel in Chicago
Inspiration for a large contemporary wooden straight open and glass railing staircase remodel in Chicago

 Classic Remodeling
Stephanie Wiley
Bathroom - small traditional master blue tile, gray tile, white tile and matchstick tile bathroom idea in Los Angeles with raised-panel cabinets, white cabinets, gray walls, an undermount sink, granite countertops and gray countertops
Bathroom - small traditional master blue tile, gray tile, white tile and matchstick tile bathroom idea in Los Angeles with raised-panel cabinets, white cabinets, gray walls, an undermount sink, granite countertops and gray countertops

 Design and Dwell Homes LLC
Mid-sized beach style white tile and porcelain tile multicolored floor and ceramic tile corner shower photo in Miami with shaker cabinets, gray cabinets, gray walls, an undermount sink, white countertops, a two-piece toilet, quartzite countertops and a hinged shower door

 Mirabello Interiors
The area with a plant, yoga equipment, mirrors and cupboards.
Large trendy light wood floor and brown floor home yoga studio photo with gray walls
Large trendy light wood floor and brown floor home yoga studio photo with gray walls


 J & F Specialties, Inc.
We started out with a fairly large townhome kitchen with very basic builder grade cabinetry. My clients knew they wanted a nice white kitchen with lots of storage. We suggested a few ideas such as a built-in hutch and contrasting island. The cabinets are the Bridgewood Advantage Mission door style in maple. The countertop is Cambria quartz.


 U Name It Construction
Inspiration for a mid-sized timeless formal and enclosed dark wood floor and brown floor living room remodel in Minneapolis with beige walls, a standard fireplace, a brick fireplace and no tv

 Creative Design Space, Inc.
Large transitional backyard concrete patio kitchen photo in Jacksonville with a roof extension

 Accents Lighting
Company we were competing against suggest path lights to define tricky curved driveway to avoid drive-offs.
Due to snowplowing I knew they would get beat up in a short time so we cored lights strategically placed to define driveway but without giving run-way feel


 Casework
Casey Keasler
Inspiration for an eclectic master white tile ceramic tile and black floor alcove bathtub remodel in Portland with shaker cabinets, green cabinets, a two-piece toilet, white walls, an undermount sink and solid surface countertops
Inspiration for an eclectic master white tile ceramic tile and black floor alcove bathtub remodel in Portland with shaker cabinets, green cabinets, a two-piece toilet, white walls, an undermount sink and solid surface countertops


 Rebecca B Interior Design
Kitchen with rustic accents.
Example of a mid-sized mountain style l-shaped dark wood floor and brown floor eat-in kitchen design in Charlotte with a farmhouse sink, white cabinets, gray backsplash, subway tile backsplash, stainless steel appliances, an island, recessed-panel cabinets and granite countertops
Example of a mid-sized mountain style l-shaped dark wood floor and brown floor eat-in kitchen design in Charlotte with a farmhouse sink, white cabinets, gray backsplash, subway tile backsplash, stainless steel appliances, an island, recessed-panel cabinets and granite countertops
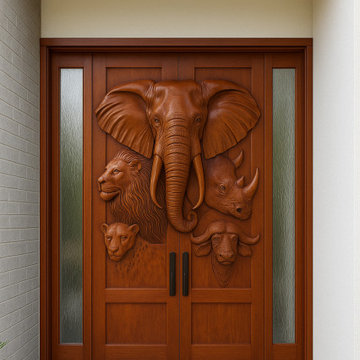
 CROWNCUSTOMDOORS
WILD AFRICA Door is a magnificent display of craftsmanship and artistry. The rich, warm tones of the wood, combined with the intricate carvings of African wildlife, create a striking visual impact. It serves as both a functional entryway and a captivating piece of decorative art, acting as a centerpiece for a home or building they adorn.
Detailed Features:
Material: The doors are constructed from Mahogany, known for its durability and rich color. The wood exhibits a beautiful grain pattern that adds to the overall aesthetic.
Design: The doors are a double swing-in system, meaning they swing-in on themselves when opened. This suggests they might lead to a space where conserving space is important or where a grand, expansive entrance is desired.
Carvings: The most impressive feature is the elaborate hand-carving. It depicts a scene of African wildlife, including:
Elephant: Dominating the center is a large African elephant, shown in profile. Its trunk is curved upward, suggesting as door handles and offer a sense of motion or trumpeting. The texture of the elephant's skin is meticulously rendered with fine lines and wrinkles.
Lions: To the left of the elephant, a lion head is depicted in profile, facing the same direction as the elephant. The lion's mane is particularly noteworthy, with detailed carving giving it a flowing, textured appearance.
Rhino: To the right of the elephant, a rhino head is carved in profile. The thick, plated skin and the prominent horns are clearly visible.
Buffalo: Below the rhino, a Cape buffalo is depicted, also in profile. Its distinctive horns curve upwards and then inwards.
Leopard: In the lower left corner, a leopard is carved in profile, facing left. Its spotted coat is suggested through variations in texture and depth.
Glass Panels: Flanking the carved panels on both sides are vertical panels of textured glass. These panels allow light to filter through while offering a degree of privacy. The texture of the glass complements the natural feel of the wood and adds another layer of visual interest.
178