
Search results for "Suggested" in Home Design Ideas

 Zach Butler
Trying to gather ideas to dress up my curb appeal. I'm open to all suggestions and I'm trying to convince my wife to paint the brick (any pictures to help my case would be great). The grass looks a lot better now, we've raised all the trees up, and have a yard treatment contract in place so it's time to focus on the house itself. Thanks in advance.

 Terry Bostwick Studio Furniture
I was asked to design a unique desk with reference to the traditional red lacquer Asian furniture. I chose to create a color layered effect using milk paint in a lacquer like manner. My style once again reflects my random columns layered in a stylized way suggesting the columnar basalt geologic rock formations.


Find the right local pro for your project

 Kitchen Whisperer
Inspiration for a contemporary corner bathtub remodel with medium tone wood cabinets and granite countertops

 Kitty Dadi Photography
Bedroom - traditional dark wood floor bedroom idea in New York with white walls
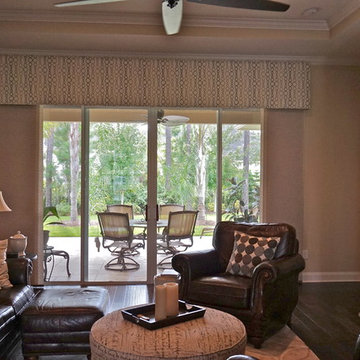
 Tracy Holland With Agnes Agatha
Added large Cornice to soften and give window a finished look. Also acts to absorb sound. Suggested neutral colors to blend with room instead of bright jarring blue. Added larger ottoman for coffee table. Minimal cost for maximum change!
Photo credit;
Tracy Holland

Inspiration for a mid-sized transitional l-shaped dark wood floor and brown floor enclosed kitchen remodel in Austin with an undermount sink, raised-panel cabinets, white cabinets, quartzite countertops, gray backsplash, mosaic tile backsplash, stainless steel appliances, two islands and beige countertops

 Southern Places, Inc.
To finish off the renovated master bathroom, we had a 6 inch cove molding added to the ceiling in keeping with the vintage Victorian look.
Inspiration for a mid-sized victorian master black and white tile and porcelain tile mosaic tile floor claw-foot bathtub remodel with shaker cabinets, white cabinets, blue walls and a pedestal sink
Inspiration for a mid-sized victorian master black and white tile and porcelain tile mosaic tile floor claw-foot bathtub remodel with shaker cabinets, white cabinets, blue walls and a pedestal sink


 Merit In Home
Example of a large trendy u-shaped dark wood floor and brown floor eat-in kitchen design in Atlanta with an undermount sink, shaker cabinets, gray cabinets, marble countertops, white backsplash, subway tile backsplash, stainless steel appliances and an island

 Deimler Family Construction
Example of a mid-sized classic master beige tile and subway tile ceramic tile and beige floor alcove shower design with raised-panel cabinets, beige cabinets, a two-piece toilet, gray walls, an undermount sink and quartz countertops

 Masterworks Window Fashions & Design, LLC
A closeup of the valance, showing the embroidered vines and multicolored suggestion of berries. The small trim above the hem is called a French gimp, while a self micro-cord finishes off the hem. A green lining in the same color as the gimp trim, is applied to the tails.

 Portobello America
Roccia di Roma Beige - Roccia di Roma reproduces Roman Travertine, the most classic marble, that translates to the timeless beauty of the eternal city. In Roccia di Roma we used the cross cut technique, which cuts the marble block in the opposite direction of the vein. A more daring and inspiring suggestion for classic or contemporary spaces.
Roccia di Roma 12x24 & mosaics come in 3 colors: Beige, Ivory, & Silver

 Tibma Design Build
Originally, our clients weren't sure what they wanted in the first floor space of the two-story addition. They envisioned some kind of utility/storage area. After they consulted with us at Tibma Design/Build, they were very excited about our suggestion of a three-season porch. This porch has become their favorite spot in their home.
http://www.tibmadesignbuild.com/outdoor.htm

 J & F Specialties, Inc.
We started out with a fairly large townhome kitchen with very basic builder grade cabinetry. My clients knew they wanted a nice white kitchen with lots of storage. We suggested a few ideas such as a built-in hutch and contrasting island. The cabinets are the Bridgewood Advantage Mission door style in maple. The countertop is Cambria quartz.

 uncommon nest interiors
Before pic shows a very traditional, safe color palate with little imagination. Client recovered chairs, repainted existing cabinet, table and chairs at my suggestion. She also purchased the rug...then she called me to work my magic! When I was finished the client was left with walls covered in a beautiful grass cloth. Folds of silk wallpaper that highlighted the alcove on the ceiling. New drapery, art work, accessories and a new buffet completed this new modern look.

 Rikki Snyder
J Cohler Mason, Master Sitting Room
Holiday: New Year's Day
Photo: Rikki Snyder © 2013 Houzz
New Year’s Day
Design team: J Cohler Mason (this photo and next)
Mason created a warm and inviting sitting room centered around the fireplace. The artwork above the mantle is by Deborah Kass, titled, ‘Deb Suite’.
“Art adds another dimension and you do not have to spend a lot but artwork should be framed beautifully and hung at eye level”, suggests Mason, “Most people hang art too high.”
Tip: Mirrors add another layer and sparkle when lit properly. Try insetting a mirror into a mantle to give it an extra bit of shine and make the space seem larger.
Chair and pillow fabric: Holland & Sherry; swivel chairs: Venfield

 SMB Real Estate Photography
Path Snyder, Photograper
Family room - rustic medium tone wood floor family room idea with beige walls
Family room - rustic medium tone wood floor family room idea with beige walls


 SRQ Interior Design
We chose to stage this master bedroom in a chic minimal style that accents the vaulted ceiling and grand space. Clean accessories, simple and minimal artwork with oversize mirror, suggest space and calm to tempt potential buyers to make an offer. We styled this beautiful chest of drawers and mirror with elegant accessories flanked with symmetrical artwork.
180