
Search results for "Suggested" in Home Design Ideas
 Beaudry Garden Design
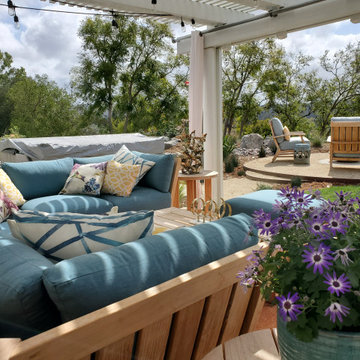
This property was covered with pink rock when our client called us. In an effort to be gentle on the environment, and to save money, the client took our suggestion to work with what they had by incorporating more contrasting rock to bring the property together in a cohesive design. The clients are active birders and wanted to grow their own food including vegetables and fruits. We worked with interior designer, Nikki Klugh, to select gorgeous furniture to compliment the design.

 Upside Development
Large contemporary beige two-story stucco gable roof idea in Toronto with a shingle roof
 Smart Space
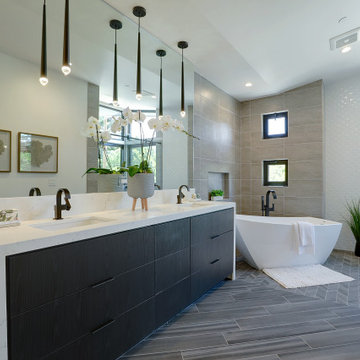
Trendy master gray tile and white tile gray floor and double-sink alcove shower photo in New Orleans with flat-panel cabinets, black cabinets, white walls, an undermount sink, marble countertops, white countertops and a built-in vanity
Find the right local pro for your project

 Neelam Interiors
A beautiful living room in a home on the banks of the Bow River plays to its surroundings with natural, organic elements. Cozy textures and thoughtful details, create a feeling of comfortable elegance.
Photography: Lindsay Nichols Photography
 AMS Design
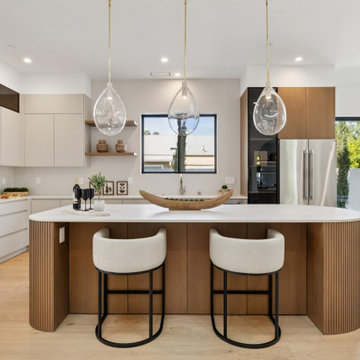
Trendy l-shaped light wood floor and beige floor kitchen photo in San Francisco with flat-panel cabinets, beige cabinets, white backsplash, stone slab backsplash, stainless steel appliances, an island and white countertops

 Winans Homes
Inspiration for a large rustic medium tone wood floor eat-in kitchen remodel in Atlanta with a farmhouse sink, brown cabinets, wood countertops and an island
Inspiration for a large rustic medium tone wood floor eat-in kitchen remodel in Atlanta with a farmhouse sink, brown cabinets, wood countertops and an island

 Hammerhead Stoneworks inc.
The homeowners had a collection of antique glass insulators from old electric poles scattered around their property. We suggested using these in the walls. We built six niches to contain the more colorful of these beautiful pieces of glass. As good designs tend to do, the idea evolved as we worked; we installed electrical conduit in the wall such that the insulators could be illuminated at night cool LED fixtures.
Marc Archambault

 Charisma Construction Company, Inc.
Corner shower - mid-sized traditional master brown tile, multicolored tile, white tile and matchstick tile vinyl floor and brown floor corner shower idea in Austin with white walls
 Refresh Renovations
PHOTOGRAPHY Jason Burgess
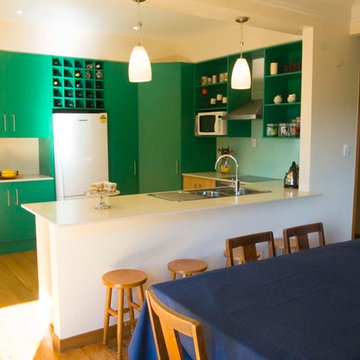
Roger and Miriama desperately needed a new outdoor living area and a better indoor-outdoor flow. “We had a sense of what we wanted for the deck. The builders suggested what they thought would work best for the flow; we agreed and they went for it. The result is just great!” says Miriama.

 Dixie Belle Paint Company
We HIGHLY suggest GATOR HIDE it is the most durable water based polyacrylic that is also water repellent!
Gator Hide must be applied with 3 thin coats at a minimum of 2 hours apart to activate the water repellent agent.
Apply Gator Hide with one of our magical blue sponges for a smooth finish.
 Lake and Forest Interior Design
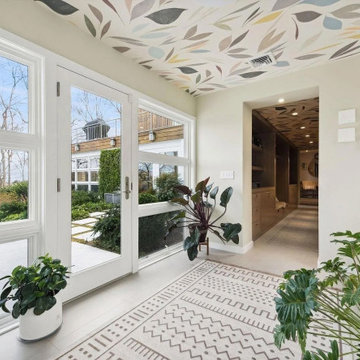
Rather than directly attach the new garage and primary suite to the existing residence, we suggested a new free-standing structure be placed between the existing house and connect the two buildings with a wide hallway we called the bridge. Not having the addition completely attached to the existing building, this concept allowed the original structure to retain its light and airy character while the new structure turns slightly to optimize the view of the Long Island Sound.
 Gordon's Window Decor
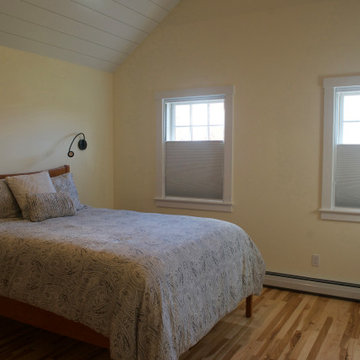
Kelly suggested our most popular operation, Top Down/Bottom Up. Ideal for bedrooms and baths- preserving privacy while allowing sunshine to come in. This operation provides endless shading options.

 zero6studio
Paolo Fusco
Inspiration for a small contemporary u-shaped light wood floor and brown floor enclosed kitchen remodel in Rome with white backsplash, white appliances, no island, a drop-in sink and flat-panel cabinets
Inspiration for a small contemporary u-shaped light wood floor and brown floor enclosed kitchen remodel in Rome with white backsplash, white appliances, no island, a drop-in sink and flat-panel cabinets

 Pro-Pack Contracting & Design Inc.
All flooring and tiles supplied and installed by the Pro-Pack Team. Clients suggested that they would love to have a red backsplash- we agree what great idea. Quartzite natural beauty is not compromised but enhanced.

 Suncrest Home Builders
When we took on this renovation, there was a strange, elongated walk-in-shower. Since this bathroom was shared between 2 bedrooms, we suggested partitioning the odd shower and using the space to add a bathtub and a nice, large closet to make better use of the space. We installed a floating ikea vanity and upgraded it with fronts from semihandmade and some jazzy cabinet hardware

 Brandon Barré Architectural Interior Photographer
Brandon Barré
Design by yanicsimard/toronto-interior-design-group-yanic-simard
Example of a minimalist kitchen design in Toronto
Example of a minimalist kitchen design in Toronto

 VMAX LLC
Anna Zagorodna
Mid-sized mid-century modern open concept medium tone wood floor and brown floor family room photo in Richmond with gray walls, a standard fireplace and a tile fireplace
Mid-sized mid-century modern open concept medium tone wood floor and brown floor family room photo in Richmond with gray walls, a standard fireplace and a tile fireplace

 Eastern Classical Hand-Painted Wallpaper Studio
EC Wallpaper is a studio specializing in the production of Chinese traditional hand-painted wallpaper. We offer hand-painted services with different designs using Chinese Traditional painting skills and embroidery, and customers can provide design patterns and any materials and fabrics suitable for painting.
We design and produce different styles (chromaticity, reduce or increase some of the special effects) according to clients'requires.The main raw material for hand-painted silk wallpaper is silk. The products are hand-finished by a selection of silk, upper frame, upper enamel, color modulation, color wash (designer renderings, proofing), painting, framing,cutting, adjusting,etc., to ensure that each product is a high-quality work with exquisite patterns. Hand-painted silk wallpaper,
the patterns content is rich and exciting, elegant and noble, the natural silk fabric is luxurious and superb, the texture is superb, the perfect combination of Chinese painting and ancient silk, all handmade, giving you the strongest visual impact.
Sizes:
Our wallpaper is composed by several continuous and non-repeat panels. Each panel is 91.5cm (3 feet) wide after trimming (we have another width which is 122 cm/4 feet wide. However, most of our clients choose the formal as it is easy to install. ). The height is 275cm (9 feet), and we can adjust the height according to the customer needs, lowest 122cm (4 feet), highest 488cm (16 feet) or even higher. we hv no moq control.
As we have so many different patterns and the base material is different also, we don't have them in stock, all make to order.
Suggestion:
For the wallcovering choseing,we suggest:
1. when your rooms are light,we suggest the cool color: blue,green and gray
2. when your rooms are dark small, we suggest warm color: red, yellow, orange
If you are interested in any of those patterns, please send us message. We are here at your disposal.
skype: trulyxu whatsapp/wechat: +86 13063638698

 LDS Interiors
My clients had a small master bath but a fairly large master bedroom. there was wasted space right outside of the bathroom. I suggested bumping out the bathroom by 4 ft. That provided a lot more room inside to put a full size vanity with lots of storage space.. I was also able to add a linen closet inside the bedroom.

 Design Me By Mahlah
A fun touch of blush coral with pale aqua creates a soothing atmosphere in the guest bedroom. Fun touches of the beach through decor such as the mermaid wall hanging and shell pillow suggest coastal without over doing it. Chic, cozy, inviting!
174