
Search results for "Suggested" in Home Design Ideas

 Arch Studio, Inc.
Artistic Contemporary Home designed by Arch Studio, Inc.
Built by Frank Mirkhani Construction
Inspiration for a large contemporary open concept light wood floor and gray floor family room remodel in San Francisco with gray walls, a ribbon fireplace, a stone fireplace and a media wall
Inspiration for a large contemporary open concept light wood floor and gray floor family room remodel in San Francisco with gray walls, a ribbon fireplace, a stone fireplace and a media wall

 BURR ROOFING-SIDING-WINDOWS
The featured siding is James Hardie clapboard in Light Mist, with a 6” exposure and cedarmill finish. The homeowner wanted to add a special detail in the gable; our design team suggested adding Hardie individual shingle in the gable and she fell in love! We also demoed the existing deck, rebuilding a beautiful front and side porch.


Find the right local pro for your project

 Pro-Pack Contracting & Design Inc.
All flooring and tiles supplied and installed by the Pro-Pack Team. Clients suggested that they would love to have a red backsplash- we agree what great idea. Quartzite natural beauty is not compromised but enhanced.

 Oseka Homes
Anna Oseka
Mid-sized mountain style dark wood floor kitchen photo in Omaha with an undermount sink, shaker cabinets, beige cabinets, granite countertops, white backsplash, subway tile backsplash, stainless steel appliances and an island
Mid-sized mountain style dark wood floor kitchen photo in Omaha with an undermount sink, shaker cabinets, beige cabinets, granite countertops, white backsplash, subway tile backsplash, stainless steel appliances and an island

 Just in Thyme Landscape Design
The big beautiful Redwoods gave this yard a woodland feel so instead of a fountain or urn, we suggested a natural-looking 26' long stream with a fall near the deck off the bedroom and another one near the main patio. This water feature really makes their yard unique & provides a focal point and tranquil sound wherever you happen to be relaxing - the fire pit, the patio, the deck, or the veggie garden.

 room2improve
This large living room is deceptive as the very large scale furniture makes it appear smaller than actually is. The existing large sofa is 12 ft wide. The client bought the existing furniture with the home, and they were all custom built. But she had no idea how to arrange the room and how to update the existing grey and mauve color scheme from the early 1980's. We suggested to keep the grey, but add in green and aqua based on our discussions of what colors she liked. We arranged the space into two separate seating areas and helped her select new art and accessories. We suggested she reinvent the french side chair in a blue and green color scheme with a greek key accent. And we helped our client select new fabric for the vintage acrylic chairs. The new look feels fresh and eclectic and fun. We also guided the client to the right upholsterer and seamstress and framing shop. Our client was thrilled.
 room2improve
This large living room is deceptive as the very large scale furniture makes it appear smaller than actually is. The existing large sofa is 12 ft wide. The client bought the existing furniture with the home, and they were all custom built. But she had no idea how to arrange the room and how to update the existing grey and mauve color scheme from the early 1980's. We suggested to keep the grey, but add in green and aqua based on our discussions of what colors she liked. We arranged the space into two separate seating areas and helped her select new art and accessories. We suggested she reinvent the french side chair in a blue and green color scheme with a greek key accent. And we helped our client select new fabric for the vintage acrylic chairs. The new look feels fresh and eclectic and fun. We also guided the client to the right upholsterer and seamstress and framing shop. Our client was thrilled.

 Boxleaf Design, Inc.
Situated in old Palo Alto, CA, this historic 1905 Craftsman style home now has a stunning landscape to match its custom hand-crafted interior. Our firm had a blank slate with the landscape, and carved out a number of spaces that this young and vibrant family could use for gathering, entertaining, dining, gardening and general relaxation. Mature screen planting, colorful perennials, citrus trees, ornamental grasses, and lots of depth and texture are found throughout the many planting beds. In effort to conserve water, the main open spaces were covered with a foot friendly, decorative gravel. Giving the family a great space for large gatherings, all while saving water.

 Nestled Nook Interior Design and Space Planning
This particular client lives in Alaska but I was able to help her right here in Moscow, ID. I was able to provide her an overall mood board which you will see as you look through these photos as well as a shopping list with shopping links for all the suggested Items. Also included in the package was a floor plan and wall plan detailing how to lay the room out.
As the client lives in Alaska the photo credit goes to her.

 HomeSource Builders
A 1961 home with an under-eight-foot living room ceiling needed some freshening. We slanted the ceiling to match the roof pitch, and added a wall of bookshelves in the dining room. We gutted the kitchen and started over—complete with heated porcelain tile floor. A tiny bathroom had previously included a shower, which we replaced with a full-size vanity that features a striking vessel sink. Relighting the living room required new wiring. Our project manager suggested carrying the existing theme of arched door openings into several of the remodeling details.

 Likens Design
This small space doubles as the entry from the barn below and there wasn't room for a full size dining table. The small kitchen was in need of some extra storage. I suggested the fixed island that allows for storage (drawers and cabinets) on the opposite side and seating on the other three sides

 Thos. Baker
Fabricated from 304-Grade Stainless Steel, the Novel Console, Side Table and Bench Table suggest mid-century, but add a clean, contemporary look to any outdoor setting. Safe to use outside. The design is also available in a Novel Cocktail Table.

 Staging2Sell
"Fall is the perfect time to apply a coat of chic gray paint. Gray is a "metal" color associated with immortality, structure & stability, gray is also linked with age and wisdom -suggesting stability, calm, practicality and dignity. I love grey!"
Photo via Anthony Rego

 J & F Specialties, Inc.
We started out with a fairly large townhome kitchen with very basic builder grade cabinetry. My clients knew they wanted a nice white kitchen with lots of storage. We suggested a few ideas such as a built-in hutch and contrasting island. The cabinets are the Bridgewood Advantage Mission door style in maple. The countertop is Cambria quartz.
 Triangle Brick Company
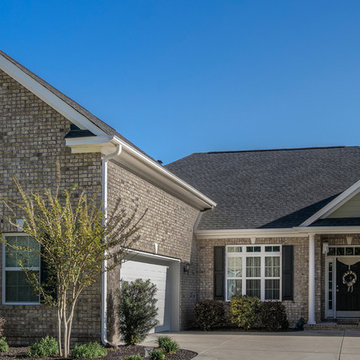
Be the king or queen of your own castle with Castletone brick from Triangle Brick Company. Suggestive of its namesake, our Castletone brick is offered under our Premium product tier and provides an exterior cladding look that's both classic and contemporary. Golden and soft bronze tones offset a red base that peeks out only slightly at the edges, giving this textured, sand-faced brick a rustic, yet regal appearance.
 David Lyles Decorative Painting
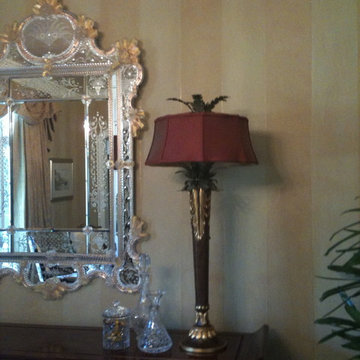
Whispers! The faintest suggestion of stripes gives this little dining room personality & style! Total Time--Two Days!
Example of an eclectic home design design in Dallas
Example of an eclectic home design design in Dallas

 Ginkgo Leaf Studio
Because of its prominence across from the front walk, we suggested the asphalt parking pad be removed and replaced with Halquist Germantown tumbled pavers in the area under the pergola.
Westhauser Photography

 TrendStone, LLC
Paul Thomas/Thomas Brothers
Inspiration for a contemporary bathroom remodel in Kansas City
Inspiration for a contemporary bathroom remodel in Kansas City
 City Cabinet Center
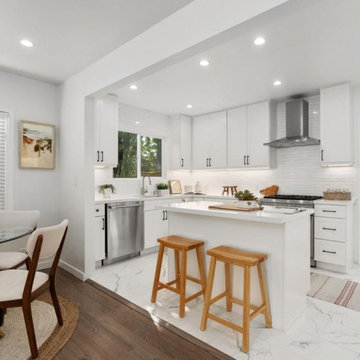
It was important to have a better layout, the opening was very small, we suggested to do a full opening, the full wall was removed in order to open the area, we incorporated an island. With the new layout, client gained storage, the fridge was relocated, sink area changes and sink was centered in the new window, facing the street (instead of corner). the space feels more open, better access from both sides of the kitchen, more people can be in the kitchen at the same time.
181