
Search results for "Suggested" in Home Design Ideas


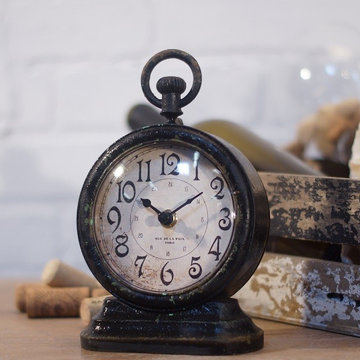
 Antique Farmhouse
This vintage style table clock looks like a pocket watch, but will tick away on your tabletop to keep you running on time. The aged face and rust like finish suggest hours and hours of on the job experience.
Made of pewter.
Uses 1 AA battery, not included.
Dimensions: 5" x 2.5" x 7.5" H.

 Kimberlee Kristine
Example of a large transitional l-shaped porcelain tile and beige floor eat-in kitchen design in Seattle with an undermount sink, beaded inset cabinets, blue cabinets, quartz countertops, white backsplash, marble backsplash, stainless steel appliances, an island and white countertops
Find the right local pro for your project

 One Specialty Landscape Design, Pools & Hardscape
Another small back yard design challenge One Specialty was happy to take on. Our clients wished to remove a large planter bed against the wall and create a covered seating area in place of it. For the decking, we used Trex materials for lasting durability and easy maintenance and added new steps with lighting. The metal cantilevered pergola custom designed with shade panels provides the needed shade during the hot Texas summers. And to add more luxury, we suggested a vent-less fireplace ensuring the family could enjoy their backyard all year and our clients loved the idea!

 Melanie Rekola Landscape Design
Contemporary front entrance with natural elements of wood and stone. Full width entry steps access both the front and side entrance points. Linear parking pad with black polished river stone accents the homes euro flair exterior. Landscape design by Melanie Rekola. Installation by Blue Diamond Pools


 DeMatteo Designs
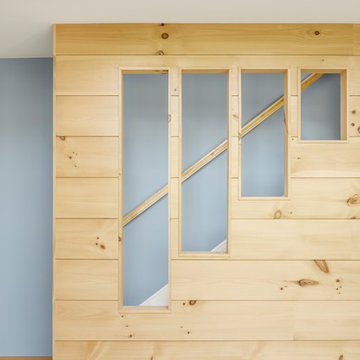
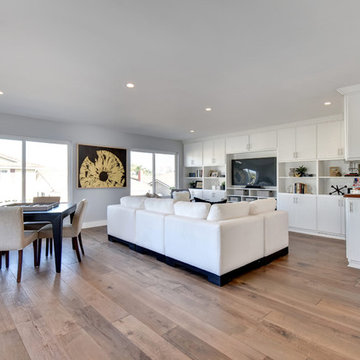
design challenge: original built-in cabinets made this space look dated and closed off. DeMatteo Designs suggested the owner remove some of the cabinet door faces to create open shelving for display. Staging was done in a way to give a more playful and modern look to the room.

 Signature Designs Kitchen | Bath | Interiors
We suggested adding custom built in cabinetry to the dining room and recessed led tape light on the edge of the new wallpaper. Along with distinctive white shelving with brass railings. Combined with a soft rustic dining room table, bold lily wallpaper and custom wall art by Stephanie Paige this dining room is a show stopped for all to enjoy!

 Cressina
Just as its name suggests, the Flow Lounge Chair from designer Alp Nuhoglu features a fluid, flowing one piece design. It will provide you with a unique lounging experience for those times when a common chair just won't do. Made of commercial grade high quality injection-molded foam set on a metal frame with steel springs. Available in eco-leather, geniuine leather, organic wool and fabric in a variety of colors.

 LDS Interiors
My clients had a small master bath but a fairly large master bedroom. there was wasted space right outside of the bathroom. I suggested bumping out the bathroom by 4 ft. That provided a lot more room inside to put a full size vanity with lots of storage space.. I was also able to add a linen closet inside the bedroom.

 Triphase Technologies and Universal Design Group
Example of a large eclectic open concept dark wood floor family room design in Indianapolis with gray walls, a standard fireplace, a stone fireplace and a media wall

 One Kings Lane
Bonus Solution: Follow the Light AFTER: Knowing how much I adored the light that was so key to my original vision, Megan designed and built her very own version and suggested we hang it in the dining room. I love how it carries the brass-and-glass look into the adjoining room. Check out the full how-to for this DIY chandelier here.
Photos by Lesley Unruh.

 Mc Construction Design Build
We suggested adding custom built in cabinetry to the dining room and recessed led tape light on the edge of the new wallpaper. Along with distinctive white shelving with brass railings. Combined with a soft rustic dining room table, bold lily wallpaper and custom wall art by Stephanie Paige this dining room is a show stopped for all to enjoy!
Designer and Cabinets by Bonnie Bagley Catlin
Construction MC Construction

 Eclectic Design Source
photo credit: Liz Steiner
We consulted with this client to pull the full kitchen concept together. We provided vendors suggestions. Counter is black soapstone, marble backsplash. Prior to this design the client had honey colored cabinets and desired a light and an airy space. Sleek shaker style.

 j witzel interior design
Interior Design by j witzel interior design
Photography by Mali Azima
Inspiration for a large contemporary master gray tile and limestone tile marble floor, gray floor and single-sink freestanding bathtub remodel in Atlanta with flat-panel cabinets, dark wood cabinets, a one-piece toilet, white walls, an undermount sink, quartz countertops, a hinged shower door, white countertops and a built-in vanity
Inspiration for a large contemporary master gray tile and limestone tile marble floor, gray floor and single-sink freestanding bathtub remodel in Atlanta with flat-panel cabinets, dark wood cabinets, a one-piece toilet, white walls, an undermount sink, quartz countertops, a hinged shower door, white countertops and a built-in vanity

 Handyman Matters of Harrisburg
Our Customer wanted to update their existing bathroom with some fresh, modern finishes. They asked us to replace their tub with a walk-in shower to create easier access for an aging owner. They were also interested in having low-maintenance materials, so we suggested an Onyx Collection shower base and surround. We were able to find a vanity to fit their limited space at a local retailer. All around, a great update.

 Tower Assistance
The Owner of this spacious, classical property has contacted Tower and asked for marketing support to rent out the property for a higher price. As it was kitted with low quality furniture, Tower suggested to buy new, quality furniture and gave him a quote on the furnishing project. Within a couple of weeks this “average” property has been turned into a luxury home and has been rented out for more than 1000 EUR.

 Carolyn Ubben Architect PLLC
Carolyn Ubben, AIA
Small classic stone front porch idea in DC Metro with a roof extension
Small classic stone front porch idea in DC Metro with a roof extension


188