
Search results for "Suggested" in Home Design Ideas

 Wright-Ryan Homes
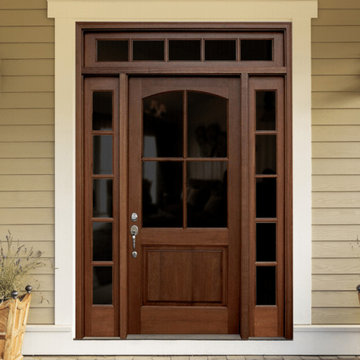
Example of a large classic dark wood floor and brown floor hallway design in Portland Maine with brown walls and a white front door


 C Blake Homes Inc.
Mid-sized southwest u-shaped light wood floor eat-in kitchen photo in Salt Lake City with a drop-in sink, raised-panel cabinets, dark wood cabinets, concrete countertops, stainless steel appliances and an island
Find the right local pro for your project

 Shea Homes - Arizona
Inspiration for a large contemporary brown floor open concept kitchen remodel in Phoenix with flat-panel cabinets, wood countertops, white backsplash, stainless steel appliances, dark wood cabinets and brown countertops

 Old Dominion Kitchen Design
Small arts and crafts single-wall light wood floor wet bar photo in DC Metro with an undermount sink, recessed-panel cabinets, dark wood cabinets and marble countertops

 Steven Paul Whitsitt Photography
©StevenPaulWhitsitt_Photography
Interior Design by 2 of a Kind
Cabinetry by Bertch Custom Cabinetry
Installation by Windsor's Cabinetry
Inspiration for an eclectic enclosed carpeted family room remodel in Raleigh with no fireplace and a wall-mounted tv
Inspiration for an eclectic enclosed carpeted family room remodel in Raleigh with no fireplace and a wall-mounted tv

 Betz Pools Limited
Betz suggested raising the pool and deck to mitigate the change in grade of the sloping lot. The far side of the pool, elevated three steps above the sports court, serves as a retaining wall. The sports court, illuminated for night play, has closely cropped artificial turf for basketball and soccer.
 Tindall Architecture Workshop
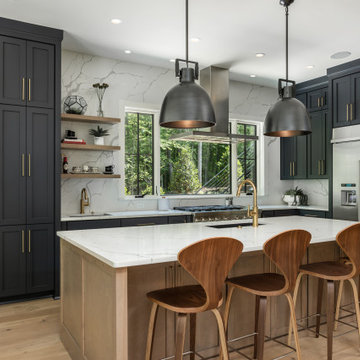
Example of a mid-sized trendy l-shaped light wood floor and brown floor kitchen design with an integrated sink, shaker cabinets, gray cabinets, quartz countertops, white backsplash, quartz backsplash, stainless steel appliances, an island and white countertops

 Fredman Design Group
The home is infused with natural and earthy elements throughout, but the application is decidedly more contemporary. A stacked stone wall becomes the “spine” of the home, linking the exterior to the interior, and suggests a line of separation between the public and private spaces in the home.

 Angela Jackson Interiors
ShootToSell
1950s medium tone wood floor and brown floor living room photo in Dallas with white walls, a standard fireplace and a wall-mounted tv
1950s medium tone wood floor and brown floor living room photo in Dallas with white walls, a standard fireplace and a wall-mounted tv

 GoManGo Enterprises
This was another very fun and rewarding project where I got to make some suggestions as to what the end result would look like. They loved it! And so did I! "I love my job"!
Michael K~

 Bushman Dreyfus Architects
Virginia AIA Honor Award for Excellence in Residential Design | This house is designed around the simple concept of placing main living spaces and private bedrooms in separate volumes, and linking the two wings with a well-organized kitchen. In doing so, the southern living space becomes a pavilion that enjoys expansive glass openings and a generous porch. Maintaining a geometric self-confidence, this front pavilion possesses the simplicity of a barn, while its large, shadowy openings suggest shelter from the elements and refuge within.
The interior is fitted with reclaimed elm flooring and vertical grain white oak for windows, bookcases, cabinets, and trim. The same cypress used on the exterior comes inside on the back wall and ceiling. Belgian linen drapes pocket behind the bookcases, and windows are glazed with energy-efficient, triple-pane, R-11 Low-E glass.

 Transforming Rooms
The pumpkins are carved and the pie's in the oven! This family friendly home has a welcoming entrance! In the early stages, the husband wanted dark stains for the porch, the wife wanted light colors. For inventive solution #16, we suggested a light paint on the ceiling, with dark stone and beams for the columns. They're happy with the way the light paint color compliments the dark materials.

 Sanders Decorating & Design
Mid-sized transitional enclosed medium tone wood floor living room photo with green walls, a standard fireplace and a tile fireplace

 Hauck Architecture and Interior Design
Martin Mann
Example of a trendy exterior home design in San Diego
Example of a trendy exterior home design in San Diego

 ilumus, llc.
Ramona d'Viola - ilumus photography & marketing
Example of a transitional kitchen design in San Francisco
Example of a transitional kitchen design in San Francisco

 Creative Surfaces Countertops & Tile
When remodeling your home there are so many decisions to make. Our suggestion...start with the focal point. Start in the room where you spend the most time...your kitchen. That's what this customer did and it worked great for her. In her kitchen she decided on Cambria Harlech quartz countertops for her kitchen, then selected her cabinetry design and color; and finshed it with a beautiful tile backsplash that complimented both the Cambria Harlech and her warm brown cabinets.


 Kate Roos Design LLC
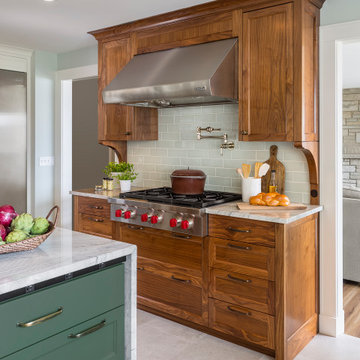
In the cooking area, the same warm walnut used on the island is repeated in the cabinetry at the range.
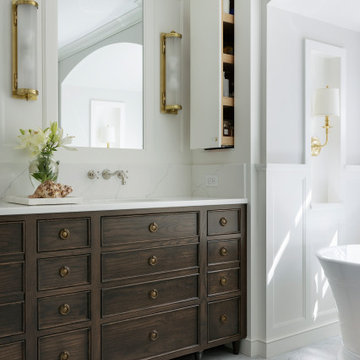
Large transitional porcelain tile and beige floor eat-in kitchen photo in Minneapolis with a farmhouse sink, recessed-panel cabinets, white cabinets, quartzite countertops, ceramic backsplash, stainless steel appliances, an island and white countertops
Large transitional porcelain tile and beige floor eat-in kitchen photo in Minneapolis with a farmhouse sink, recessed-panel cabinets, white cabinets, quartzite countertops, ceramic backsplash, stainless steel appliances, an island and white countertops
186