
Search results for "Suggested" in Home Design Ideas

 Soft Square Naples
Pumpkin Sofa and Lounge Chair by Ligne Roset | Soft Square
A unique first edition from the private collection of former French president Georges Pompidou in the Elysée Palace. As suggested by its name, soft, organic, round shapes and firm seating comfort all characterize the Pumpkin collection. Available as an armchair with or without headrest, loveseat or sofa. An ottoman completes the collection. Resisting its appeal is impossible.
available for purchase softsquare.com

 Signature Designs Kitchen | Bath | Interiors
We suggested adding custom built in cabinetry to the dining room and recessed led tape light on the edge of the new wallpaper. Along with distinctive white shelving with brass railings. Combined with a soft rustic dining room table, bold lily wallpaper and custom wall art by Stephanie Paige this dining room is a show stopped for all to enjoy!

 Beverley Broun Interiors
Comfort and warmth are key to this Old Town, Alexandria townhouse project. This side of the dining room opens via French doors to the garden. The over-sized mirror suggests one window reflecting the interior while the doors give access to the exterior. The spring green walls and green cut velvet upholstery connect the room again to the garden beyond for a feeling of dining alfresco.
John Cole Photography
Find the right local pro for your project

 Talin Tropic Studio
It might seem like a small thing, but sometimes it annoys to the point of no return.
My client, after having me create a custom painting for her new home, was annoyed at how the builder left white plug plates and switch plates in her slate tiled kitchen. She asked me for a suggestion, not knowing that I do all kinds of faux painting, faux bois, faux marble, stone, and trompe l'oeil.
I suggested that I come over and paint her switch plates to look like her slate. She was dubious, but after one plate being painted she was a believer, and happy happy happy.
Sometimes it is the little touches that make or break good design or a nice congruent look. Look below for the outcome to this switch faux pax.
Call me for a free consultation to discuss how I may help you solve your design challenges.
Talin: 561-573-0123
TALIN LYMAN, pres. Talin Tropic, Co.
Special Fabric/Studio video:
https://youtu.be/9cwGXA0owQw
talintropic.com
Luxury Villa with Talin's Fabric in St.Martin
mes amis villa st martinTalinsStudio.com
561-573-0123
Talin@TalinsStudio.com
Talin on the Martha Stewart Show:
https://youtu.be/yrYoNFEGpCU
Grande Finale! All done.
 Alterra Landscape Design
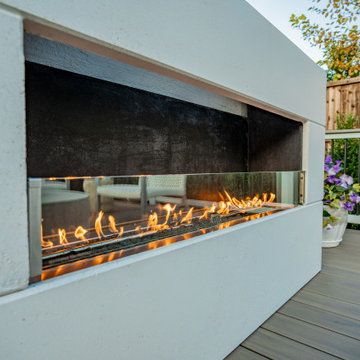
This Dallas backyard features a striking, modern fireplace as a focal point for outdoor living. The sleek, geometric structure, finished in a smooth, light-colored material, contrasts beautifully with the warm flames. The large, rectangular opening offers an unobstructed view of the fire, creating a captivating ambiance. This architectural element anchors the deck space, suggesting a gathering point for socializing and relaxation within the broader design.

 dSPACE Studio Architecture
Tony Soluri
Living room - mid-sized transitional enclosed dark wood floor and brown floor living room idea in Chicago with gray walls, a standard fireplace, a stone fireplace and no tv
Living room - mid-sized transitional enclosed dark wood floor and brown floor living room idea in Chicago with gray walls, a standard fireplace, a stone fireplace and no tv

 Design Studio West
Lee Austin and his team at Design Studio West was the right choice for the design and construction of a remodeled kitchen in our 100 year old home in La Jolla. The design recommendations and suggestions for materials and appliances were sensitive to the traditional style of our home. The construction crew at Design Studio West was always courteous, highly organized and efficient. At the end of the project, I asked myself, "Why did we take so long in deciding on a new kitchen?" During the past 4 years, the preparation and serving of many great meals to family and friends has been a joy.
Martin Stein

 Village Home Stores
Full-overlay Rustic Beech cabinets in the "Charleston" door style and "Briarwood" finish.
Village Home Stores
Example of a large mountain style kitchen design in Chicago
Example of a large mountain style kitchen design in Chicago

 Gene Montemore | Central Scottsdale Real Estate
Gene Montemore
Open concept kitchen - small traditional l-shaped medium tone wood floor open concept kitchen idea in Phoenix with an undermount sink, shaker cabinets, white cabinets, granite countertops, stone slab backsplash, stainless steel appliances, beige walls and an island
Open concept kitchen - small traditional l-shaped medium tone wood floor open concept kitchen idea in Phoenix with an undermount sink, shaker cabinets, white cabinets, granite countertops, stone slab backsplash, stainless steel appliances, beige walls and an island

 Bilotta Kitchen & Home
For this kitchen, designed by Peter Bittner, the client had a very clear idea of what she wanted right from the start. She did her research. The mother of a fast growing, young family, she wanted something as efficient as it was beautiful – on the simple, yet elegant side. Her requests were straightforward: white and light grey Bilotta cabinetry in a transitional style so as not to compete with the detailing inside her 1950s Tudor-style home; a heated tile floor (By Rye Ridge Tile); stainless appliances; white subway tile backsplash by Walker Zanger (again to keep it clean and not compete with its surroundings); and seating at the island for snacks and homework. The “pop” suggested by Peter was done through the satin brass hardware and lighting fixtures. The real challenge with this space was to fit as much as possible into the existing footprint which was overall on the smaller side. The solution was eliminating a doorway (with a swinging door that opened into the kitchen) and stairs from the kitchen to the basement. By moving the stairs and doorway, the usable space increased considerably. The typical working triangle became the focus for one side of the kitchen and the island overhang and seating became available on the other side. To make up for the limited amount of wall cabinets Peter designed shallow pantry-style cabinets along the back wall. Quartz Countertops by Rom Stone Fabrication. Designer: Peter Bittner Photographer: Peter Krupenye

 Arbordale Landscaping Ltd
Stepping stones in a minimal gravel paved area lead past two lounge chairs to the intimate dining area. The herringbone-patterned limestone patio dissipates into a lush planting bed filled with loose swaths of shade-loving perennials and seasonal bulbs. Beech hedging, and formal clipped evergreens, surround the space and provide privacy, structure and winter interest to the garden. On axis to the main interior living space of the home, the fountain, is the focal point of the garden. A limestone water wall featuring an engraved pattern of fallen Honey Locust leaves nods to the centrally located mature Honey Locust tree that anchors the garden. Water, flowing down the wall, falls a short distance into a pool with a submerged limestone panel. The light noise of the falling water helps soften the sounds of the bustling downtown neighbourhood, creating a tranquil back drop for living and entertaining.

 Emily Hughes
Oversized custom artwork by interior designer Emily Hughes brings in a contrasting pop of color that adds some visual weight to the room. The abstract circles suggest a modern night sky. Photography by Jaimy Ellis.

 JR Windows, Doors & Garage Doors
Long panel custom size door in sandstone
Inspiration for a small timeless red two-story brick exterior home remodel in Toronto
Inspiration for a small timeless red two-story brick exterior home remodel in Toronto

 Savvy Interiors
Example of a mid-sized trendy built-in desk medium tone wood floor study room design in San Diego with white walls and no fireplace

 Blue Horse Contemporary Design
The perfect Mothers Day gift! Give the gift of design to your mom or that special woman in your life. You can give her an in-home consultation where she will receive ideas and suggestions for making her space functional and beautiful. We can discuss color schemes, space planning, organizational tips or any other design challenges. If she would like a complete design plan; we can do that too:). Contact me so we can come up with the perfect personalized gift for her.
 Neumann & Rudy Architecture
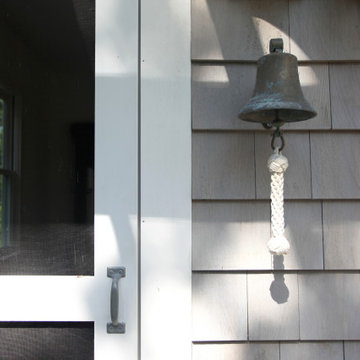
A patinated metal bell with a braided rope pull adds a distinctive detail beside a white-framed screen door. Overlapping wood shingles establish a steady horizontal rhythm, while the bell and rope introduce a vertical counterpoint. Dappled sunlight reveals the grain of the siding and casts small, changing shadows across its silvery surface. The muted wood, white trim, and aged metal suggest the familiar character of a coastal cottage with maritime references. This tactile threshold feels welcoming and nostalgic, connecting the experience of arrival to the garden and the home’s relaxed atmosphere.
 Tropical Tile & Marble
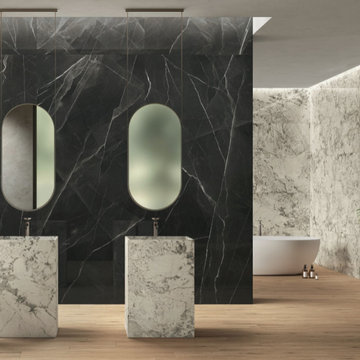
Marble look representing timeless elegance: naturally at ease in contexts with strong reminders of the past, yet equally at home in contemporary settings. With Anima Futura, porcelain stoneware lights up the radiant beauty of marble from an original perspective, suggesting a deeply trendy style with a keen eye on the future.
 Urban 57 Home Decor & Design
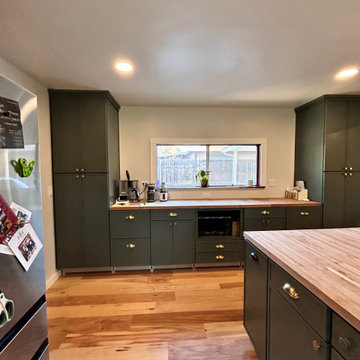
Client hired Urban 57 to help with their Kitchen Renovation. The client had a design consultation, with measurements, and professional design presentations. We offered them an extensive presentation that included 3D renders, as seen in photos, and selected specifications to complete their kitchen. Such as, hardware options, cabinet paint colors, kitchen configuration and suggestions, and countertop options. Giving our clients the satisfaction of a new beautifully designed kitchen.

 Byrus Signature Touch
Casey suggested they do white subway tile to complete the look. The key to the Farmhouse subway tile is to restart the pattern every 4th row, not every 3rd, as most DYIers tend to do. The black grout also makes it perfectly pop. We LOVE the gray accent pieces to separate the white subway tile and white shiplap!

 Arizona Desert Design Homes Inc.
BEFORE: 1973 home with the vanity exposed to the master bedroom. Toilet and tub/shower are behind toor to the left. Demolition is just starting.
"I dreamed for years of putting up a wall at the bedroom and completely reworking the room. We discussed many ideas and sketches with Dan and with his suggestions and his “3-D vision super-power” (my name for it) he was able to guide us away from terrible mistakes."
192